
474 Via JuarezNewbury Park, CA 91320
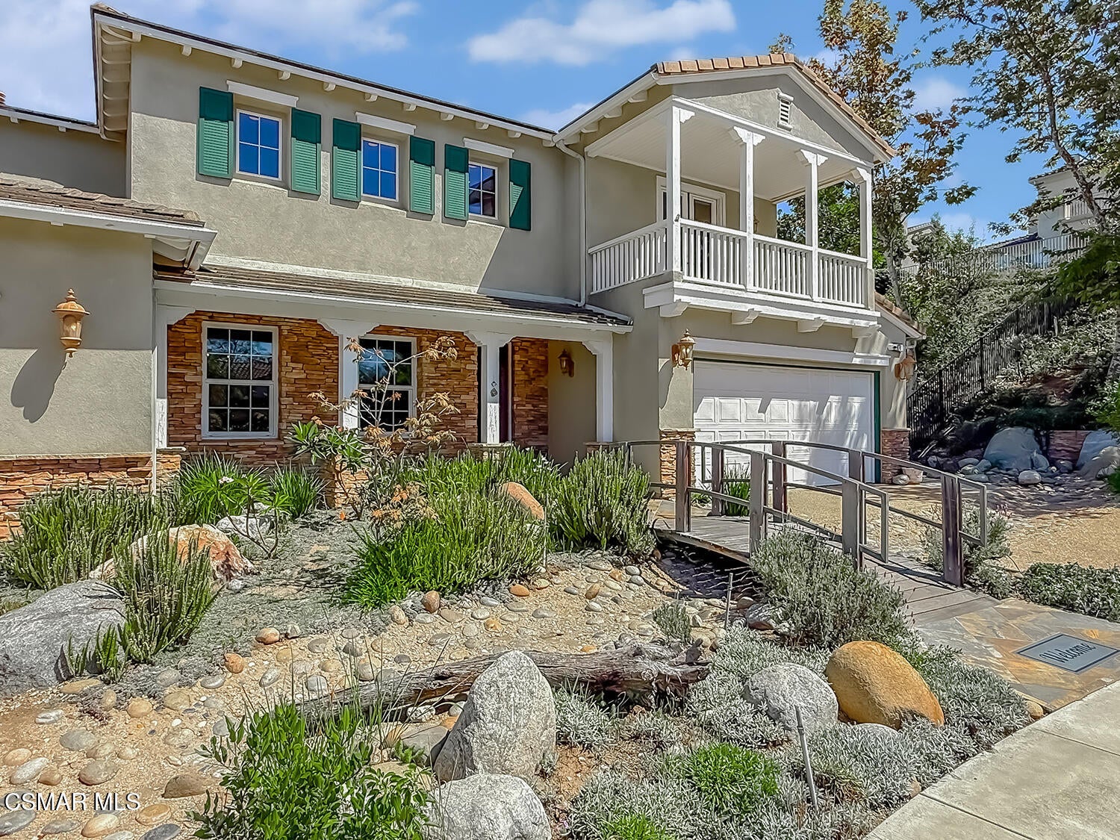
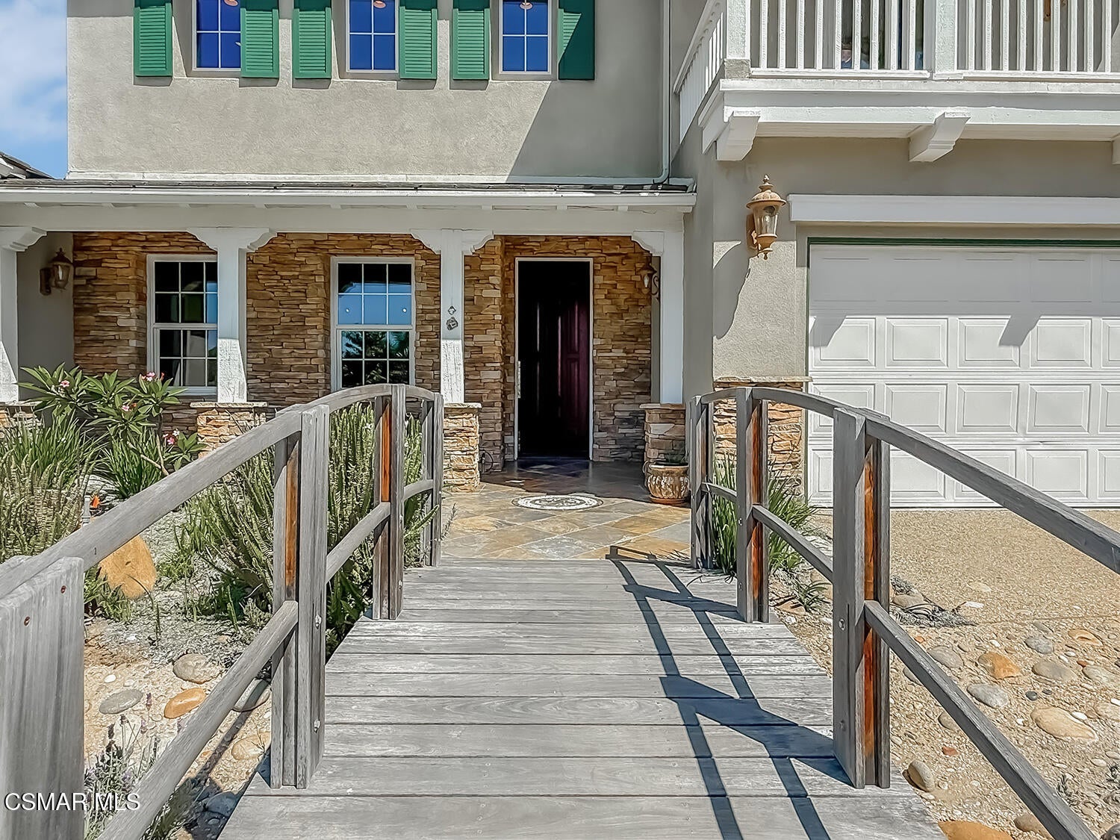
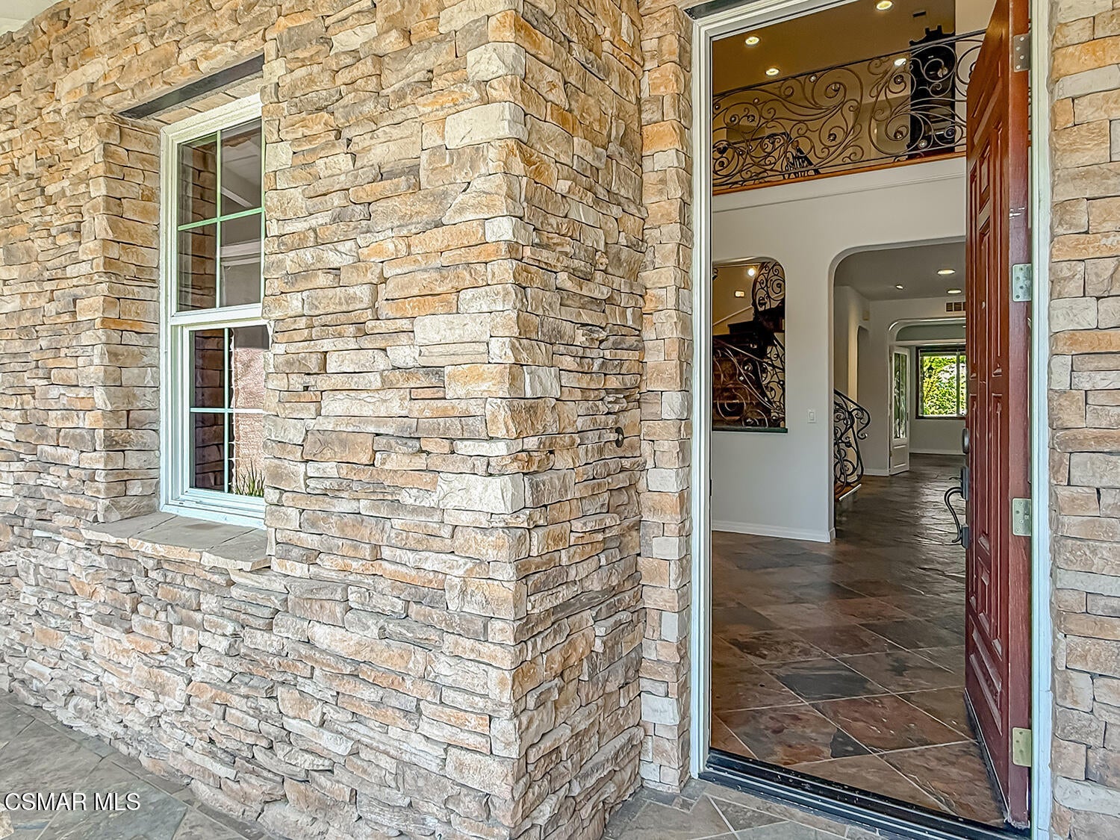
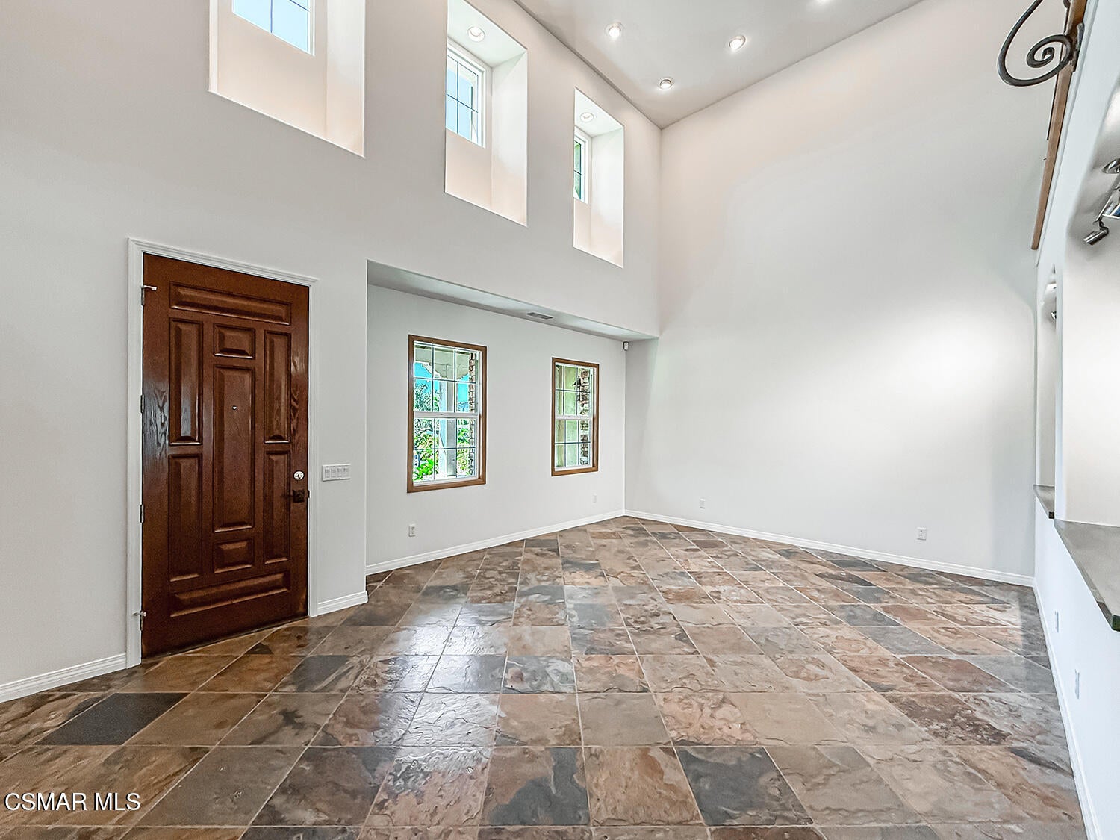
RARE Dos Vientos Opportunity with VIEWS, CUSTOM finishes, full DOWNSTAIRS living & an UNSEEN 5-CAR Garage! Beautifully positioned on a small cul-de-sac, this spectacular home offers a combination nearly IMPOSSIBLE to duplicate in Dos Vientos. Outstanding curb appeal sets the tone with handsome stacked-stone exterior accents, lush landscaping and a unique waterfall feature flowing across the driveway. Step inside and immediately be WOWED by soaring ceilings enjoyed by the Entry & Living Room, handsome stone tile flooring, and abundant natural light & fresh paint which create a bright, elegant atmosphere. The Formal Dining Room provides an abundance of built-in cabinetry while the nearby Family Room is spacious and designed for gathering, with a gas fireplace, built-in media center, large windows overlooking the backyard, and an open connection to the reimagined gourmet Kitchen. Beautiful stone countertops complement a large center island with breakfast bar seating, abundant cabinetry, desk area, step-in pantry and designer appliances including a 5-burner gas cooktop, double oven and built-in refrigerator. A dedicated Office features built-in bookshelves and desk space, while the chic Powder Room makes a statement with an upgraded glass bowl pedestal sink. FULL DOWNSTAIRS LIVING is provided by a spacious Bedroom with upgraded ceiling fan and its own GORGEOUSLY REMODELED en-suite Bathroom, showcasing a raised glass-topped vanity, wall-mounted toilet and stall shower surrounded by beautiful ceramic tile with grab handles and rain showerhead. A dramatic curved staircase with custom-crafted wrought iron railing and colorful glass orb accents leads upstairs. One secondary Bedroom enjoys its own en-suite Bathroom with tub/shower and remodeled stone-topped vanity with glass sink. Another opens through French doors to a PRIVATE VIEW BALCONY overlooking the front and offers an upgraded ceiling fan, long mirrored wardrobe closet and access to a shared Bathroom with stone-topped dual-sink vanity and separate tub/shower washroom. An additional secondary Bedroom also accesses this shared bath and features mirrored wardrobe doors. The PRIMARY SUITE is a true retreat, beginning with its own foyer and opening to an expansive bedroom with built-in linen cabinetry and upgraded ceiling fan. Its thoroughly remodeled Primary Bathroom is SPECTACULAR, centered around a grand soaking tub wrapped in gorgeous stone and flanked by dual stone-topped vanities with raised glass bowl sinks plus a dedicated makeup vanity. The massive, deep walk-in shower is FIT FOR A KING with beautiful stone flooring and a built-in shower bench, while the walk-in closet is outfitted with high-quality custom organizers. Outside, the backyard is anything but ordinary! A sprawling tile-surfaced patio with central medallion feature rests beneath a magnificent patio cover supported by stacked-stone pillars. A charming bridge leads to a fire pit with built-in seating beside a waterfall feature flowing toward the currently unfilled pond/pool feature--offering an incredible opportunity to reimagine the space. Sprawling grass lawns, lush landscaping and beautiful HILL & MOUNTAIN VIEWS create an impressive backdrop, while the extra-wide right side yard provides additional usable space and a dedicated area on the left accommodates an above-ground spa. Additional amenities include a FULLY OWNED Solar System + Generac generator, solar panel system, dedicated pool/pond equipment housed within an attached structure and the SHOWSTOPPING 5-CAR GARAGE, configured as separate 2-car and 3-car garages--a true rarity in Dos Vientos! Located within the award-winning CVUSD, including Sycamore Canyon School, and surrounded by everything that makes Dos Vientos special: miles of incredible hiking & biking trails, tennis & pickleball courts, playgrounds, soccer fields, parks and gorgeous natural scenery. A truly SPECIAL Dos Vientos property offering TREMENDOUS space, character, views, & amenities!
| yesterday | Price changed to $1,650,000 | |
| yesterday | Listing updated with changes from the MLS® | |
| 2 weeks ago | Listing first seen on site |

The information being provided by CSMAR is for the visitor's personal, non-commercial use and may not be used for any purpose other than to identify prospective properties a visitor may be interested in purchasing or leasing. Information relating to properties referenced on this web site may originate from the Internet Data Exchange (IDX) program of CSMAR. This web site may reference real estate listing(s) held by a brokerage firm other than the broker and/or agent who owns this web site. Any information originating from CSMAR, relating to a property, regardless of source, including but not limited to square footages and lot sizes, is deemed reliable but not guaranteed and should be personally verified through personal inspection by and/or with the appropriate professionals. Listing data originating from CSMAR is copyrighted by CSMAR and is protected by all applicable copyright laws. Any dissemination of this information is in violation of copyright laws and is strictly prohibited.
Did you know? You can invite friends and family to your search. They can join your search, rate and discuss listings with you.