
13676 Shenandoah WayMoorpark, CA 93021
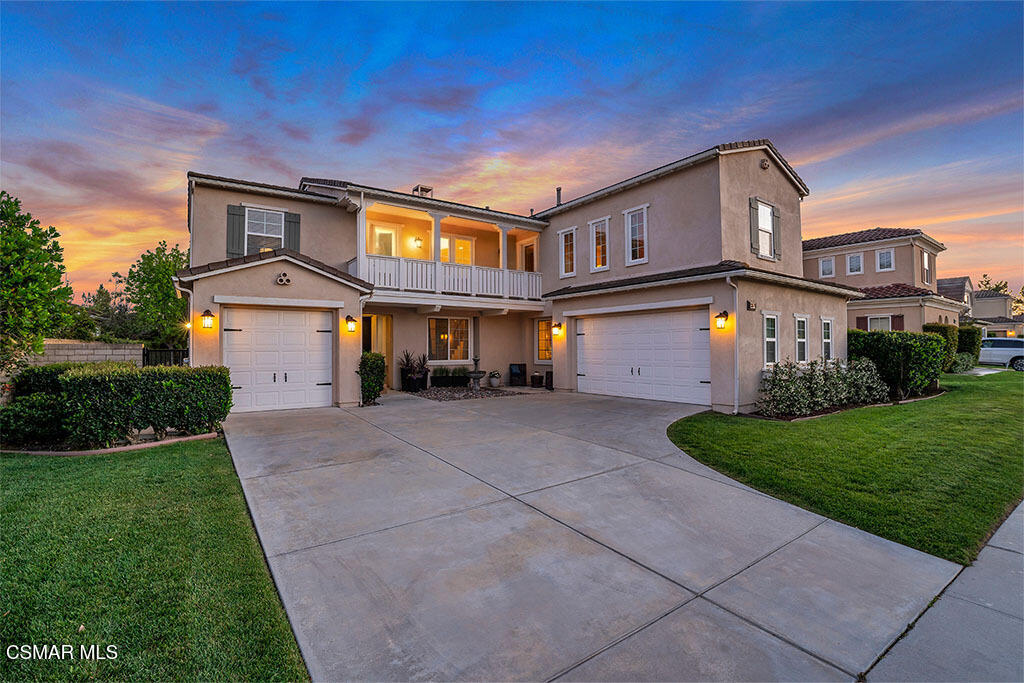

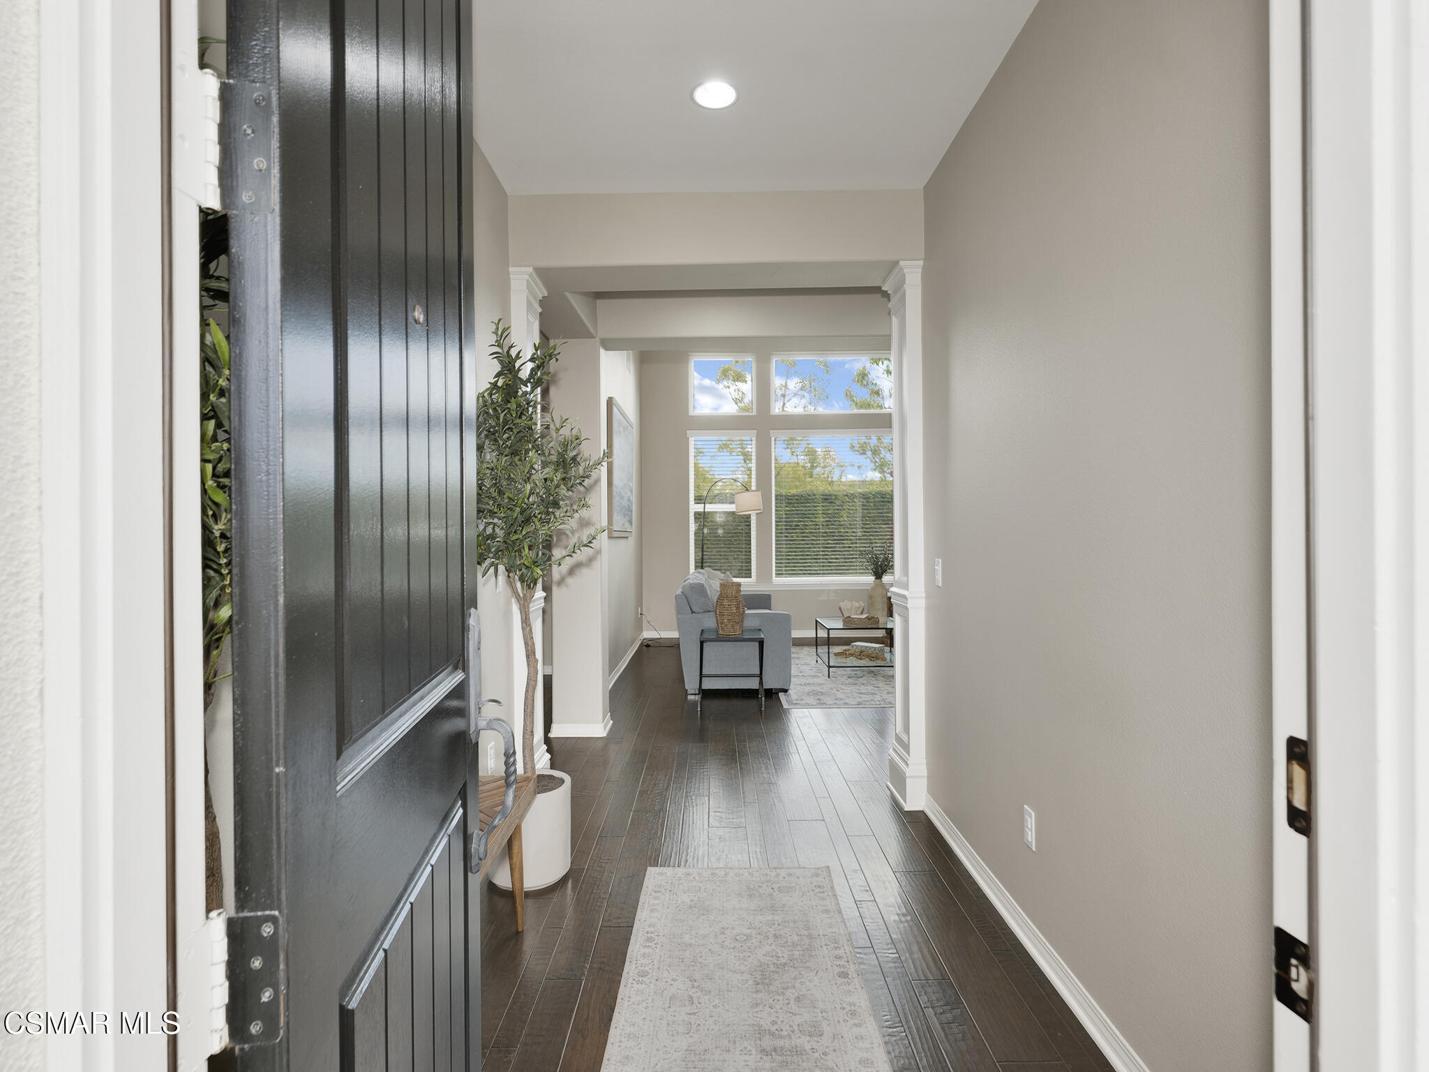
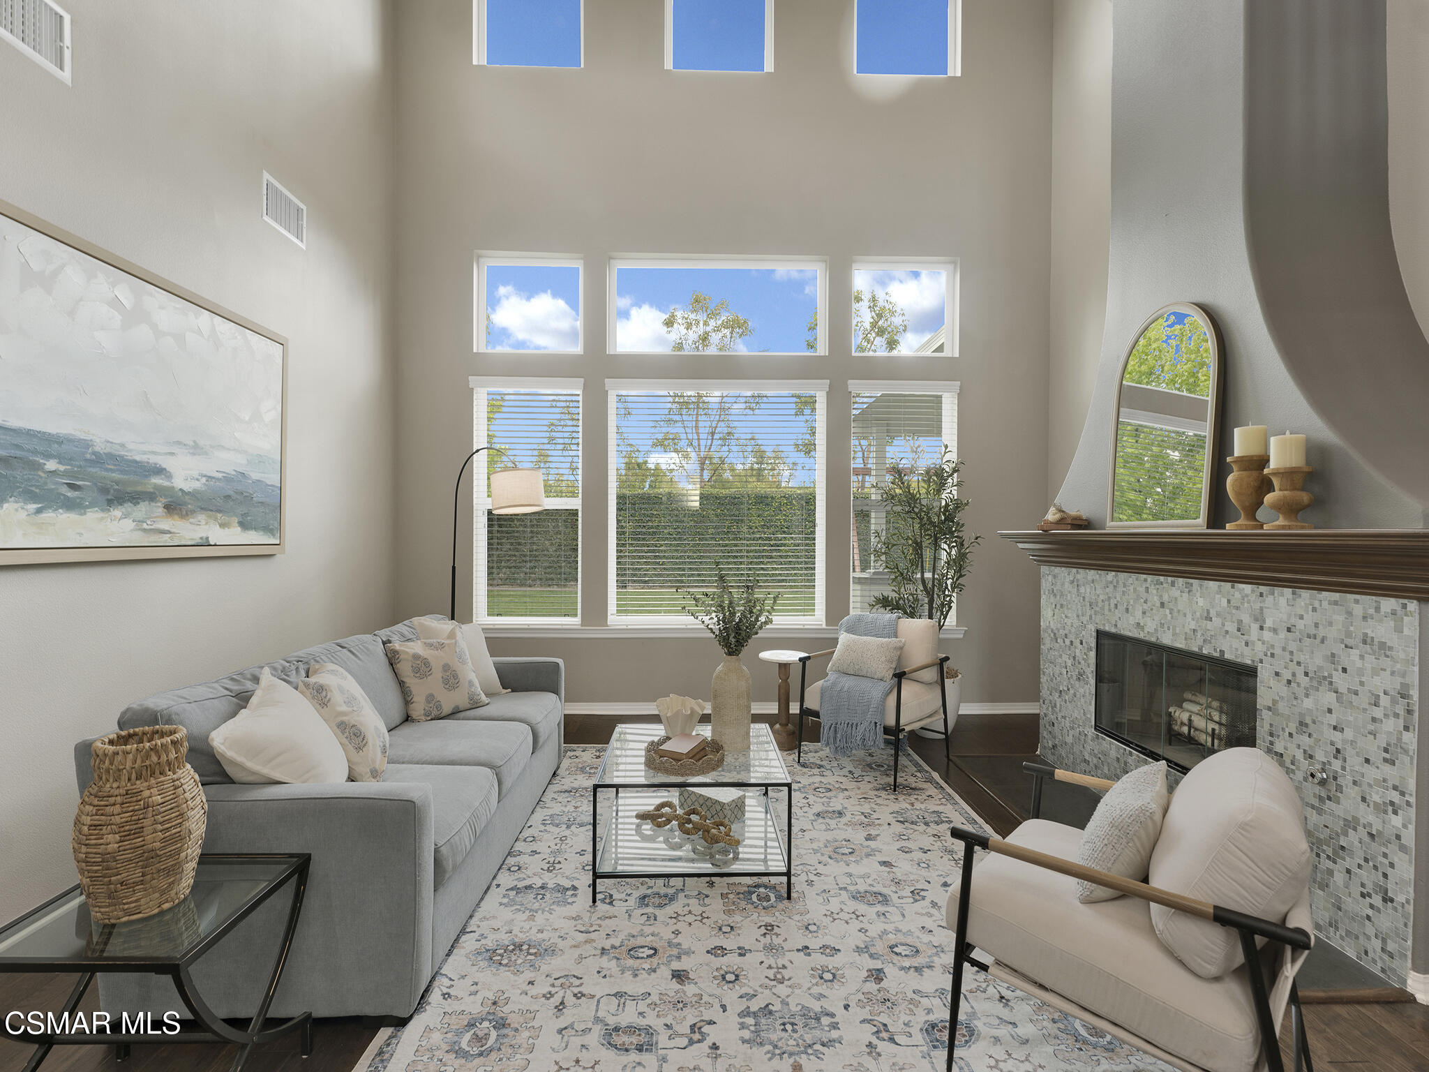
ELEGANT. EXPANSIVE. THOUGHTFULLY DESIGNED. Welcome to refined living in the GATED enclave of Moorpark Highlands, where space, sophistication, and comfort come together seamlessly. Offering 3,886 SQ FT, 5 BEDROOMS, and 4.5 BATHS, this exceptional residence is designed for both grand entertaining and everyday enjoyment. At the heart of the home, an OPEN-CONCEPT CHEF'S KITCHEN shines with a professional-grade stove, DOUBLE OVENS, oversized center island, and rich wood cabinetry--perfect for gatherings large or small. Two spacious living areas and THREE DISTINCT DINING SPACES create effortless flow and flexibility. The PRIMARY SUITE IS A TRUE RETREAT, featuring a large custom walk-in closet and a FULLY REMODELED SPA-INSPIRED BATH, rebuilt from the ground up with custom vanities, air tub, RED LIGHT THERAPY, elegant gold fixtures, and serene neutral tones. Three additional EN-SUITE BEDROOMS, including a desirable MAIN-LEVEL SUITE, offer comfort and privacy for family and guests. Enjoy peaceful moments on the elevated balcony with local views--ideal for morning coffee or sunset unwinding. Thoughtful upgrades include OWNED SOLAR, dual heat-pump HVAC systems with UV-light carbon filtration and new ducting, WHOLE-HOUSE WATER FILTRATION, Blink security 4-camera system, and more. Outdoor living impresses with a COVERED PATIO, built-in gas grill, and lush landscaping. A THREE-CAR GARAGE (double bay plus separate single bay) adds exceptional flexibility. Residents enjoy a PRIVATE COMMUNITY POOL & SPA, all just minutes from Moorpark's charming Main Street, boutique shopping, and notable dining.
| 4 days ago | Listing updated with changes from the MLS® | |
| 4 days ago | Status changed to Active Under Contract | |
| 2 weeks ago | Price changed to $1,599,000 | |
| a month ago | Listing first seen on site |

The information being provided by CSMAR is for the visitor's personal, non-commercial use and may not be used for any purpose other than to identify prospective properties a visitor may be interested in purchasing or leasing. Information relating to properties referenced on this web site may originate from the Internet Data Exchange (IDX) program of CSMAR. This web site may reference real estate listing(s) held by a brokerage firm other than the broker and/or agent who owns this web site. Any information originating from CSMAR, relating to a property, regardless of source, including but not limited to square footages and lot sizes, is deemed reliable but not guaranteed and should be personally verified through personal inspection by and/or with the appropriate professionals. Listing data originating from CSMAR is copyrighted by CSMAR and is protected by all applicable copyright laws. Any dissemination of this information is in violation of copyright laws and is strictly prohibited.
Did you know? You can invite friends and family to your search. They can join your search, rate and discuss listings with you.