
201 Highland Ridge TerraceJohnson City, TN 37615
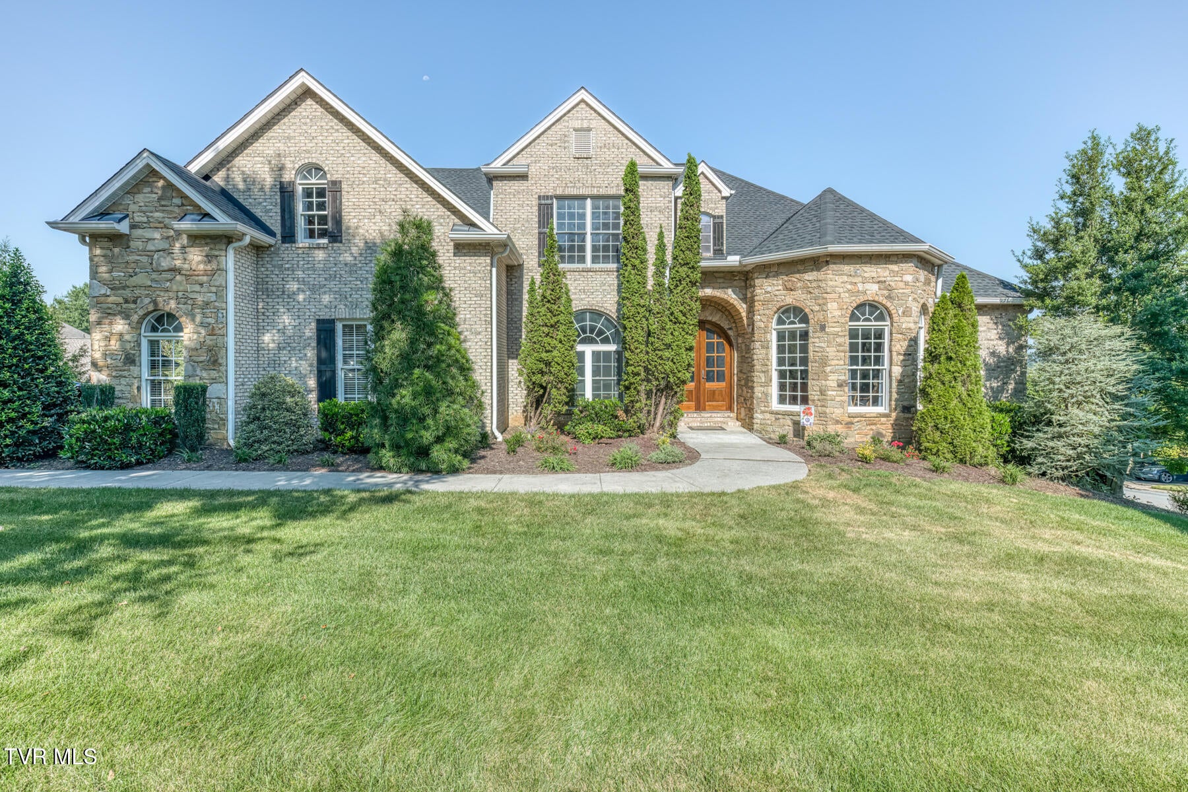
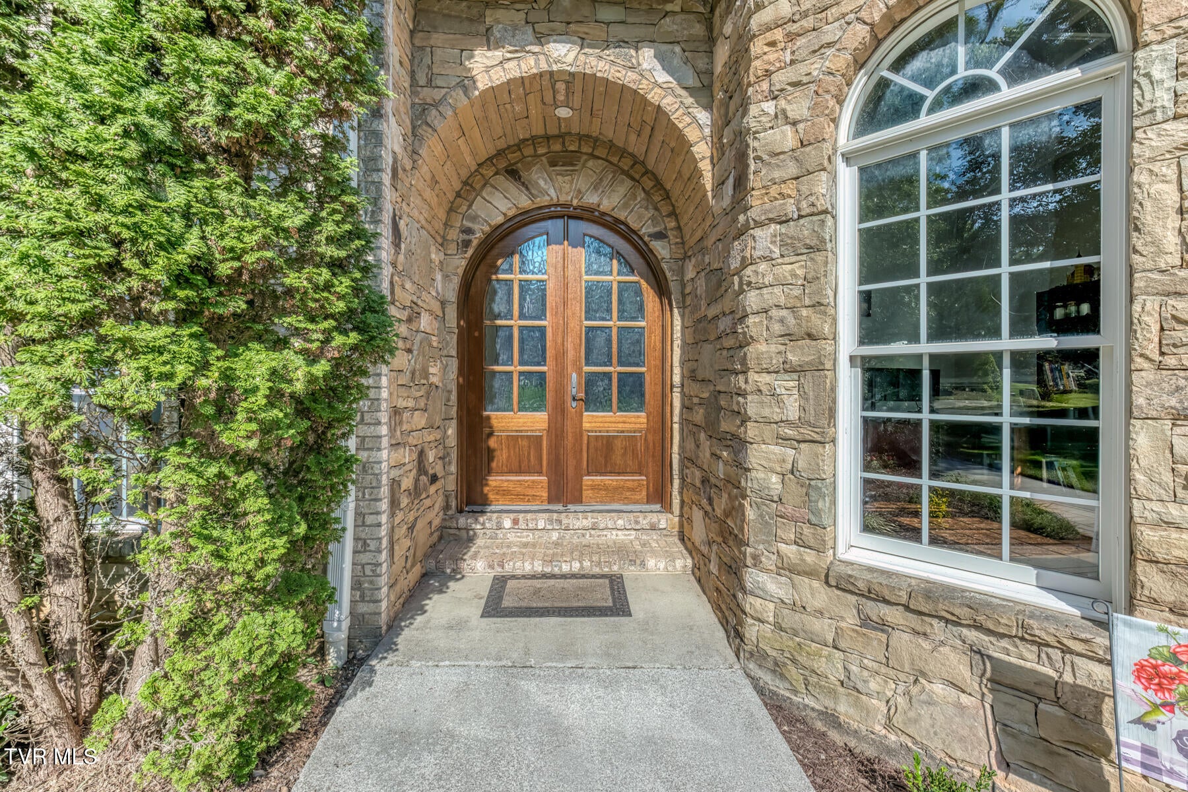
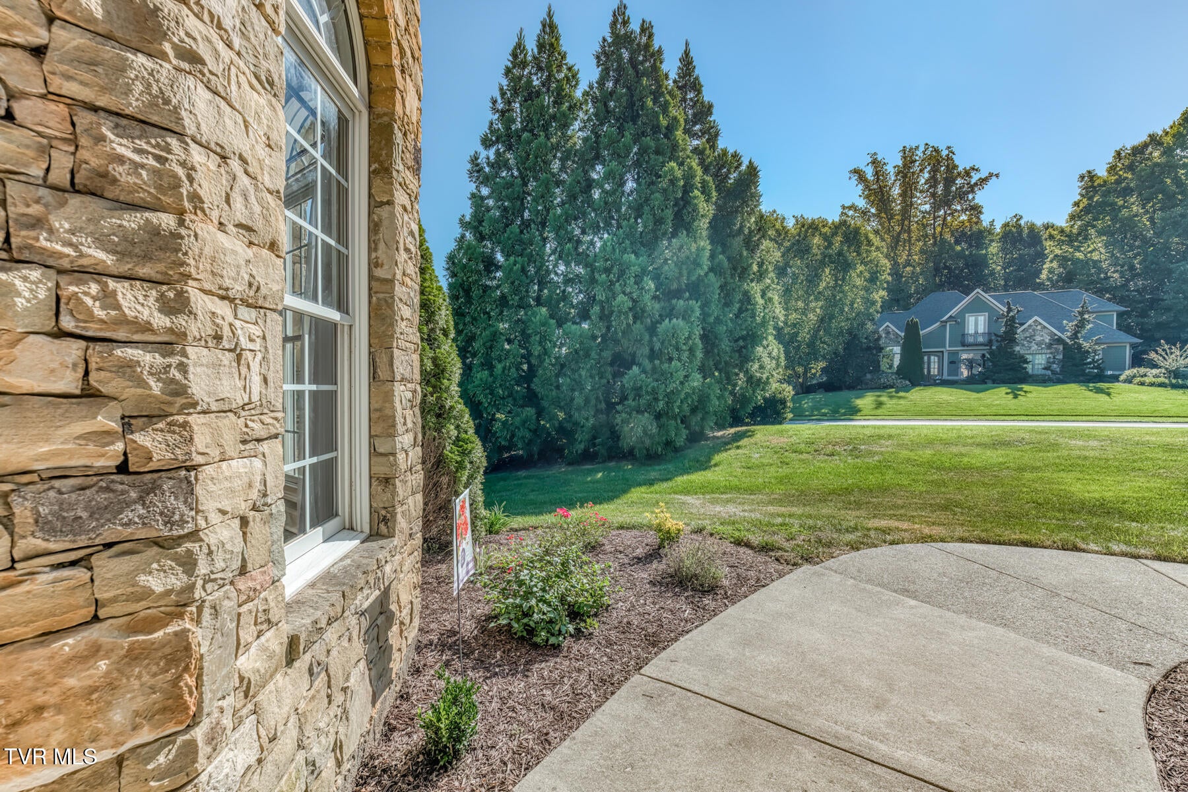
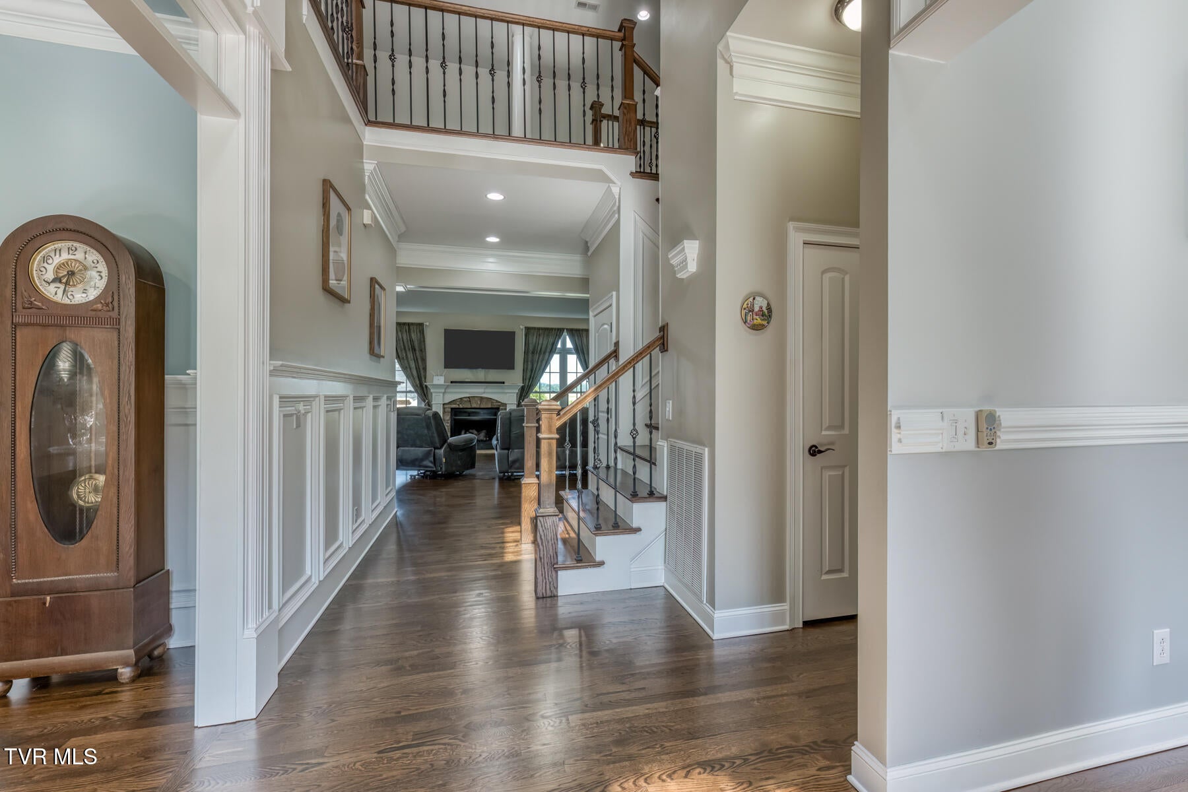
Tucked into the beautiful Highland Ridge neighborhood, this spacious home feels like the kind of place where memories are made. With more than 6,600 finished square feet, gorgeous mountain views and room to gather together or spread out, it offers so much space without losing that warm, comfortable feel. The main level welcomes you with hardwood floors, natural light and an easy flow from room to room. The great room and dining room each have their own fireplace, creating cozy places to gather throughout the year. Both open into the large chef's kitchen with granite countertops, stainless appliances, plenty of cabinet space, a pantry and breakfast area. A separate office or living room with a bay window gives you another quiet spot to work, read or relax, while the large laundry and mudroom adds everyday convenience. The main-level primary suite is a peaceful retreat with two walk-in closets, double vanities, a whirlpool tub and custom tiled shower. Upstairs, four spacious bedrooms offer plenty of room for family or guests, with two en-suite baths and a Jack and Jill bath making mornings a little easier. Downstairs, the finished lower level feels like a home of its own with a large family room, two additional bedrooms, a full bath and another flexible room that could become a gym, playroom, hobby space or home office. There is also an incredible amount of storage throughout the home. And then there is the garage space. A three-car garage on the main level and an additional two-car garage below give you five garage spaces in all, both finished with epoxy flooring. Outside may be one of the best parts. The large back deck looks out toward the mountains and gives you a beautiful place for morning coffee, quiet evenings or dinner outside. Below, a patio leads into a level backyard framed by mature landscaping, giving the space a comfortable and private feel. A newer roof is another welcome bonus, with one of the larger homeownership expenses already taken care of. Highland Ridge is one of the area's most loved neighborhoods, with two pools, two clubhouses, tennis courts, playgrounds, walking trails, ponds, waterfalls and beautiful common areas woven throughout the community. Located in the Towne Acres school district and convenient to Johnson City, Kingsport, I-26, shopping, dining and the Tri-Cities Airport, the location is hard to beat. With more than 6,600 finished square feet, multiple living spaces, five garage spaces and room for everyone to find their own favorite corner, this is the kind of home that can grow with you through every season of life.
| 6 hours ago | Listing first seen on site | |
| 6 hours ago | Listing updated with changes from the MLS® |
Listing information is provided by Participants of the Tennessee Virginia Regional MLS. IDX information is provided exclusively for personal, non-commercial use, and may not be used for any purpose other than to identify prospective properties consumers may be interested in purchasing. Information is deemed reliable but not guaranteed. Copyright 2026, Tennessee Virginia Regional MLS.
Data last updated at: 2026-09-04 10:05 PM UTC
Did you know? You can invite friends and family to your search. They can join your search, rate and discuss listings with you.