Save
Ask
Tour
Hide
Share
$2,150,000
New Listing

123 QUEEN ANN COURT
HUTCHINSON ISLAND, FL 34949

For Sale|Single Family Residence|Active
4
Beds
4
Total Baths
3
Full Baths
1
Partial Bath
2,827
SqFt
$761
/SqFt
1988
Built
Subdivision:
QUEENS COVE
County:
St Lucie
Call Now: 888-974-7253
Is this the listing for you? We can help make it yours.
888-974-7253
123 QUEEN ANN COURT123 QUEEN ANN COURT123 QUEEN ANN COURT123 QUEEN ANN COURT
Save
Ask
Tour
Hide
Share

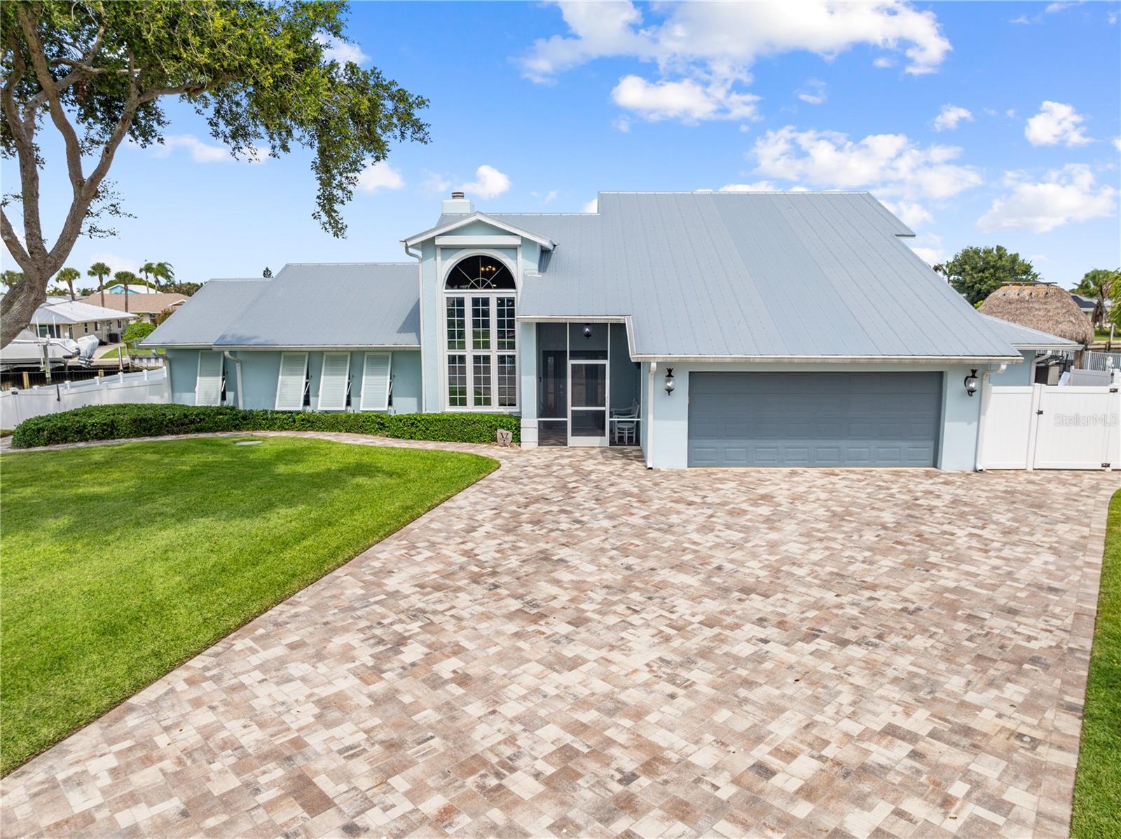
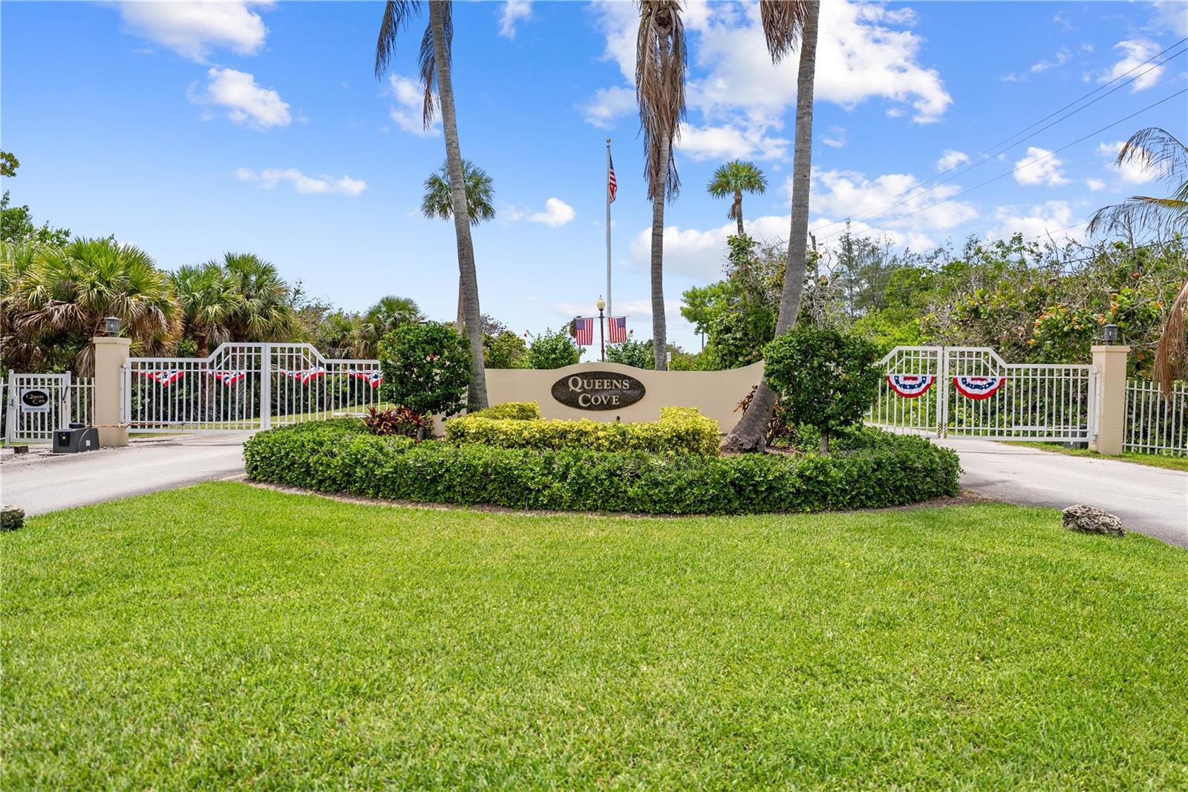
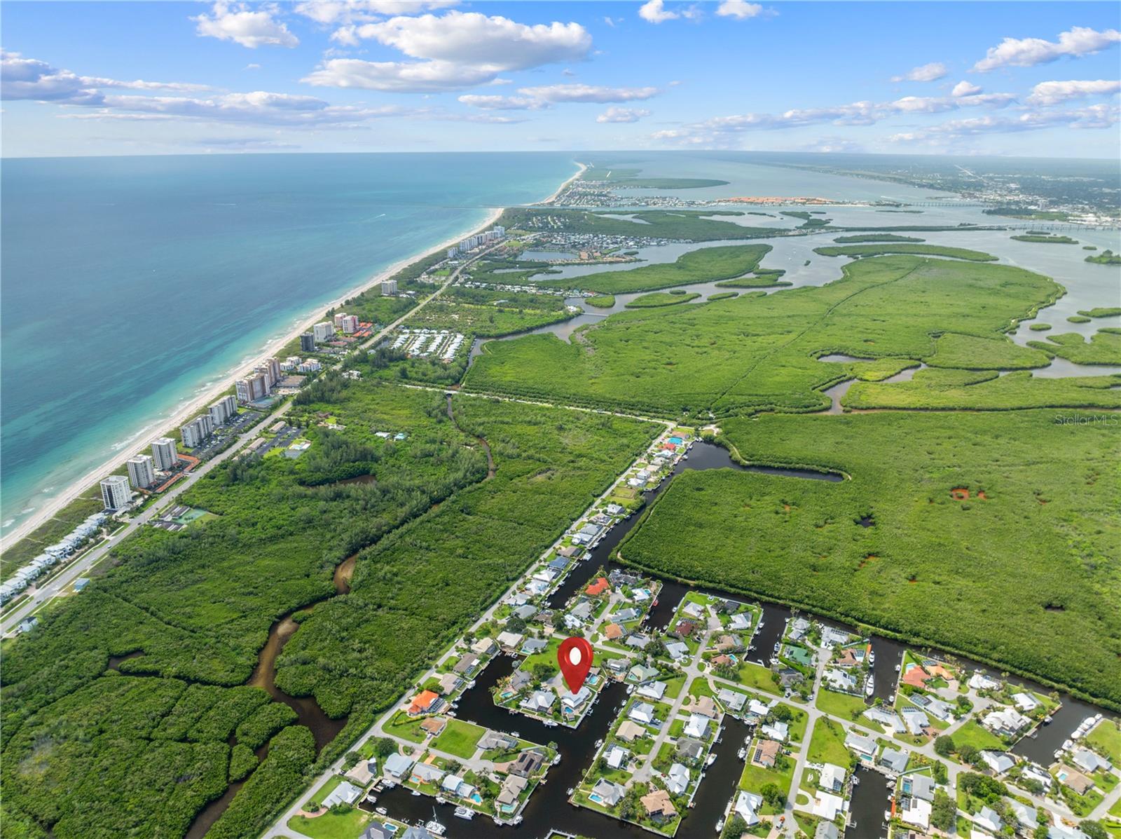
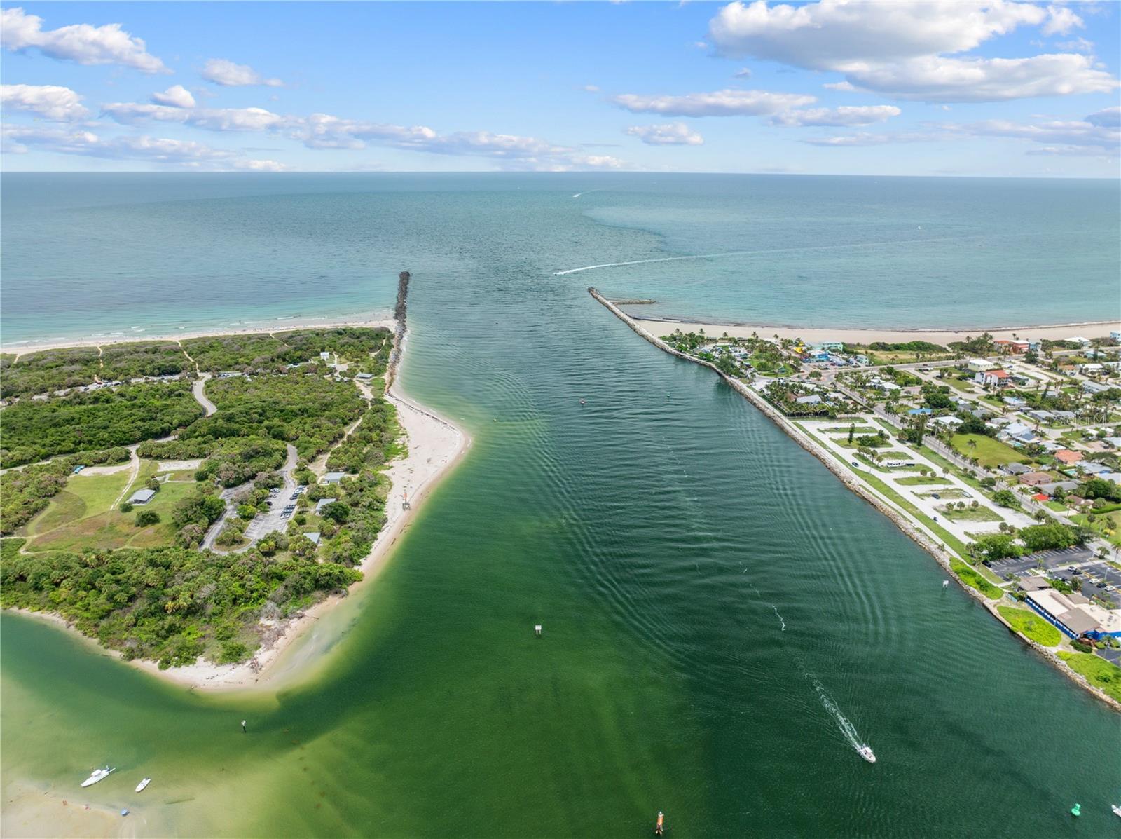
BE IN BLUE WATER BEFORE YOUR COFFEE'S COLD. Just minutes from the mouth of the Fort Pierce Inlet, and nothing between you and the open ocean; this fully renovated waterfront estate sits on a corner lot in the coveted, gated community of "Queen's Cove" on North Hutchinson Island. The property also includes a deeded beach access — This "Boaters Dream" is built for serious boaters who want security and the sand, too. The 190' seawall and composite dock are new, with all-new pilings, dock lighting, several 30Amp/110V power posts positioned perfectly, and has two Boat Lifts including a 25K High Tides boat lift plus a second 12K High Tides lift, and a 600 lb Ice maker — bring the big boat and the skiff. Return home from a great day on the water, jump in the new Chilled pool, then clean the day's catch under the upgraded, and Shaded, "Killer Dock" fish-cleaning station. Inside, find a complete top-to-bottom renovation: new kitchen, 4 bedroom 3.5 baths, LVP flooring throughout, impact windows and doors. Outside, a brand-new pool, with Chiller and Heater, a summer kitchen, and tiki hut for the moments you're not on the water. Nothing to fix, nothing to wait for — just cast off and enjoy.

Save
Ask
Tour
Hide
Share
Listing Snapshot
Price 
$2,150,000
Days On Site 
0 Days
Bedrooms 
4
Inside Area (SqFt) 
2,827 sqft
Total Baths 
4
Full Baths 
3
Partial Baths 
1
Lot Size 
0.27 Acres
Year Built 
1988
MLS® Number 
S5152718
Status 
Active
Property Tax 
$14,279.81
HOA/Condo/Coop Fees 
$90.75 monthly
Sq Ft Source 
Public Records
Friends & Family
Recent Activity
2 hours agoListing updated with changes from the MLS®
6 hours agoListing first seen on site
General Features
Acres 
0.27
Attached Garage 
Yes
Direction Faces 
Southeast
Foundation 
Slab
Garage 
Yes
Garage Spaces 
2
Levels 
Two
Number Of Stories 
2
Parking 
Garage Door OpenerAttached
Pets 
Yes
Property Sub Type 
Single Family Residence
Security 
Closed Circuit Camera(s)Gated CommunityKey Card EntrySecurity SystemSecurity System OwnedSmoke Detector(s)
Sewer 
Septic Tank
SqFt Total 
3911
Utilities 
Cable AvailableCable ConnectedElectricity Connected
Water Source 
Public
Zoning 
RS-4 COUNT
Interior Features
Appliances 
DishwasherDisposalDryerElectric Water HeaterMicrowaveRangeRange HoodRefrigeratorWasher
Cooling 
Central Air
Fireplace 
Yes
Fireplace Features 
Family Room
Flooring 
Ceramic Tile
Furnished 
Unfurnished
Heating 
CentralElectric
Interior 
Built-in FeaturesEat-in KitchenHigh CeilingsStone CountersWalk-In Closet(s)
Laundry Features 
Electric Dryer HookupInsideLaundry Room
Window Features 
Window CoveringsWindow Treatments
Bedroom 2 
Dimensions - 9x12Level - First
Bedroom 3 
Dimensions - 13x13Level - Second
Bedroom 4 
Dimensions - 14x13Level - Second
Dinette 
Dimensions - 10x14Level - First
Dining Room 
Dimensions - 11x17Level - First
Family Room 
Dimensions - 14x13Level - First
Foyer 
Dimensions - 7x9Level - First
Kitchen 
Dimensions - 14x9Level - FirstFeatures - Kitchen Island, Pantry, Stone Counters
Laundry 
Dimensions - 9x7Level - First
Living Room 
Dimensions - 18x27Level - FirstFeatures - Ceiling Fan(s)
Master Bedroom 
Dimensions - 14x16Level - First
Save
Ask
Tour
Hide
Share
Exterior Features
Construction Details 
ConcreteStucco
Exterior 
Awning(s)LightingOutdoor GrillOutdoor KitchenRain GuttersDock
Fencing 
Other
Lot Features 
Corner LotCul-De-SacLandscapedLevelPavedWaterfront
Other Structures 
Cabana
Patio And Porch 
CoveredEnclosedFront PorchRear PorchScreened
Pool Features 
GuniteIn GroundSalt WaterPrivate
Private Pool 
Yes
Roof 
Metal
View 
CanalWater
Waterfront 
Yes
Waterfront Features 
Canal Front
Waterview 
CanalWater
Windows/Doors 
Window CoveringsWindow Treatments
Community Features
Association Dues 
1089
Community Features 
Gated
HOA Fee Frequency 
Annually
MLS Area 
34949 - Fort Pierce
Roads 
Paved
Township 
34S
Listing courtesy of EAST PARK REALTY LLC (321) 624-5780


Listing information is provided by Participants of the Stellar MLS. IDX information is provided exclusively for personal, non-commercial use, and may not be used for any purpose other than to identify prospective properties consumers may be interested in purchasing. Information is deemed reliable but not guaranteed. Properties displayed may be listed or sold by various participants in the MLS Copyright 2026, Stellar MLS.
Last checked: 2026-07-07 06:23 PM EDT

Neighborhood & Commute
Source: Walkscore
Disclosure: Community information and market data powered by Constellation Data Labs. Information is deemed reliable but not guaranteed.
Save
Ask
Tour
Hide
Share