
4324 WINESAP WAYLAKELAND, FL 33810
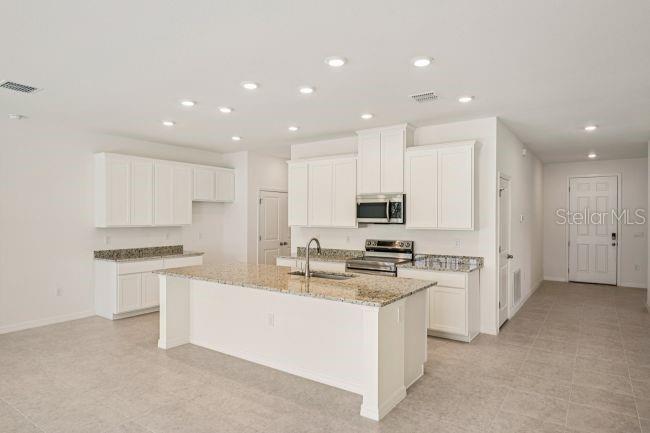
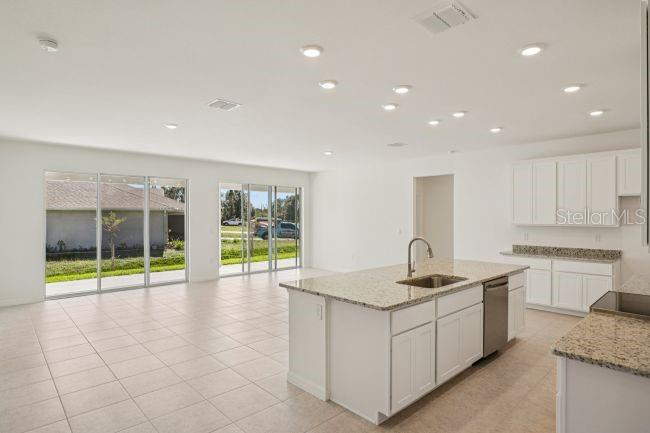
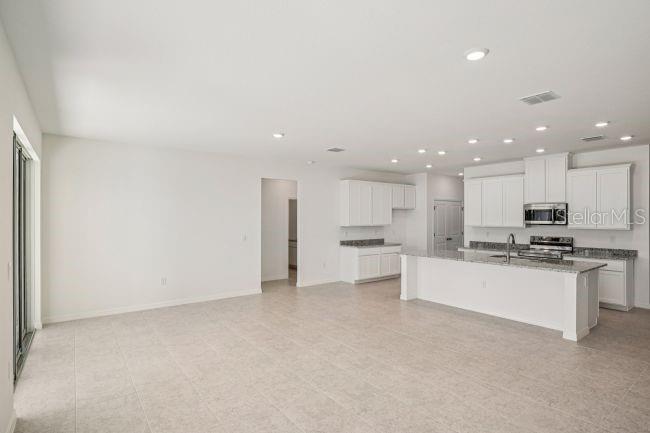
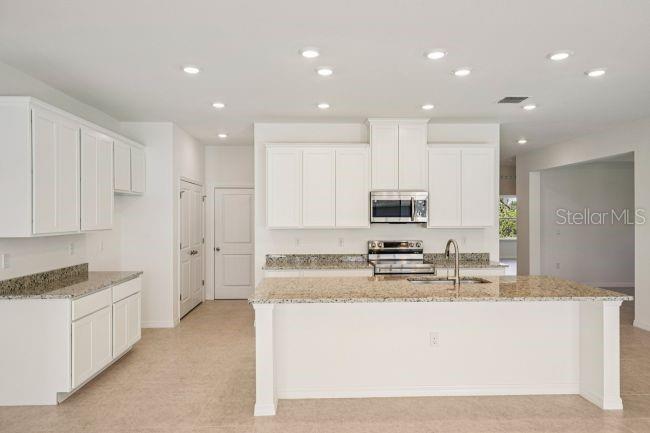
The Huntington floor plan brings together spacious design, elevated finishes, and thoughtful details throughout this stunning new construction home in Applewood Reserve, a brand-new Lakeland community featuring oversized homesites, many with scenic preservation views, and a peaceful rural setting. Soaring 9’4” ceilings and crown molding create an open, refined feel, while upgraded ceramic tile flooring adds style and durability throughout the main living areas. The open-concept layout centers around a beautifully appointed gourmet kitchen featuring stainless steel appliances, including a wall oven and cooktop, upgraded soft-close cabinetry with solid wood soft-close drawers, a decorative mosaic tile backsplash, and quartz countertops. The kitchen flows seamlessly into the spacious Great Room, with a separate formal dining room providing an elegant setting for meals and gatherings. Just beyond the Great Room, a large covered lanai extends the living space outdoors, complete with an acrylic-finished patio for a polished touch. Privately positioned at the rear of the home, the owner's suite features a spacious walk-in closet and a spa-inspired bathroom with an oversized walk-in shower. Two secondary bedrooms are situated on the opposite side of the home and share a well-appointed full bathroom. An additional guest bedroom or office, complete with an adjacent third bathroom, provides even more versatility. Additional highlights include a Smart Home Package with a Smart Thermostat, Keyless Entry Smart Door Lock, and Deako Switches, along with insulated and low emissive windows, an irrigation system on front & sides, and professionally installed sod and landscaping. The oversized three-car garage adds even more storage and functionality. Applewood Reserve enhances its peaceful country setting with a pet-friendly atmosphere and a charming wooden vehicular bridge featuring a dedicated pedestrian path, perfect for walking, jogging, or pausing to admire breathtaking sunsets. With oversized homesites, many showcasing preservation views, and thoughtfully planned community features, this is a beautiful setting to call home. Schedule your private tour today! We can’t wait to welcome you home!
| 7 hours ago | Listing updated with changes from the MLS | |
| 7 hours ago | Listing first seen on site |

Listing information is provided by Participants of the Stellar MLS. IDX information is provided exclusively for personal, non-commercial use, and may not be used for any purpose other than to identify prospective properties consumers may be interested in purchasing. Information is deemed reliable but not guaranteed. Properties displayed may be listed or sold by various participants in the MLS Copyright 2026, Stellar MLS.
Last checked: 2026-11-04 12:42 AM EST
Did you know? You can invite friends and family to your search. They can join your search, rate and discuss listings with you.