Save
Ask
Tour
Hide
Share
$1,350,000
New Listing

18325 SKY TOP LANE
GROVELAND, FL 34736

Single Family Residence|Coming Soon
5
Beds
4
Total Baths
4
Full Baths
3,344
SqFt
$404
/SqFt
1996
Built
Subdivision:
UNINCORPORATED
County:
Lake
Call Now: 888-974-7253
Is this the listing for you? We can help make it yours.
888-974-7253
18325 SKY TOP LANE18325 SKY TOP LANE18325 SKY TOP LANE18325 SKY TOP LANE
Save
Ask
Tour
Hide
Share

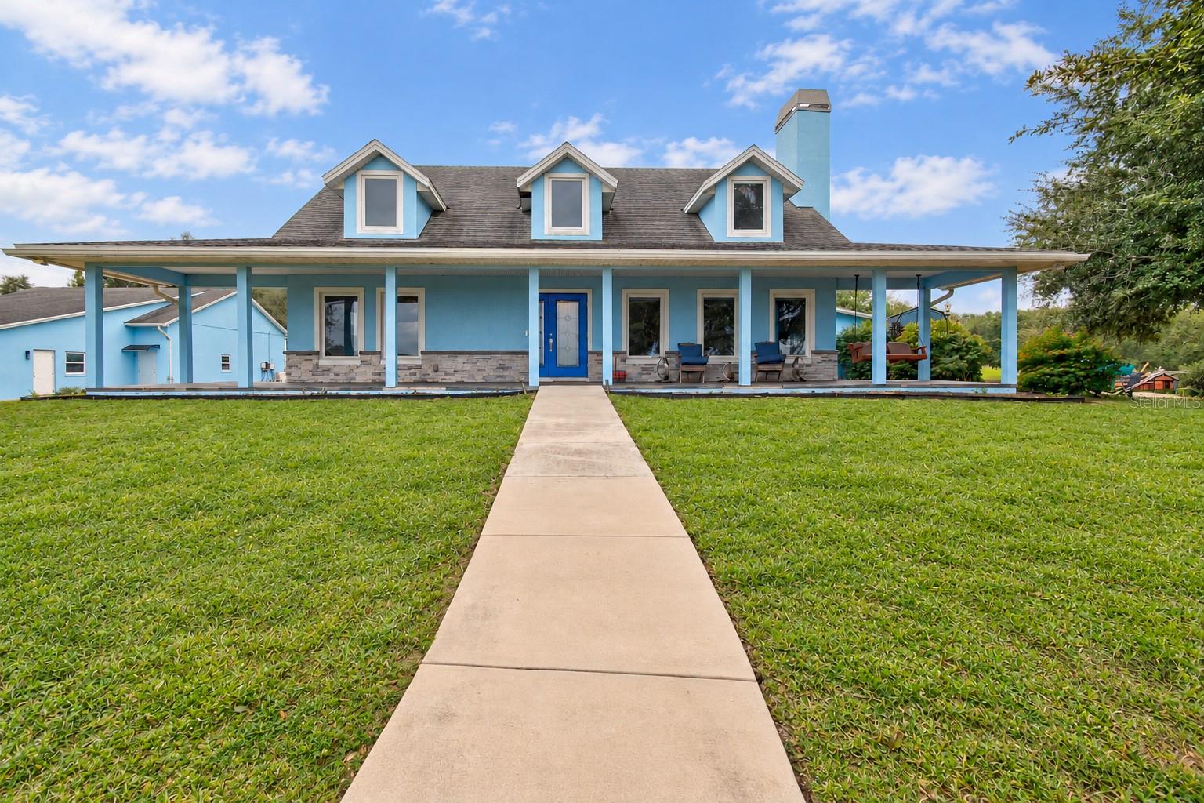
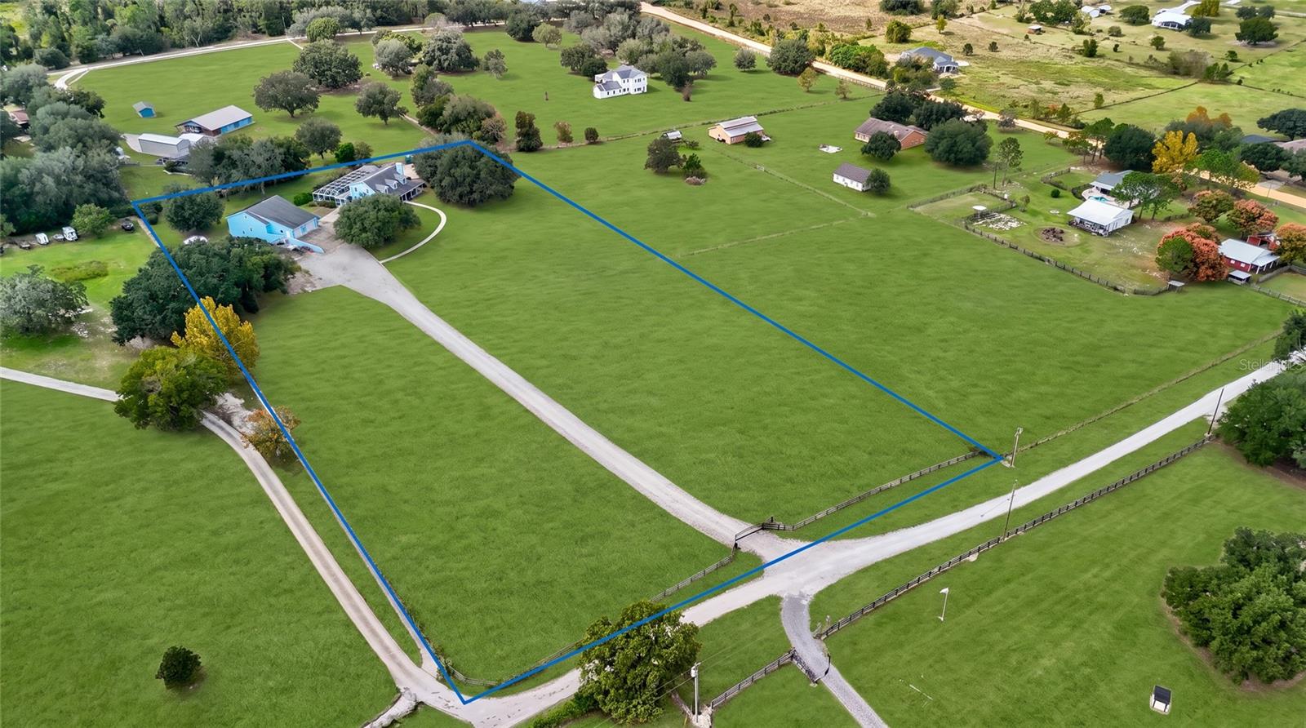
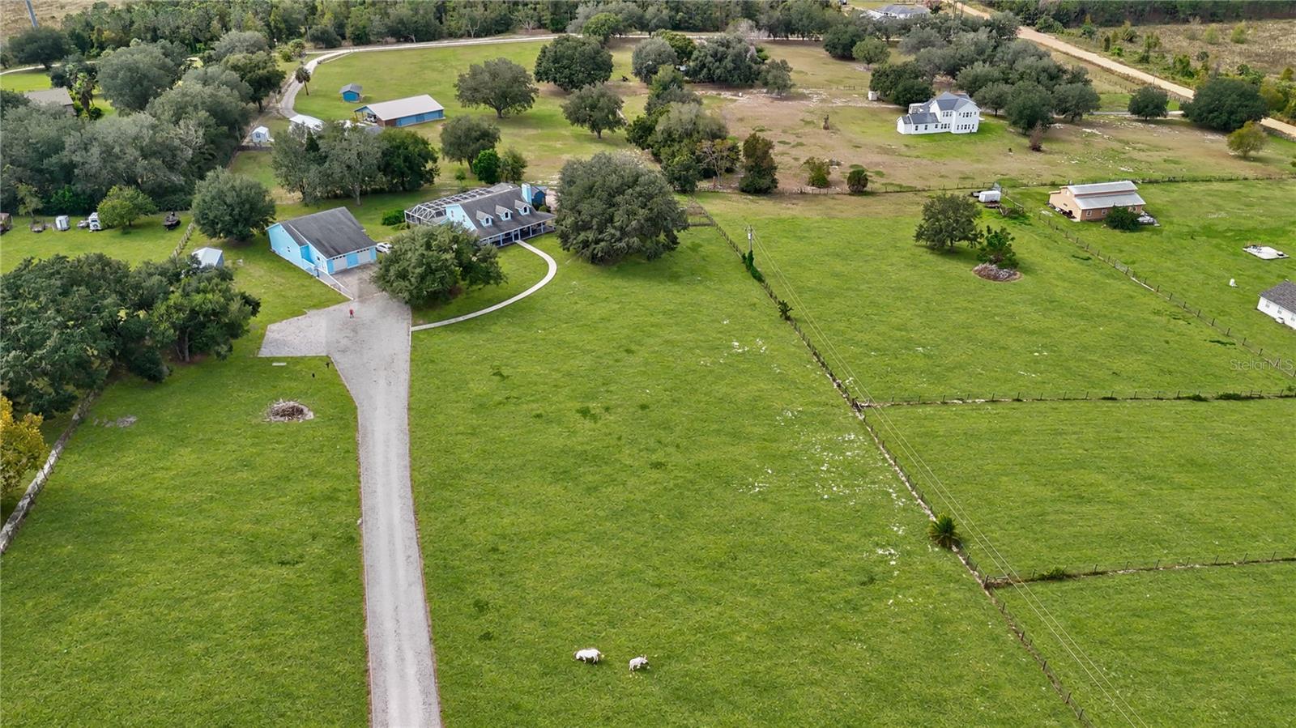
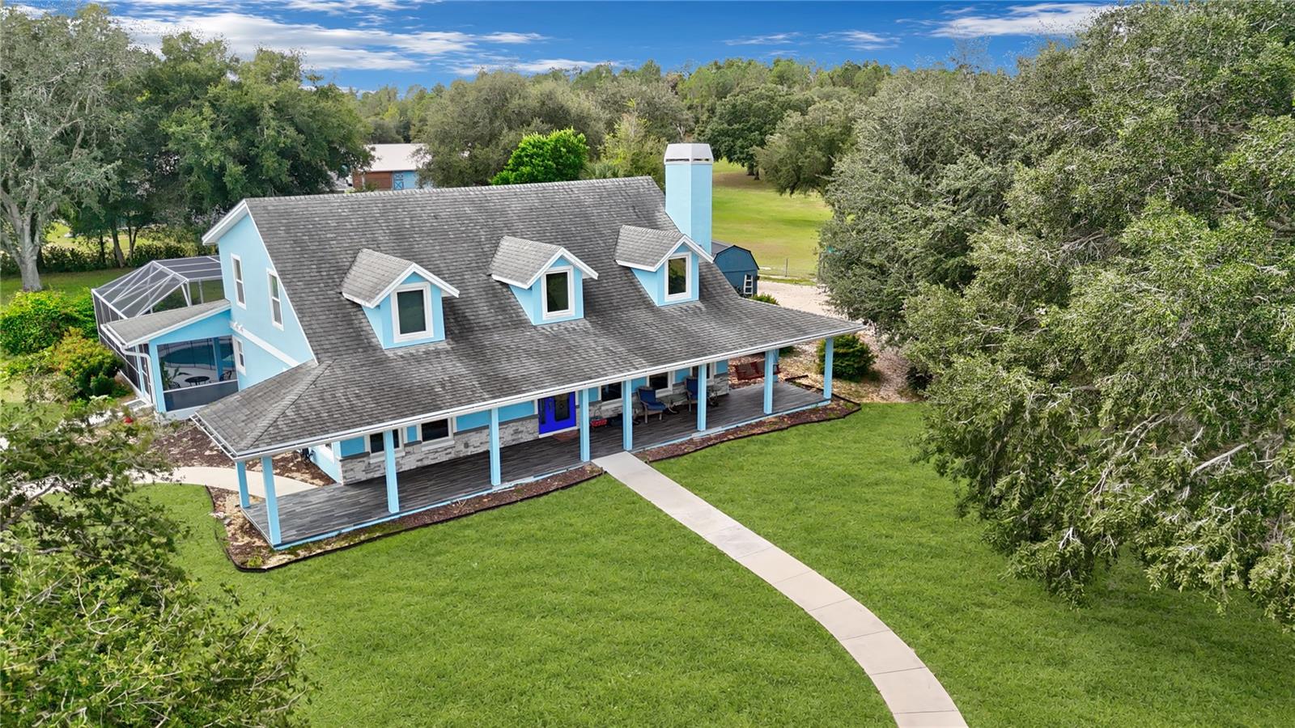
Nearly five acres. No HOA. Views you will never get tired of. Set high on the rolling hills of Groveland, 18325 Sky Top Lane delivers the kind of wide-open, private land that is getting harder to find in Central Florida: rolling green pasture framed by mature oaks, agricultural zoning, and room for horses, a garden, a workshop, or simply peace and quiet. A long curving drive leads to a Cape Cod-style farmhouse with dormers, a stone-accented facade and a deep covered front porch made for morning coffee overlooking the land. Inside, approx. 3,344 heated sq ft offers 5 bedrooms and 4 full baths, a living room anchored by a wood-burning stone fireplace, a separate family room, and a granite kitchen with solid wood cabinetry, double wall ovens, a cooktop island, breakfast bar and a bright bay-window breakfast nook. Upstairs, the primary suite, additional bedrooms and a loft give everyone their own space. An oversized laundry/utility room opens directly to the lanai and doubles as a pool-party prep station, with a full pool bath steps from the water. Out back is the showpiece: a huge screened lanai (approx. 66' x 34') surrounding a solar-heated saltwater pool with child safety fence and plenty of room for outdoor dining and lounging while you take in the views. Bring the toys. A detached 4-car garage with workshop space, a large carport for RV or boat parking, plus an air-conditioned recreation room with wet bar and a dedicated home gym in the same building, ready for a media room, office or studio. A separate workshop trailer adds even more space for projects, tools or a home business. Owned solar panels, a private well with a new well tank and well breaker installed in 2026, and a septic system being freshly pumped this month help keep monthly costs low and give buyers peace of mind. All this with country privacy just minutes from Clermont, downtown Groveland shopping and dining, and Florida's Turnpike, with Orlando's theme parks an easy drive away. Come see the land, stay for the sunsets. Room sizes approximate; buyer to verify all measurements and zoning uses.

Save
Ask
Tour
Hide
Share
Listing Snapshot
Price 
$1,350,000
Days On Site 
0 Days
Bedrooms 
5
Inside Area (SqFt) 
3,344 sqft
Total Baths 
4
Full Baths 
4
Partial Baths 
N/A
Lot Size 
5.06 Acres
Year Built 
1996
MLS Number 
O6454699
Status 
Coming Soon
Property Tax 
$9,848.6
HOA/Condo/Coop Fees 
N/A
Sq Ft Source 
Public Records
Friends & Family
Recent Activity
4 hours agoListing updated with changes from the MLS
5 hours agoListing first seen on site
General Features
Acres 
5.06
Carport 
1
Direction Faces 
Northeast
Energy Features 
Solar
Foundation 
Slab
Garage 
Yes
Garage Spaces 
4
Levels 
Two
Number Of Stories 
2
Parking 
BoatCoveredDrivewayGarage Door OpenerOversizedRV Access/ParkingWorkshop in Garage
Pets 
Yes
Property Sub Type 
Single Family Residence
Sewer 
Septic Tank
SqFt Total 
3424
Style 
Cape CodFlorida
Utilities 
Electricity ConnectedUnderground UtilitiesWater Connected
Water Source 
PrivateWell
Zoning 
A
Interior Features
Appliances 
DishwasherDisposalDryerElectric CooktopElectric Water HeaterMicrowaveRange HoodRefrigeratorWasher
Cooling 
Central Air
Fireplace 
Yes
Fireplace Features 
Living RoomStoneWood Burning
Flooring 
Tile
Furnished 
Unfurnished
Heating 
CentralElectric
Interior 
Built-in FeaturesEat-in KitchenHigh CeilingsStone CountersWalk-In Closet(s)Wet Bar
Laundry Features 
Electric Dryer HookupInsideLaundry RoomSinkWasher Hookup
Window Features 
Window CoveringsBlindsWindow Treatments
Balcony/Porch/Lanai 
Dimensions - 66x34Level - First
Bathroom 1 
Dimensions - 13x10Level - First
Bedroom 2 
Dimensions - 15x12Level - SecondFeatures - Ceiling Fan(s)
Bedroom 3 
Dimensions - 15x12Level - SecondFeatures - Ceiling Fan(s)
Bonus Room 
Dimensions - 29x19Level - FirstFeatures - Bar
Dinette 
Dimensions - 12x13Level - First
Family Room 
Dimensions - 13x21Level - FirstFeatures - Ceiling Fan(s)
Foyer 
Dimensions - 10x21Level - First
Gym 
Dimensions - 39x20Level - First
Kitchen 
Dimensions - 13x13Level - FirstFeatures - Breakfast Bar, Granite Counters, Kitchen Island
Laundry 
Dimensions - 14x24Level - First
Living Room 
Dimensions - 18x16Level - FirstFeatures - Ceiling Fan(s)
Loft 
Dimensions - 13x13Level - Second
Master Bedroom 
Dimensions - 15x19Level - SecondFeatures - Ceiling Fan(s)
Save
Ask
Tour
Hide
Share
Exterior Features
Construction Details 
BlockStoneStucco
Exterior 
GardenLightingPrivate YardRain GuttersStorage
Fencing 
Fenced
Lot Features 
ClearedLandscapedPasturePrivateRolling Slope
Other Structures 
Shed(s)StorageWorkshop
Patio And Porch 
CoveredFront PorchPatioRear PorchScreened
Pool Features 
In GroundGuniteHeatedSalt WaterScreen EnclosureSolar HeatPrivate
Private Pool 
Yes
Roof 
Shingle
View 
GardenPoolTrees/Woods
Waterview 
GardenPoolTrees/Woods
Windows/Doors 
Window CoveringsBlindsWindow Treatments
Community Features
MLS Area 
34736 - Groveland
Township 
21S
Horse Property 
None
Financing Terms Available 
CashConventionalFHAVA Loan
Roads 
Gravel
Horse Allowed 
Yes
Schools
School District
Unknown
Elementary School
Groveland Elem
Middle School
Clermont Middle
High School
South Lake High
Listing courtesy of GLOBAL KEY REALTY, LLC (305) 707-1080


Listing information is provided by Participants of the Stellar MLS. IDX information is provided exclusively for personal, non-commercial use, and may not be used for any purpose other than to identify prospective properties consumers may be interested in purchasing. Information is deemed reliable but not guaranteed. Properties displayed may be listed or sold by various participants in the MLS Copyright 2026, Stellar MLS.
Last checked: 2026-11-03 10:26 PM EST

Neighborhood & Commute
Source: Walkscore
Disclosure: Community information and market data powered by Constellation Data Labs. Information is deemed reliable but not guaranteed.
Save
Ask
Tour
Hide
Share