Save
Ask
Tour
Hide
Share
$324,900
New Listing

15540 COLT CREEK PLACE
SUN CITY CENTER, FL 33573

For Sale|Single Family Residence|Active
5
Beds
3
Total Baths
2
Full Baths
1
Partial Bath
2,415
SqFt
$135
/SqFt
2021
Built
Subdivision:
CYPRESS MILL PH 3
County:
Hillsborough
Call Now: 888-974-7253
Is this the listing for you? We can help make it yours.
888-974-7253
15540 COLT CREEK PLACE15540 COLT CREEK PLACE15540 COLT CREEK PLACE15540 COLT CREEK PLACE
Save
Ask
Tour
Hide
Share

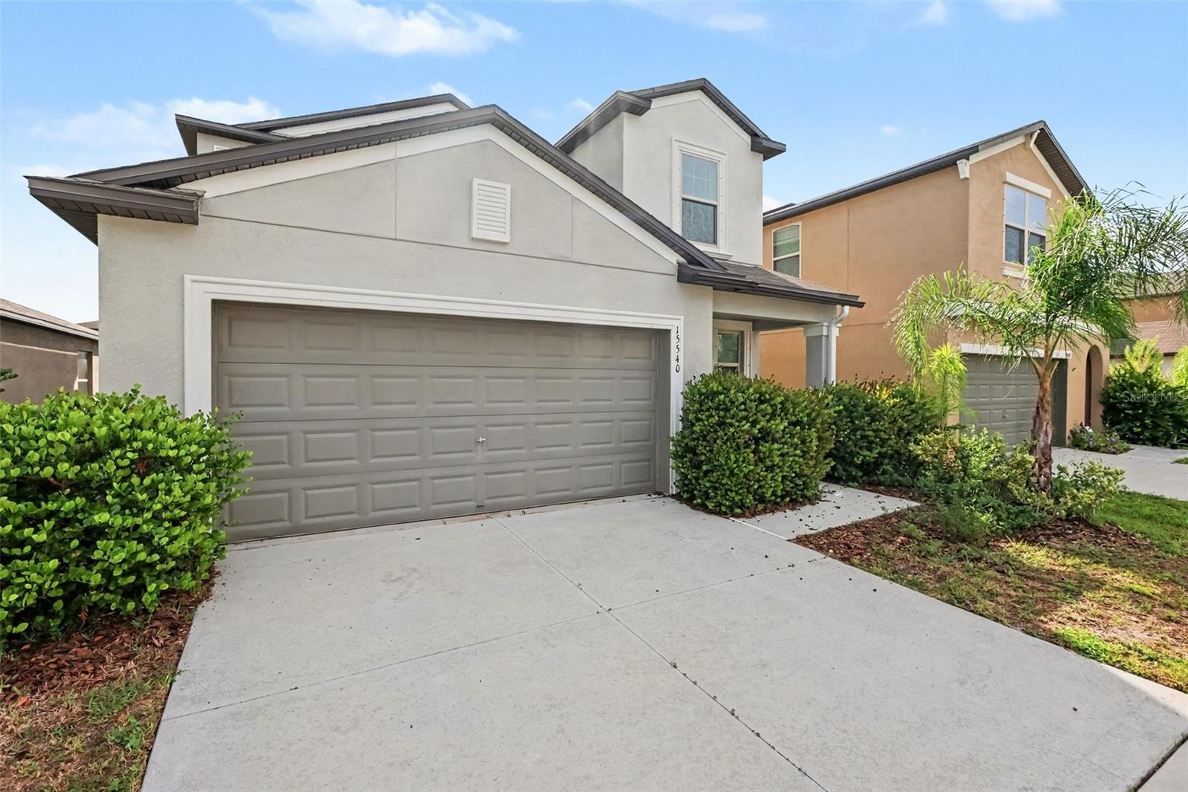
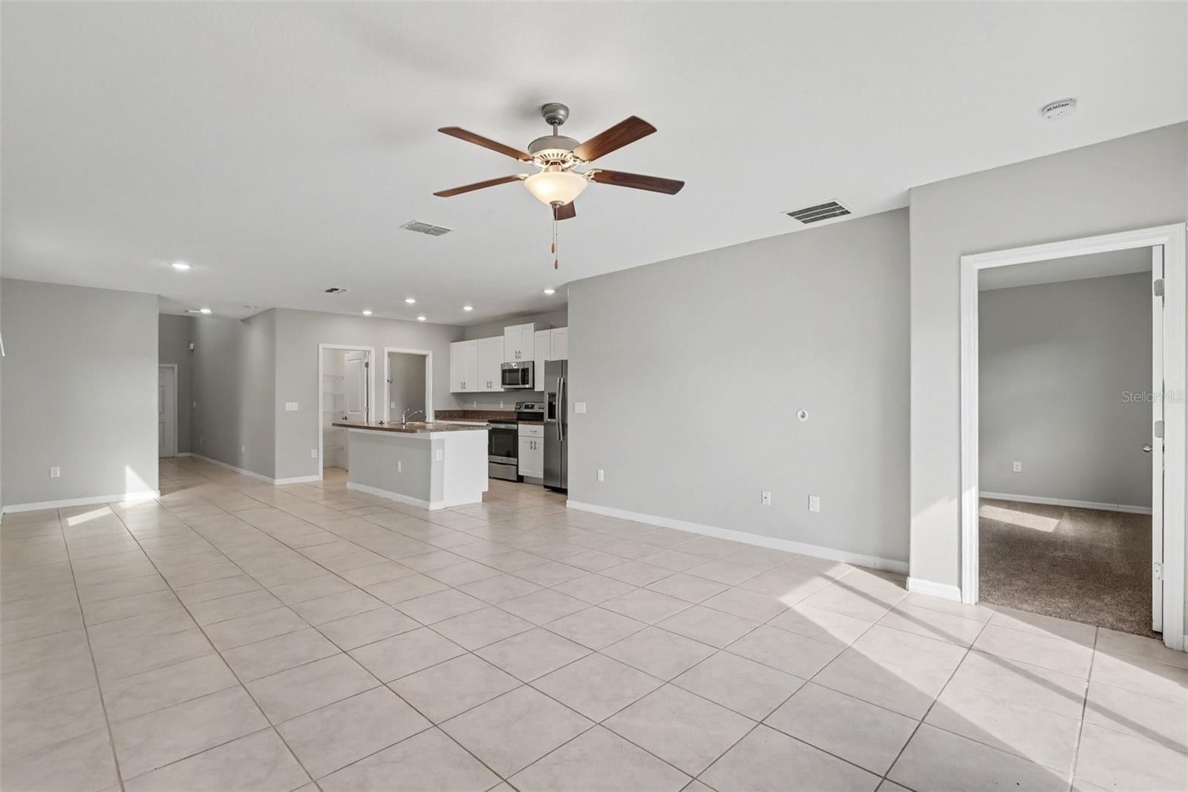
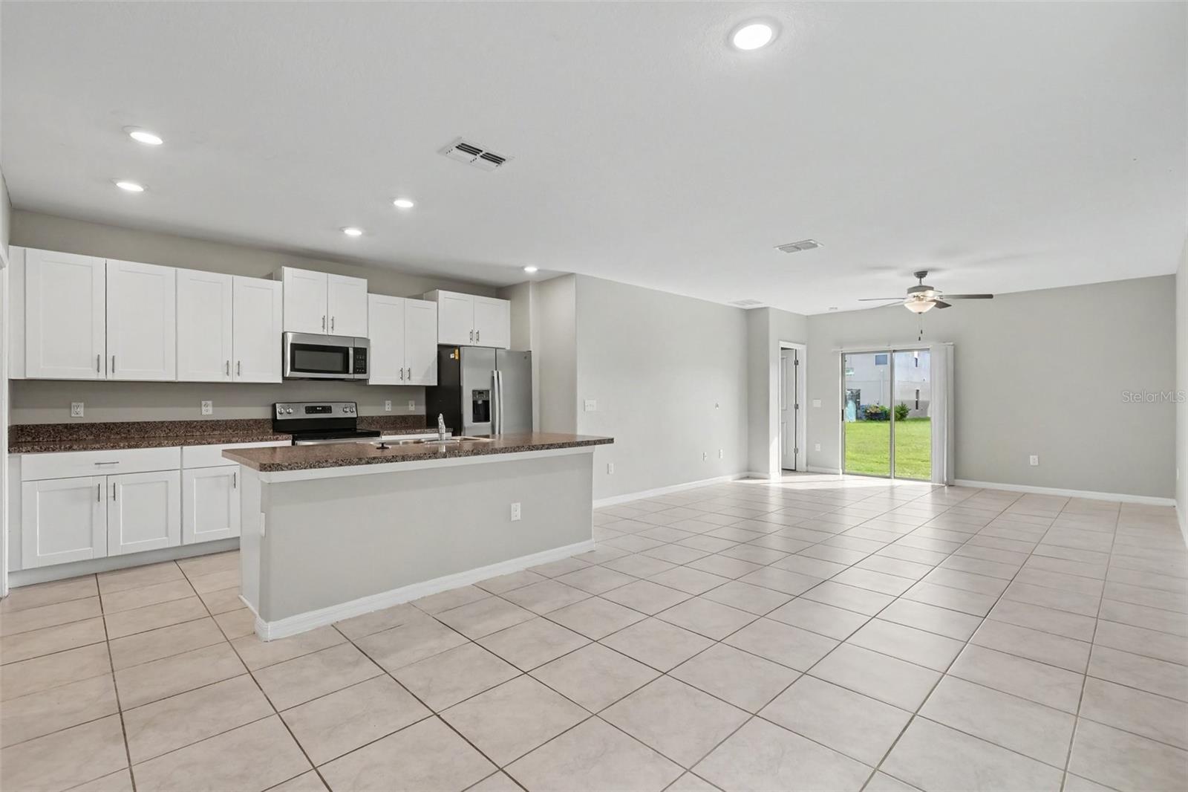
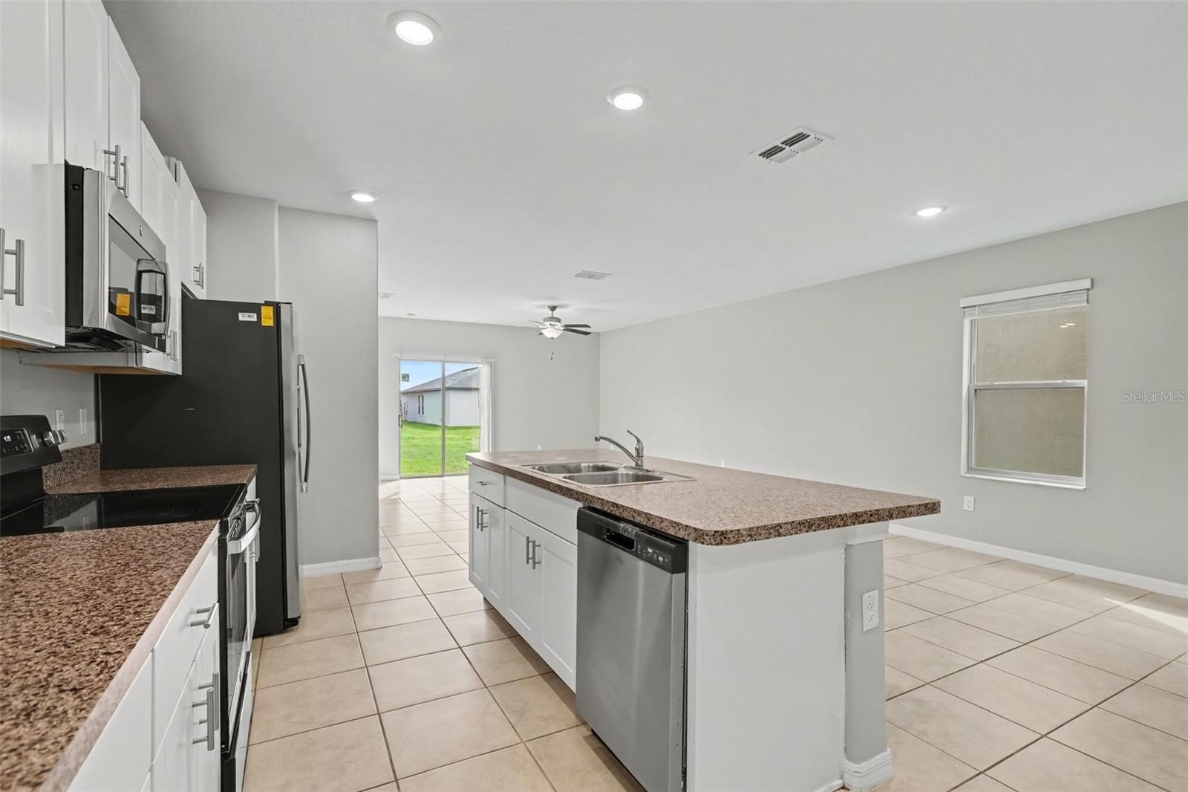
This beautiful five-bedroom, 2.5-bathroom two-story home features recent 2021 construction and a spacious multi-level layout paired with an attached two-car garage. The main level showcases a bright, airy open floor plan designed for effortless flow and modern gathering. At the center of the home, the kitchen comes equipped with sleek stainless-steel appliances. Positioned on the ground floor for single-level privacy, the primary suite offers a spacious walk-in closet, dual-sink vanity, and a standing shower. Upstairs, you will find the remaining secondary bedrooms alongside a flexible open area, ideal for a study, playroom, or secondary media space. Located in an amenity-rich community, residents enjoy access to a neighborhood golf course, swimming pools, fitness centers, and community activity spaces.

Save
Ask
Tour
Hide
Share
Listing Snapshot
Price 
$324,900
Days On Site 
0 Days
Bedrooms 
5
Inside Area (SqFt) 
2,415 sqft
Total Baths 
3
Full Baths 
2
Partial Baths 
1
Lot Size 
0.11 Acres
Year Built 
2021
MLS® Number 
O6445426
Status 
Active
Property Tax 
$9,158
HOA/Condo/Coop Fees 
$13.67 monthly
Sq Ft Source 
Public Records
Friends & Family
Recent Activity
2 hours agoListing updated with changes from the MLS®
2 hours agoListing first seen on site
General Features
Acres 
0.11
Attached Garage 
Yes
Direction Faces 
West
Foundation 
Slab
Garage 
Yes
Garage Spaces 
2
Levels 
Two
Parking 
DrivewayAttached
Pets 
Yes
Property Sub Type 
Single Family Residence
Sewer 
Public Sewer
SqFt Total 
2415
Style 
Traditional
Utilities 
Underground Utilities
Water Source 
Public
Zoning 
PD
Interior Features
Appliances 
DishwasherMicrowaveRangeRefrigerator
Cooling 
Central Air
Flooring 
CarpetTile
Furnished 
Unfurnished
Heating 
CentralElectric
Interior 
Open Floorplan
Laundry Features 
Laundry Room
Bedroom 2 
Dimensions - 11x10Level - Second
Bedroom 3 
Dimensions - 11x10Level - Second
Kitchen 
Dimensions - 8x9Level - First
Living Room 
Dimensions - 13x14Level - First
Master Bedroom 
Dimensions - 12x14Level - Second
Save
Ask
Tour
Hide
Share
Exterior Features
Construction Details 
Stucco
Fencing 
Fenced
Lot Features 
Level
Patio And Porch 
PatioPorch
Roof 
Shingle
View 
City
Waterview 
City
Community Features
Association Fee 
$164.0
Association Fee Frequency 
Annually
MLS Area 
33573 - Sun City Center / Ruskin
Township 
31
Horse Property 
None
Financing Terms Available 
CashConventionalFHAVA Loan
Roads 
Asphalt
Schools
School District
Unknown
Elementary School
Cypress Creek-HB
Middle School
Shields-HB
High School
Sumner High School
Listing courtesy of ENTERA REALTY LLC (888) 216-6364


Listing information is provided by Participants of the Stellar MLS. IDX information is provided exclusively for personal, non-commercial use, and may not be used for any purpose other than to identify prospective properties consumers may be interested in purchasing. Information is deemed reliable but not guaranteed. Properties displayed may be listed or sold by various participants in the MLS Copyright 2026, Stellar MLS.
Last checked: 2026-10-14 08:43 PM EDT

Neighborhood & Commute
Source: Walkscore
Disclosure: Community information and market data powered by Constellation Data Labs. Information is deemed reliable but not guaranteed.
Save
Ask
Tour
Hide
Share