Save
Ask
Tour
Hide
Share
$1,099,000
New Listing

921 POWHATAN DRIVE
SANFORD, FL 32771

Single Family Residence|Coming Soon
3
Beds
4
Total Baths
3
Full Baths
1
Partial Bath
2,257
SqFt
$487
/SqFt
1953
Built
Subdivision:
INDIAN MOUND VILLAGE
County:
Seminole
Call Now: 888-974-7253
Is this the listing for you? We can help make it yours.
888-974-7253
921 POWHATAN DRIVE
Save
Ask
Tour
Hide
Share

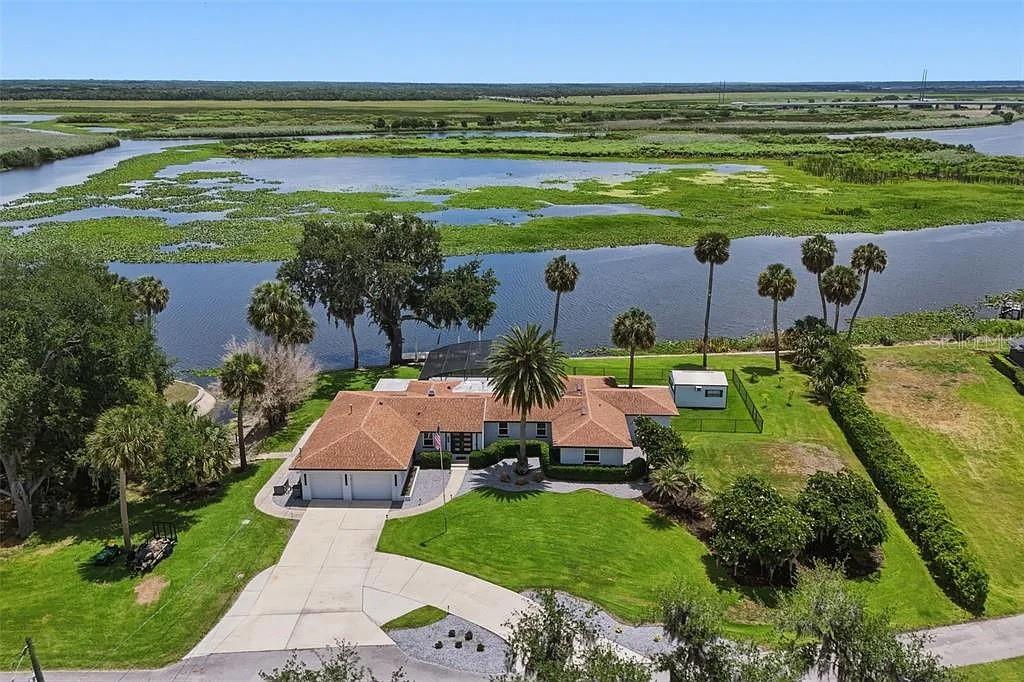
COMING SOON! Welcome home to 921 Powhatan Dr.! Located on one of the most private streets in Central Florida, this home has been FULLY remodeled for the next family to turn into a generational dream! From 2022-2026, every detail of this house has been intentionally updated, turning this into the DREAM home for someone who loves hosting friends and family! As you approach the home from your circular drive, you enter the living room of the split floor plan. With tons of natural light coming in through the NEW WINDOWS, head left to your chefs kitchen, equipped with a 6-burner gas range, warming AND cooling drawers, Ice maker, and so much more. One of the two EN-SUITE bedrooms, additional bath and garage all finish the left hand side. As you cross to the right side, you're greeting with the second en-suite bedroom, as well as your primary! The master bath was meticulously designed for convenience, highlighting the laundry room INSIDE the primary bathroom! As you head out to your backyard there is so much to take in. Fully refinished pool and enclosure, 200+ feet or RIVER FRONT access, finished shed with A/C and Internet for your own workshop, and so much more!

Save
Ask
Tour
Hide
Share
Listing Snapshot
Price 
$1,099,000
Days On Site 
0 Days
Bedrooms 
3
Inside Area (SqFt) 
2,257 sqft
Total Baths 
4
Full Baths 
3
Partial Baths 
1
Lot Size 
0.81 Acres
Year Built 
1953
MLS® Number 
O6432336
Status 
Coming Soon
Property Tax 
$6,716
HOA/Condo/Coop Fees 
N/A
Sq Ft Source 
Public Records
Friends & Family
Recent Activity
3 hours agoListing updated with changes from the MLS®
12 hours agoListing first seen on site
General Features
Acres 
0.81
Attached Garage 
Yes
Direction Faces 
West
Garage 
Yes
Garage Spaces 
2
Levels 
One
Parking 
Circular DrivewayAttached
Property Sub Type 
Single Family Residence
Sewer 
Septic Tank
SqFt Total 
2881
Utilities 
Cable AvailableCable ConnectedElectricity ConnectedPropaneSewer Available
Water Source 
Public
Zoning 
R-1AA
Interior Features
Appliances 
DishwasherDisposalDryerGas Water HeaterIce MakerMicrowaveRangeRange HoodRefrigeratorWasher
Basement 
Crawl Space
Cooling 
Central Air
Fireplace 
Yes
Furnished 
Negotiable
Heating 
Central
Interior 
Eat-in KitchenOpen FloorplanStone CountersWalk-In Closet(s)
Laundry Features 
InsideLaundry Room
Window Features 
Double Pane Windows
Bathroom 2 
Level - First
Bathroom 3 
Level - First
Bathroom 4 
Level - First
Bedroom 2 
Level - First
Bedroom 3 
Level - First
Kitchen 
Level - FirstFeatures - Kitchen Island
Living Room 
Level - First
Master Bathroom 
Level - First
Master Bedroom 
Level - First
Save
Ask
Tour
Hide
Share
Exterior Features
Construction Details 
Block
Exterior 
GardenDock
Fencing 
Chain LinkFenced
Lot Features 
LandscapedPrivateWaterfront
Other Structures 
Shed(s)
Patio And Porch 
PatioScreened
Pool Features 
In GroundSalt WaterScreen EnclosurePrivate
Private Pool 
Yes
Roof 
Shingle
View 
RiverWater
Waterfront 
Yes
Waterfront Features 
River Front
Waterview 
RiverWater
Windows/Doors 
Double Pane Windows
Community Features
Financing Terms Available 
CashConventionalFHAVA Loan
MLS Area 
32771 - Sanford/Lake Forest
Roads 
Paved
Township 
19
Schools
School District
Unknown
Elementary School
Unknown
Middle School
Millennium Middle
High School
Seminole High
Listing courtesy of THE WILKINS WAY LLC (813) 591-9257


Listing information is provided by Participants of the Stellar MLS. IDX information is provided exclusively for personal, non-commercial use, and may not be used for any purpose other than to identify prospective properties consumers may be interested in purchasing. Information is deemed reliable but not guaranteed. Properties displayed may be listed or sold by various participants in the MLS Copyright 2026, Stellar MLS.
Last checked: 2026-08-14 10:51 AM EDT

Neighborhood & Commute
Source: Walkscore
Disclosure: Community information and market data powered by Constellation Data Labs. Information is deemed reliable but not guaranteed.
Save
Ask
Tour
Hide
Share