Save
Ask
Tour
Hide
Share
$12,000,000
New Listing

7950 BANNON FISH CAMP ROAD
HAINES CITY, FL 33844

For Sale|Single Family Residence|Active
7
Beds
10
Total Baths
8
Full Baths
2
Partial Baths
7,732
SqFt
$1,552
/SqFt
2003
Built
Subdivision:
BANNON ISLAND
County:
Polk
Call Now: 888-974-7253
Is this the listing for you? We can help make it yours.
888-974-7253
7950 BANNON FISH CAMP ROAD7950 BANNON FISH CAMP ROAD7950 BANNON FISH CAMP ROAD7950 BANNON FISH CAMP ROAD
Save
Ask
Tour
Hide
Share

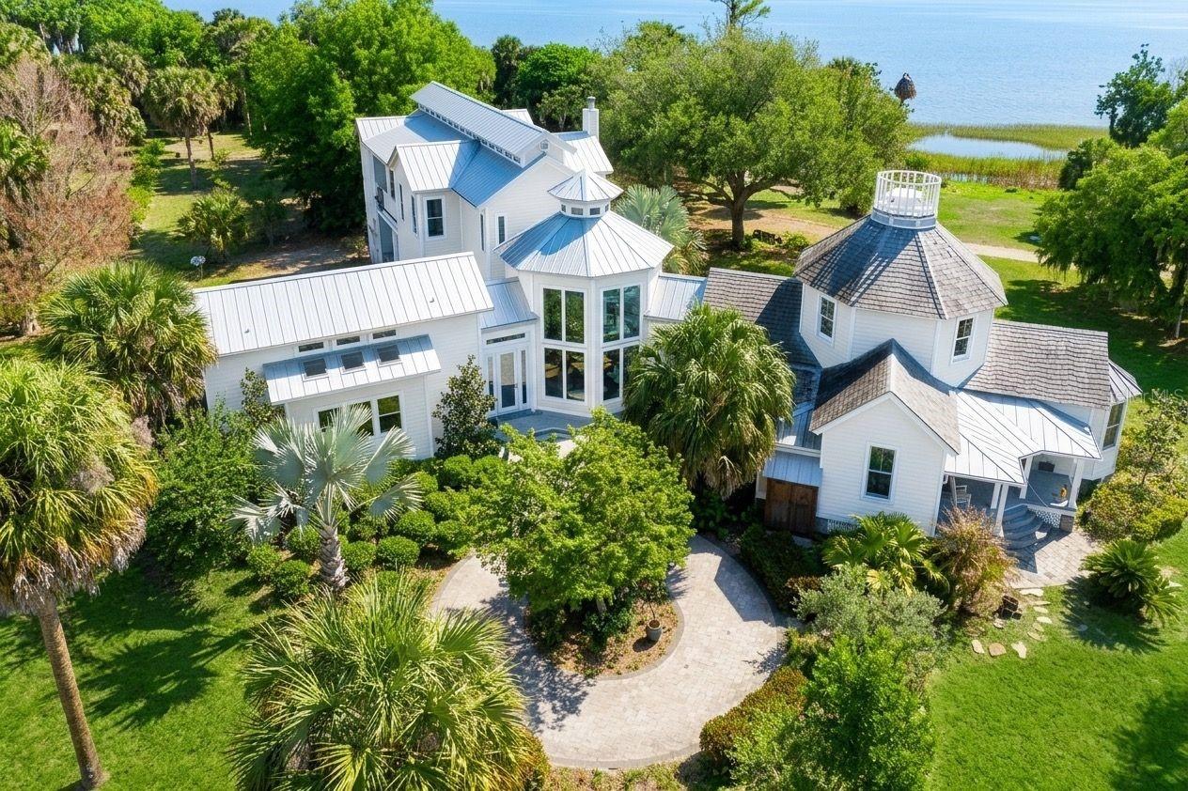
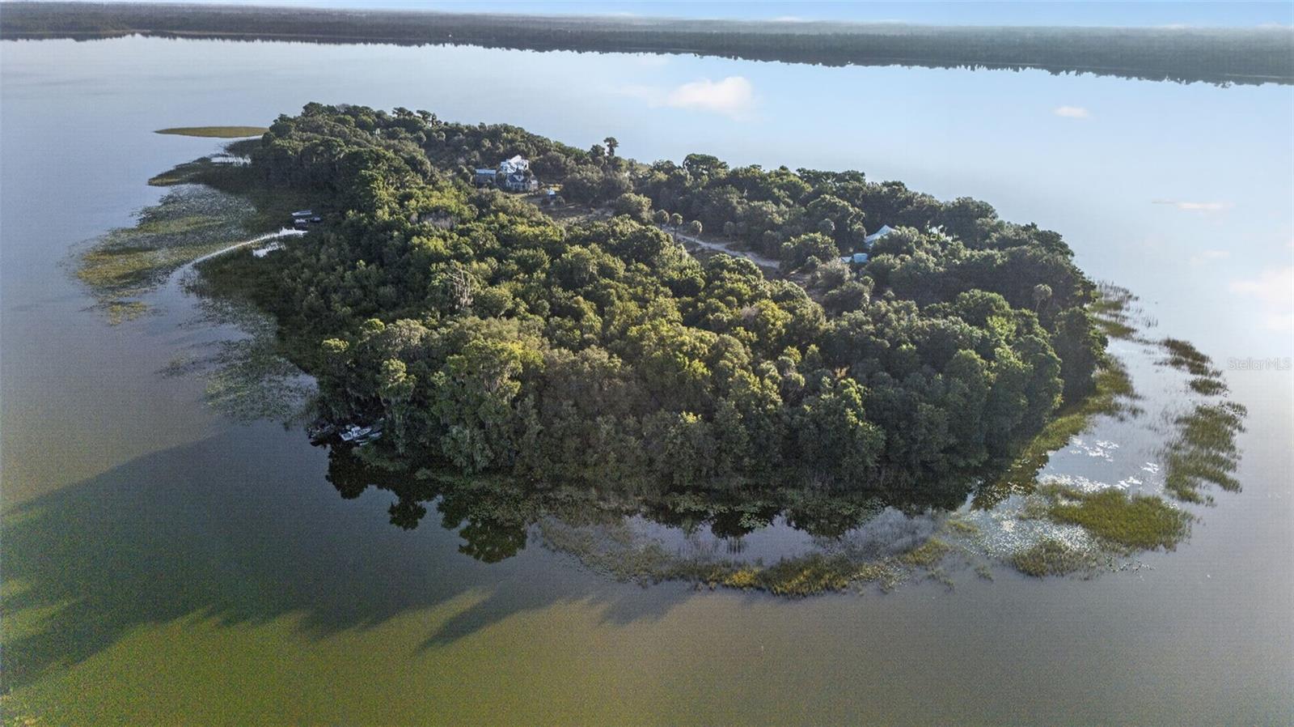
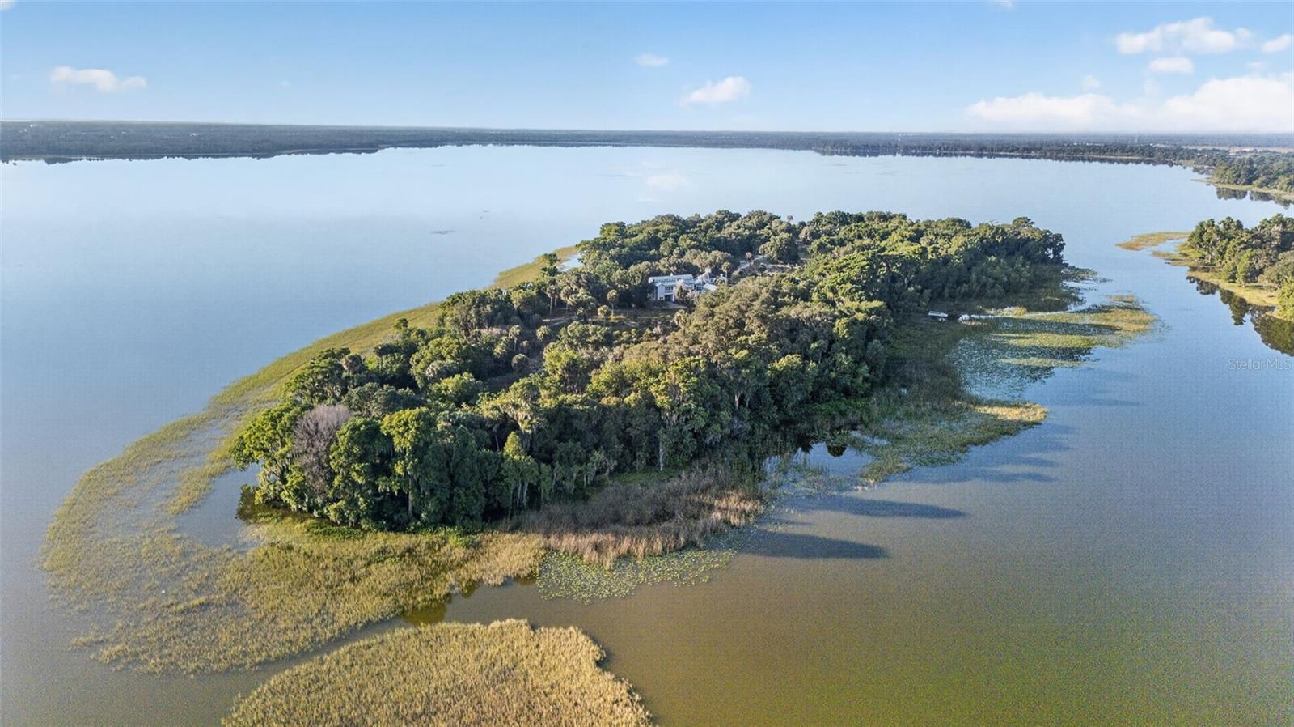
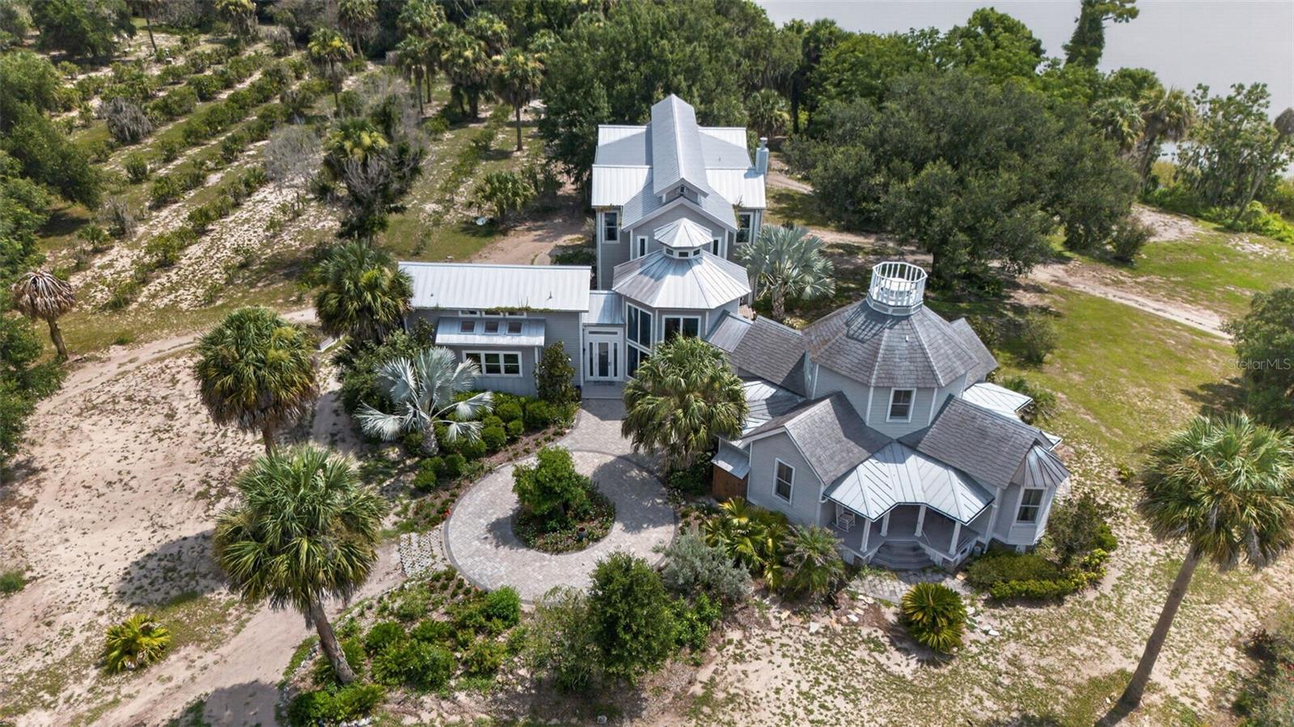
Experience an extraordinary opportunity to own one of Central Florida’s most remarkable private island estates in Lake Marion, Florida. Historic Bannon Island in Polk County is a rare waterfront sanctuary that offers unmatched privacy, breathtaking 360-degree lake views, and the perfect balance of secluded island living with convenient access to Orlando, Tampa, world-renowned attractions, premier golf, and major international airports. Bannon Island is only accessible by boat, seaplane or helicopter. A 5,034 square-foot main residence anchors the island and is complemented by a separate 2698 square foot duplex residence and four additional accessory buildings, creating an exceptional setting for a private family compound, multigenerational living, or hosting guests in complete privacy. Despite its remarkable seclusion, this extraordinary estate offers the rare combination of total exclusivity and convenient access to everything Central Florida has to offer. The custom-designed main residence is an architectural masterpiece centered around a dramatic octagonal great room with soaring ceilings, walls of glass, and extraordinary craftsmanship throughout. Reclaimed cypress harvested from the island, dating back to the 1800s, enriches the home’s distinctive character. The residence was thoughtfully designed in the form of a Celtic cross, with four wings radiating from the central octagon to maximize natural light and panoramic lake views. The gourmet kitchen, elegant gathering spaces, elevator, impressive library, and luxurious owner’s suite are thoughtfully designed for both grand-scale entertaining and comfortable everyday living. Expansive porches, tropical landscaping, citrus groves stocked with Valencia orange trees and private outdoor living areas all embrace the spectacular waterfront setting from every angle of this unique island. The Florida Department of Agriculture recently designated Bannon Island as a “Century Pioneer Family Farm,” which recognizes continuous original ownership for one hundred years. The beautifully restored historic residence preserves the island’s rich heritage with reclaimed cypress walls, a charming music room, guest accommodations, and timeless architectural details that honor Bannon Island’s storied past. Combining historic significance with refined luxury, modern conveniences, and an unrivaled private island setting, this legacy estate offers a lifestyle found nowhere else in Central Florida. An irreplaceable waterfront retreat where history, privacy, natural beauty, world-class angling opportunities and exceptional accessibility converge. Private viewing by appointment only. Please reference accompanying documents.

Save
Ask
Tour
Hide
Share
Listing Snapshot
Price 
$12,000,000
Days On Site 
0 Days
Bedrooms 
7
Inside Area (SqFt) 
7,732 sqft
Total Baths 
10
Full Baths 
8
Partial Baths 
2
Lot Size 
23.32 Acres
Year Built 
2003
MLS® Number 
L4961212
Status 
Active
Property Tax 
$16,761.46
HOA/Condo/Coop Fees 
N/A
Sq Ft Source 
Public Records
Friends & Family
Recent Activity
2 hours agoListing updated with changes from the MLS®
17 hours agoListing first seen on site
General Features
Acres 
23.32
Carport 
3
Direction Faces 
West
Foundation 
Slab
Garage 
Yes
Garage Spaces 
3
Levels 
Two
Number Of Stories 
2
Parking 
BoatGuestWorkshop in Garage
Property Sub Type 
Single Family Residence
Security 
Smoke Detector(s)
Sewer 
Septic Tank
SqFt Total 
9003
Style 
FloridaHistoric
Utilities 
Cable AvailableCable ConnectedElectricity ConnectedPropane
Water Source 
PrivateWell
Zoning 
RC
Interior Features
Appliances 
Convection OvenCooktopDishwasherDisposalDryerExhaust FanFreezerIce Maker
Cooling 
Central AirAttic Fan
Fireplace 
Yes
Fireplace Features 
Family RoomWood Burning
Flooring 
Ceramic TileWood
Furnished 
Negotiable
Heating 
CentralExhaust FanNatural GasPropaneDuctless
Interior 
ElevatorBuilt-in FeaturesCathedral Ceiling(s)Crown MoldingEat-in KitchenHigh CeilingsStone CountersVaulted Ceiling(s)Walk-In Closet(s)Wet BarIn-Law Floorplan
Laundry Features 
Laundry RoomUpper LevelWasher Hookup
Window Features 
Skylight(s)Display Window(s)
Balcony/Porch/Lanai 
Dimensions - 15x9Level - FirstFeatures - Ceiling Fan(s)
Bathroom 3 
Dimensions - 5x8Level - First
Bedroom 2 
Dimensions - 5x9Level - FirstFeatures - Granite Counters
Dining Room 
Dimensions - 22x22Level - First
Florida Room 
Dimensions - 15x10Level - FirstFeatures - Ceiling Fan(s)
Game Room 
Dimensions - 20x20Level - First
Kitchen 
Dimensions - 22x18Level - FirstFeatures - Kitchen Island, Pantry, Stone Counters, Wet Bar
Library 
Dimensions - 10x15Level - First
Living Room 
Dimensions - 20x12Level - FirstFeatures - Ceiling Fan(s)
Loft 
Dimensions - 20x20Level - Second
Master Bathroom 
Dimensions - 12x15Level - SecondFeatures - Ceiling Fan(s), Double Vanity
Master Bedroom 
Dimensions - 20x15Level - Second
Office 
Dimensions - 12x15Level - First
Workshop 
Dimensions - 10x12Level - FirstFeatures - Central Vacuum
Save
Ask
Tour
Hide
Share
Exterior Features
Construction Details 
HardiPlank Type
Exterior 
BalconyGardenLightingPrivate EntranceRain GuttersStorageDock
Lot Features 
WoodedFarmLandscapedPastureWaterfront
Other Structures 
Barn(s)Guest HouseStorageWorkshop
Patio And Porch 
CoveredFront PorchPorchRear Porch
Roof 
MembraneMetal
View 
LakeWaterGardenTrees/Woods
Waterfront 
Yes
Waterfront Features 
Lake PrivilegesLake Front
Waterview 
LakeWaterGardenTrees/Woods
Windows/Doors 
Skylight(s)Display Window(s)
Community Features
Financing Terms Available 
CashConventional
MLS Area 
33844 - Haines City/Grenelefe
Roads 
GravelPaved
Township 
28
Schools
School District
Unknown
Elementary School
Lake Marion Creek Elementary
Middle School
Davenport School of the Arts
High School
Haines City Senior High
Listing courtesy of RED BIRD REALTY (863) 660-6787


Listing information is provided by Participants of the Stellar MLS. IDX information is provided exclusively for personal, non-commercial use, and may not be used for any purpose other than to identify prospective properties consumers may be interested in purchasing. Information is deemed reliable but not guaranteed. Properties displayed may be listed or sold by various participants in the MLS Copyright 2026, Stellar MLS.
Last checked: 2026-07-31 12:41 AM EDT

Neighborhood & Commute
Source: Walkscore
Disclosure: Community information and market data powered by Constellation Data Labs. Information is deemed reliable but not guaranteed.
Save
Ask
Tour
Hide
Share