Save
Ask
Tour
Hide
Share
$599,000
New Listing

23976 VINCENT AVE
PUNTA GORDA, FL 33955

For Sale|Single Family Residence|Active
3
Beds
3
Total Baths
3
Full Baths
2,241
SqFt
$267
/SqFt
2007
Built
Subdivision:
PUNTA GORDA ISLES
County:
Charlotte
Call Now: 888-974-7253
Is this the listing for you? We can help make it yours.
888-974-7253
23976 VINCENT AVE23976 VINCENT AVE23976 VINCENT AVE23976 VINCENT AVE
Save
Ask
Tour
Hide
Share

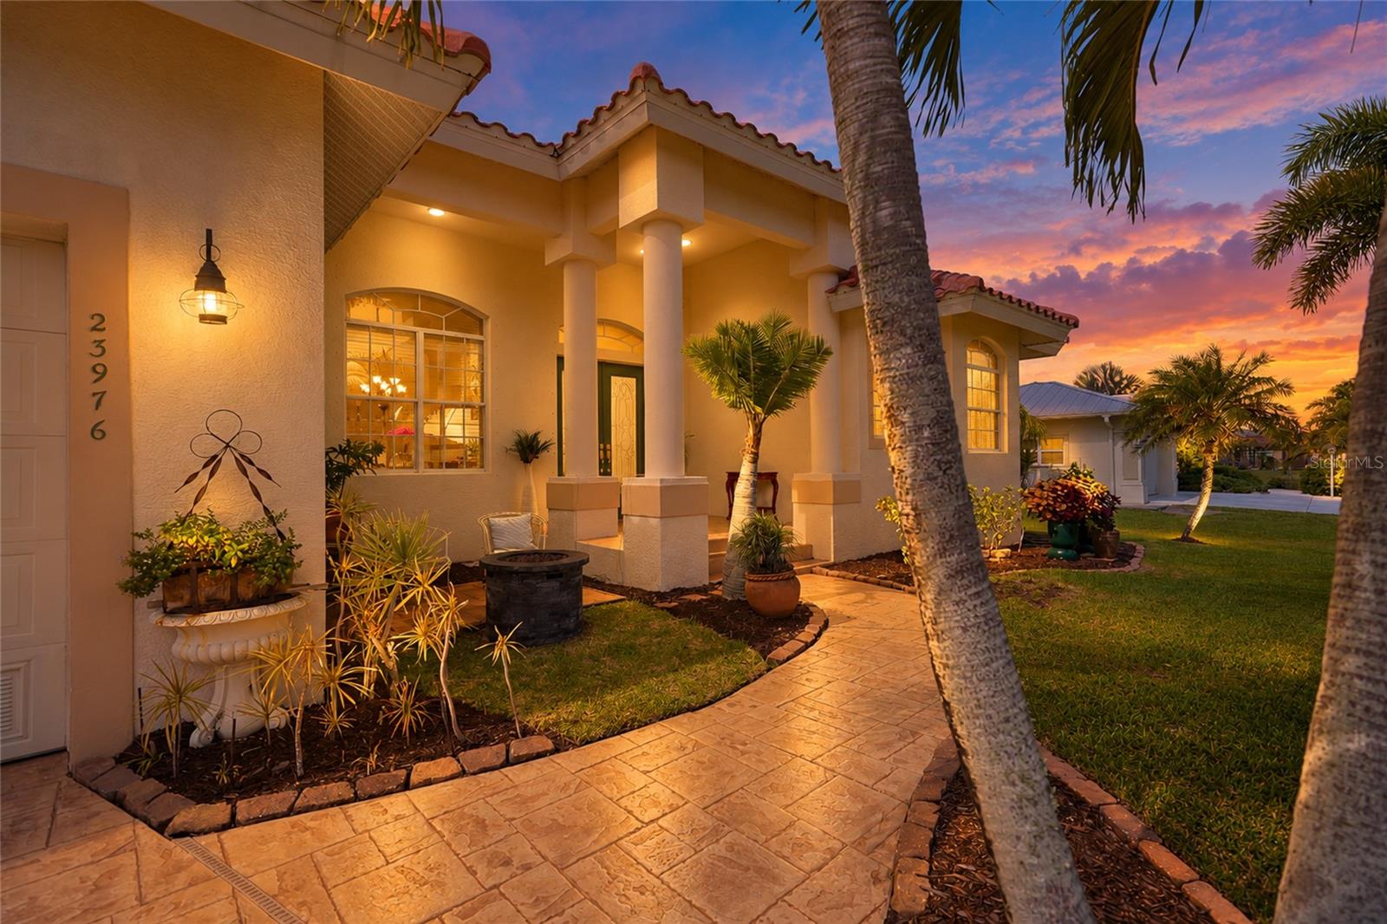
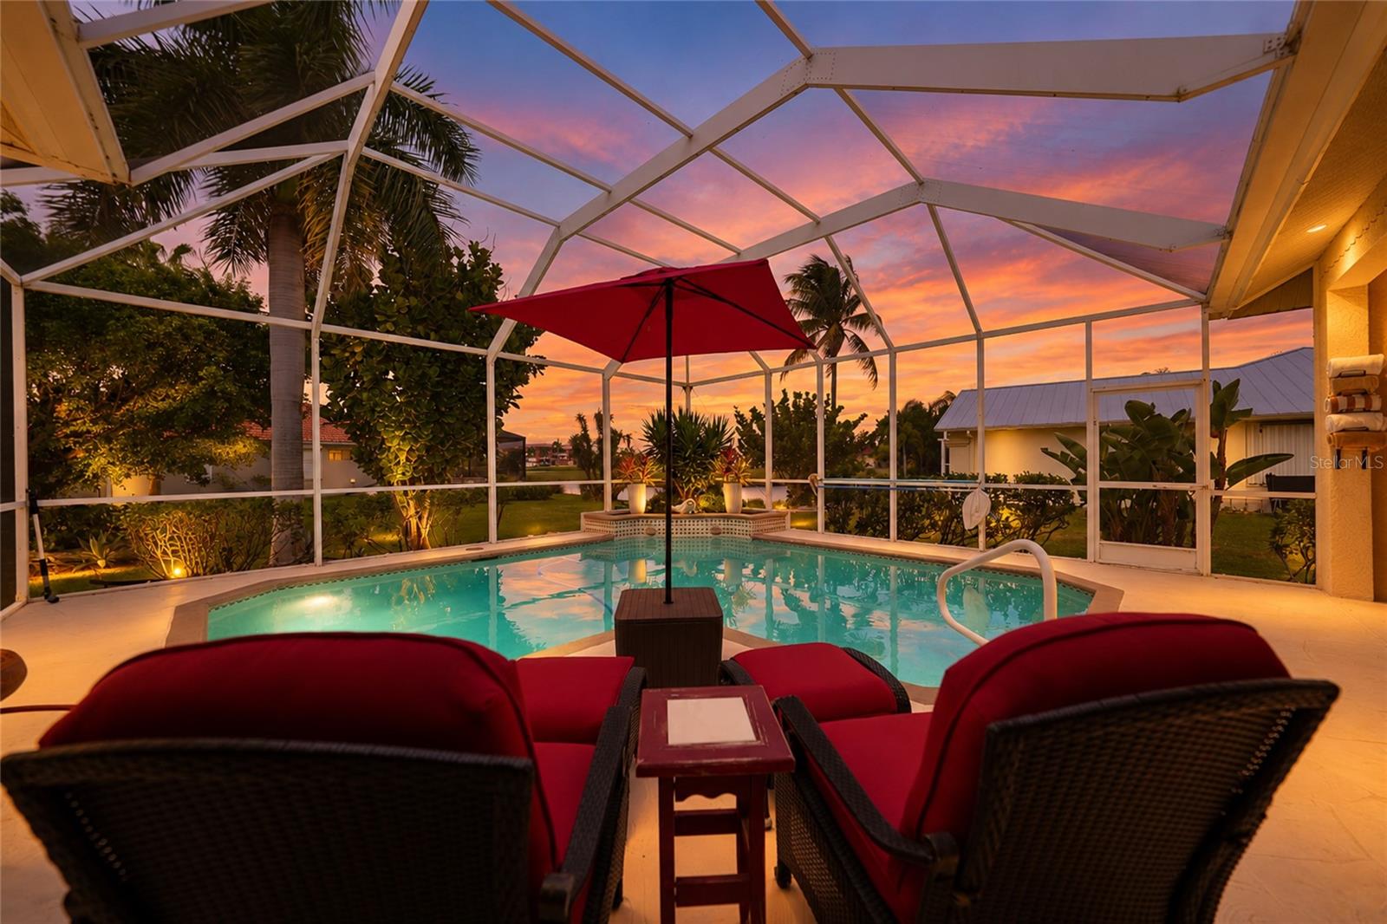
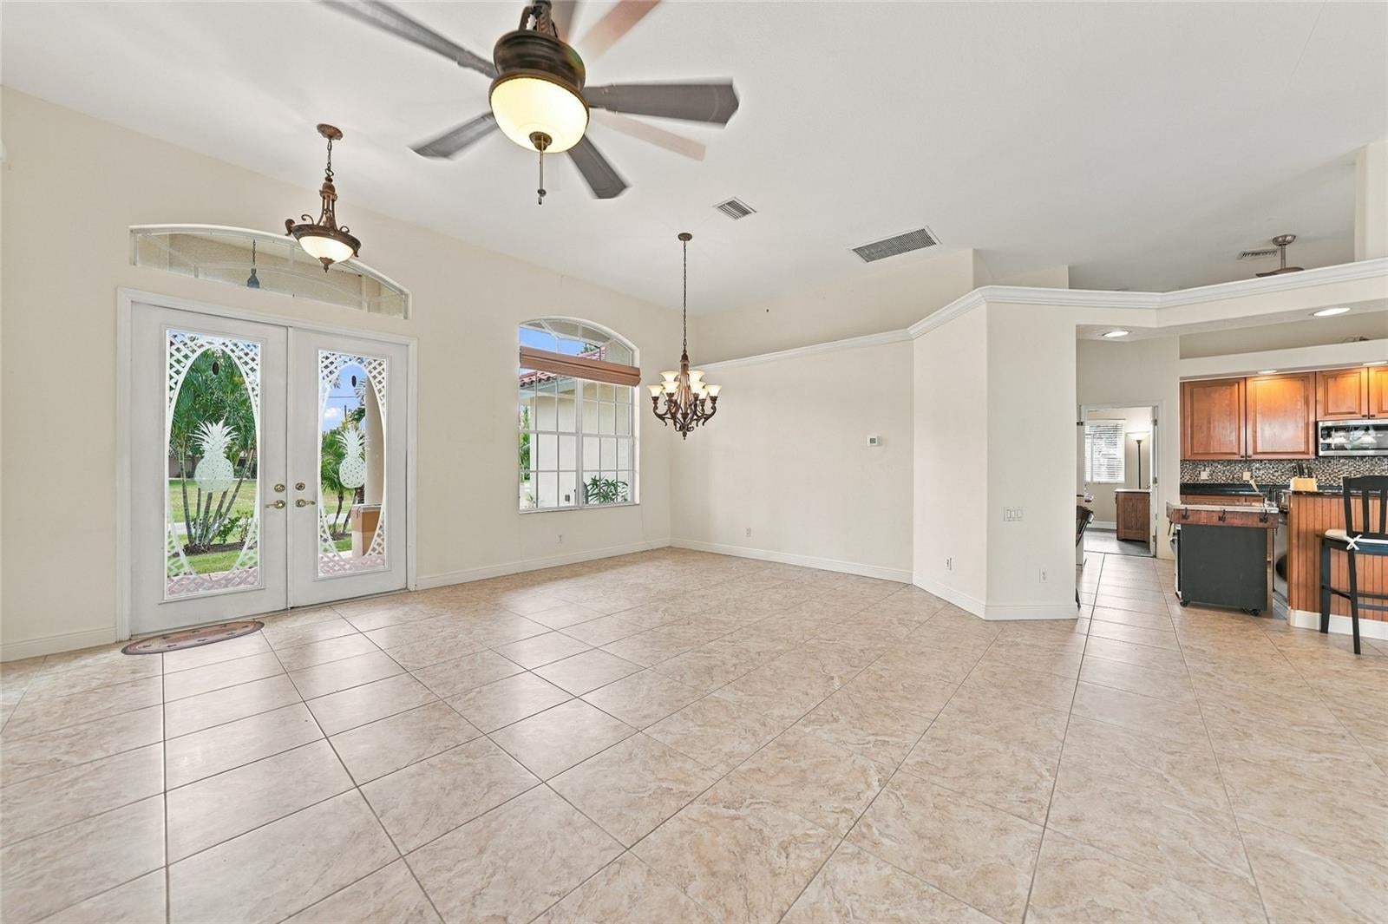
Enjoy poolside living, nearby boating and golf, and the natural beauty of Burnt Store Lakes in this spacious 3-bedroom, 3-bathroom Punta Gorda home! Featuring approximately 2,241 square feet of living space, a 2024 roof, and a 2024 AC system, this residence offers a comfortable layout for everyday living, hosting guests, and entertaining. Tile flooring in select living areas adds practical appeal, while an attached garage provides convenient parking and storage. Step outside to your private screened-in pool, where you can spend sunny afternoons swimming, relax after a day on the water, or gather with friends and family. Situated on approximately 0.27 acres, the property offers room to enjoy Southwest Florida’s indoor-outdoor lifestyle. Burnt Store Lakes is an established, deed-restricted community featuring 11 freshwater lakes, spacious greenbelts, and abundant wildlife. Residents enjoy a community park overlooking Spoonbill Lake with picnic pavilions and a playground, plus a canoe and kayak launch on Bear Branch Creek, where paddlers can explore the mangrove-lined waterway leading to Charlotte Harbor. Neighboring Burnt Store Marina adds nearby opportunities for boating, fishing, golf, and waterfront dining, making it easy to fill your days with outdoor recreation. Explore historic downtown Punta Gorda and Fishermen’s Village for restaurants, shopping, waterfront strolls, and local events, or head toward Cape Coral for additional dining and entertainment. Whether you’re looking for a year-round residence or a seasonal Florida retreat, this pool home combines valuable updates, generous living space, and a community that invites you to get outside and enjoy your surroundings!

Save
Ask
Tour
Hide
Share
Listing Snapshot
Price 
$599,000
Days On Site 
0 Days
Bedrooms 
3
Inside Area (SqFt) 
2,241 sqft
Total Baths 
3
Full Baths 
3
Partial Baths 
N/A
Lot Size 
0.27 Acres
Year Built 
2007
MLS Number 
D6149469
Status 
Active
Property Tax 
$3,930.59
HOA/Condo/Coop Fees 
$43.17 monthly
Sq Ft Source 
Public Records
Friends & Family
Recent Activity
7 hours agoListing updated with changes from the MLS
7 hours agoListing first seen on site
General Features
Acres 
0.27
Attached Garage 
Yes
Direction Faces 
East
Foundation 
Slab
Garage 
Yes
Garage Spaces 
2
Levels 
One
Number Of Stories 
1
Parking 
DrivewayGarage Door OpenerAttached
Pets 
Cats OKDogs OKYes
Property Sub Type 
Single Family Residence
Security 
Smoke Detector(s)
Sewer 
Public Sewer
SqFt Total 
3224
Style 
Florida
Utilities 
Cable AvailableElectricity Connected
Water Source 
Public
Zoning 
RSF3.5
Interior Features
Appliances 
DishwasherDisposalDryerElectric Water HeaterMicrowaveRangeRefrigeratorWasher
Cooling 
Central AirHumidity Control
Flooring 
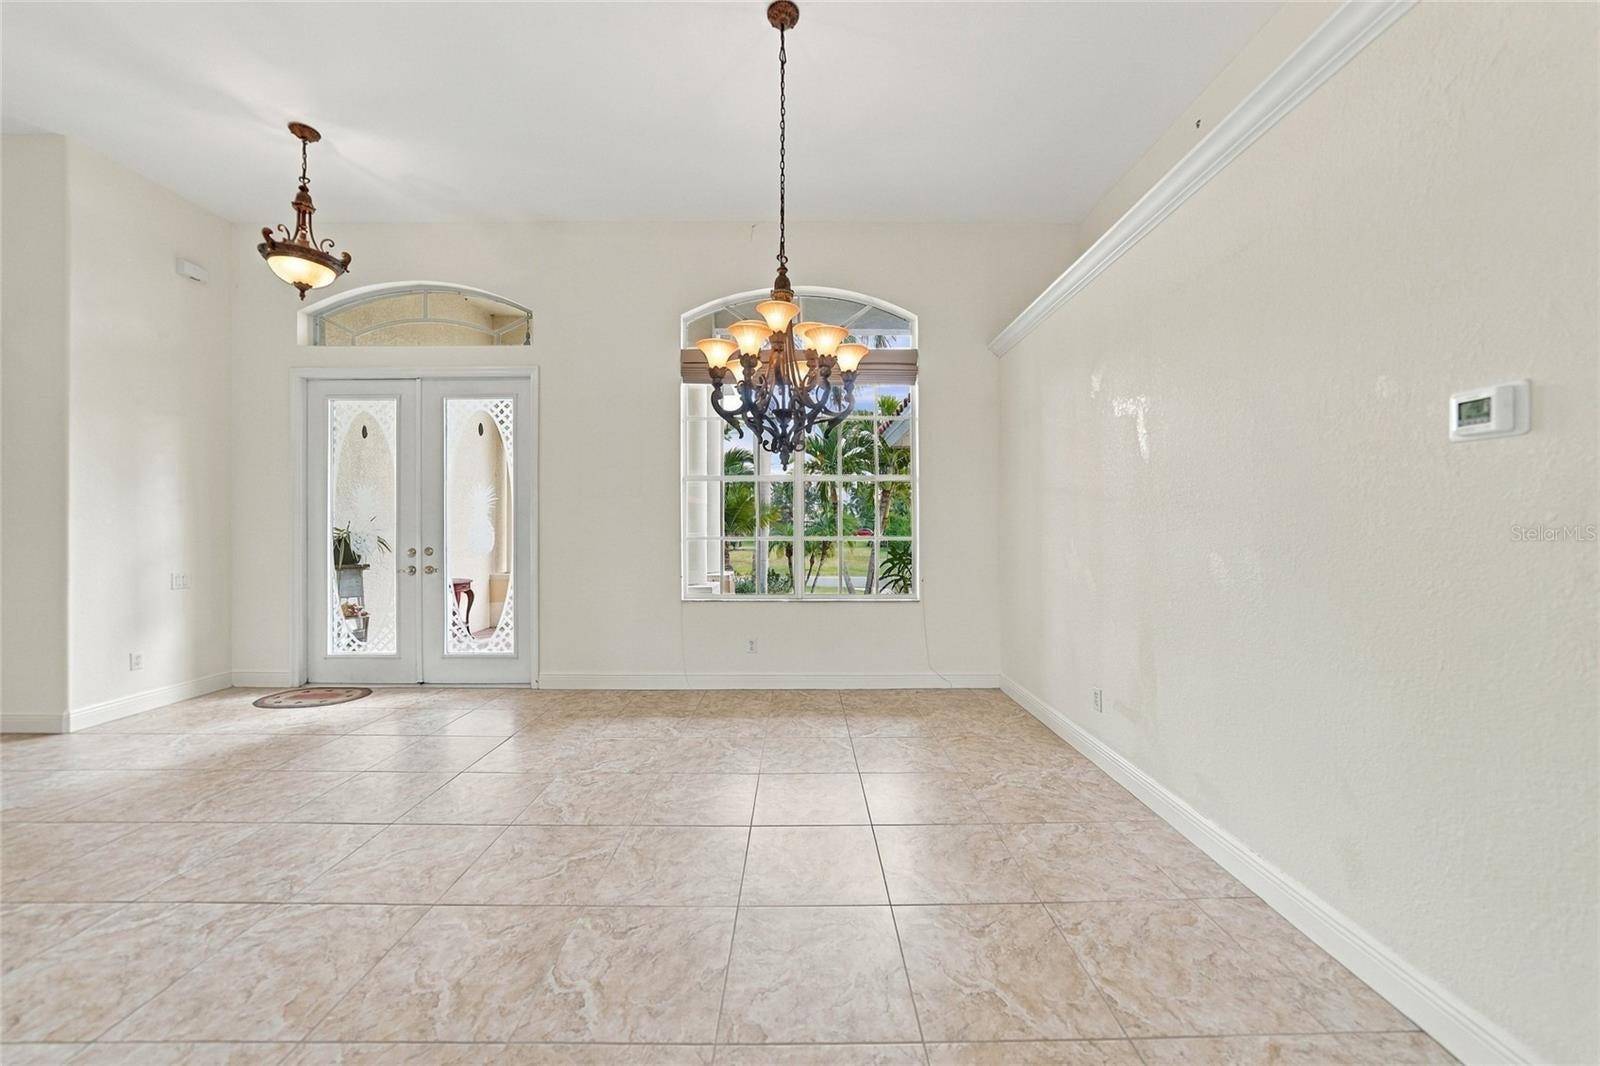
Ceramic Tile
Furnished 
Unfurnished
Heating 
CentralElectric
Interior 
High CeilingsOpen FloorplanStone CountersTray Ceiling(s)Walk-In Closet(s)
Laundry Features 
InsideLaundry Room
Spa 
Yes
Balcony/Porch/Lanai 
Dimensions - 27x13Level - First
Bathroom 2 
Dimensions - 9x5Level - First
Bathroom 3 
Dimensions - 9x9Level - First
Bedroom 2 
Dimensions - 11x12Level - FirstFeatures - Ceiling Fan(s)
Bedroom 3 
Dimensions - 13x15Level - FirstFeatures - Ceiling Fan(s)
Dinette 
Dimensions - 8x19Level - First
Dining Room 
Dimensions - 20x7Level - First
Family Room 
Dimensions - 21x15Level - FirstFeatures - Ceiling Fan(s)
Kitchen 
Dimensions - 17x20Level - FirstFeatures - Ceiling Fan(s)
Laundry 
Dimensions - 7x9Level - First
Living Room 
Dimensions - 20x14Level - FirstFeatures - Ceiling Fan(s)
Master Bathroom 
Dimensions - 15x14Level - FirstFeatures - Double Vanity, Granite Counters
Master Bedroom 
Dimensions - 14x19Level - FirstFeatures - Ceiling Fan(s)
Save
Ask
Tour
Hide
Share
Exterior Features
Construction Details 
BlockStucco
Exterior 
LightingOutdoor ShowerPrivate Yard
Lot Features 
Corner LotPavedWaterfront
Pool Features 
In GroundGuniteHeatedScreen EnclosurePrivate
Private Pool 
Yes
Roof 
Tile
Spa 
Yes
Spa Features 
HeatedIn Ground
View 
LakeWaterPark/Greenbelt
Waterfront 
Yes
Waterfront Features 
Lake Front
Waterview 
LakeWaterPark/Greenbelt
Windows/Doors 
Sliding Doors
Community Features
Association Fee 
$518.0
Association Fee Frequency 
Annually
Community Features 
ParkPlayground
MLS Area 
33955 - Punta Gorda
Financing Terms Available 
CashConventionalFHAVA Loan
Roads 
AsphaltPaved
Schools
School District
Unknown
Elementary School
East Elementary
Middle School
Punta Gorda Middle
High School
Charlotte High
Listing courtesy of CENTURY 21 SUNBELT REALTY (941) 740-2930


Listing information is provided by Participants of the Stellar MLS. IDX information is provided exclusively for personal, non-commercial use, and may not be used for any purpose other than to identify prospective properties consumers may be interested in purchasing. Information is deemed reliable but not guaranteed. Properties displayed may be listed or sold by various participants in the MLS Copyright 2026, Stellar MLS.
Last checked: 2026-11-04 12:42 AM EST

Neighborhood & Commute
Source: Walkscore
Disclosure: Community information and market data powered by Constellation Data Labs. Information is deemed reliable but not guaranteed.
Save
Ask
Tour
Hide
Share