Save
Ask
Tour
Hide
Share
$185,000
New Listing

6398 GRANGER ROAD
PORT CHARLOTTE, FL 33981

For Sale|Single Family Residence|Active
2
Beds
1
Total Bath
1
Full Bath
918
SqFt
$202
/SqFt
1979
Built
Subdivision:
PORT CHARLOTTE SEC 095
County:
Charlotte
Call Now: 888-974-7253
Is this the listing for you? We can help make it yours.
888-974-7253
6398 GRANGER ROAD6398 GRANGER ROAD6398 GRANGER ROAD6398 GRANGER ROAD
Save
Ask
Tour
Hide
Share

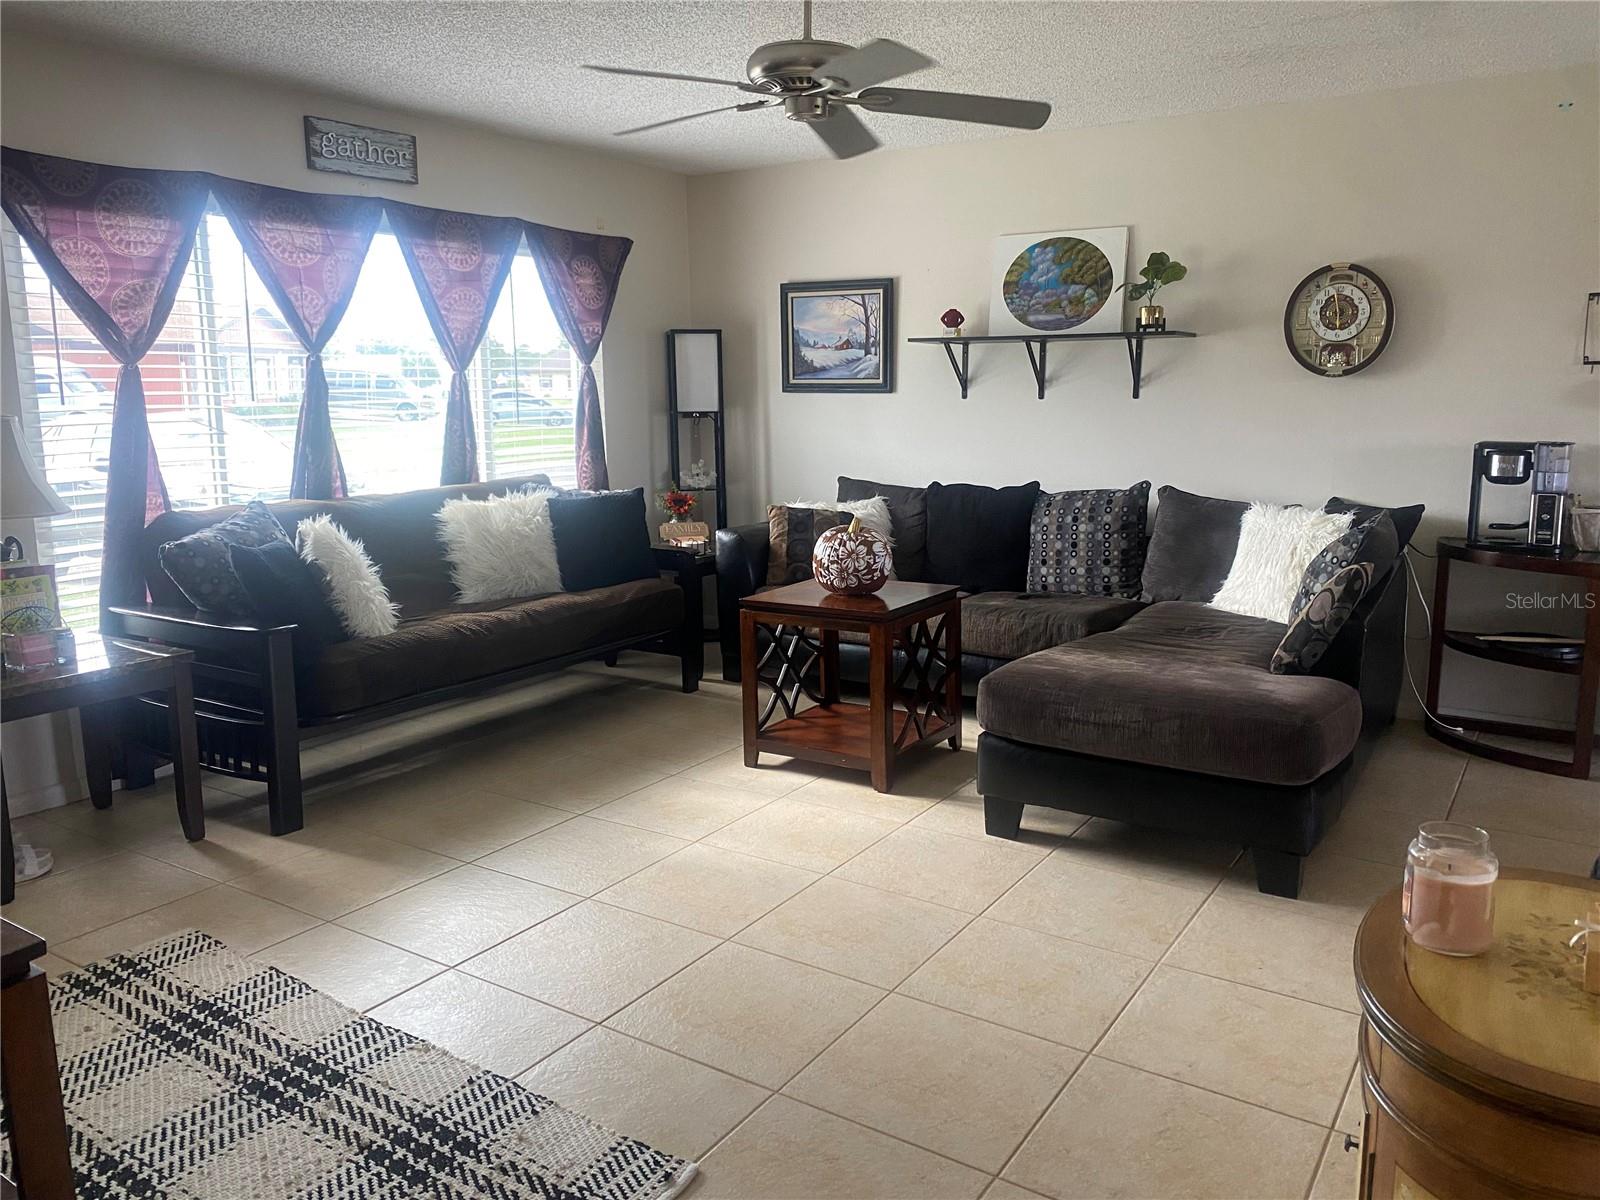
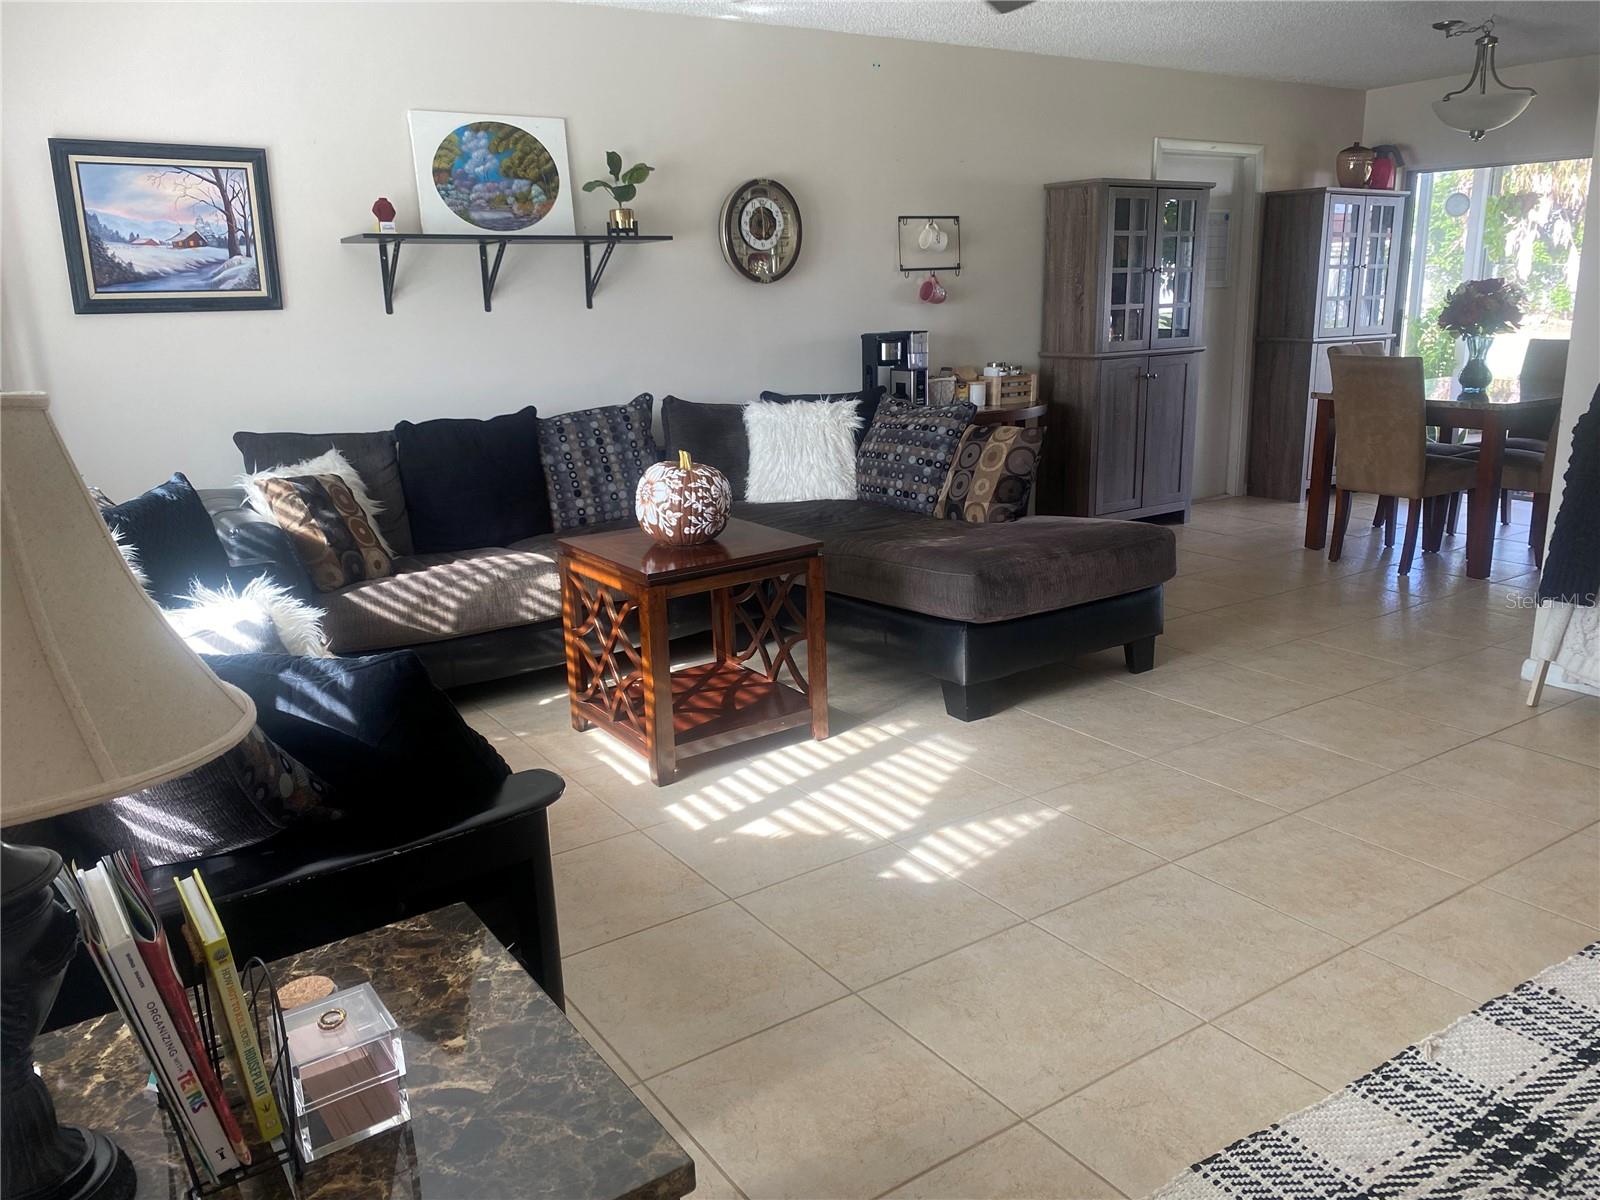
Short Sale. Charming and Energy-Efficient Home in Gardens of Gulf Cove. Welcome to 6398 Granger Rd, a lovely two-bedroom, one-bath home nestled in the desirable Gardens of Gulf Cove community. This beautifully updated residence offers modern comforts and energy-efficient features, making it the perfect retreat for those seeking a relaxed and convenient lifestyle. Key Features: • Energy Efficiency: Equipped with solar panels to significantly offset your electric costs (paid in full)• Recent Upgrades: Impact windows, a newer kitchen with modern appliances, an updated electric panel, a newer hot water heater, and a newer HVAC system ensure peace of mind and comfort. • Living Spaces: Enjoy the bright and airy interior with ceramic floors throughout and a cozy enclosed lanai for additional living space. • Community Amenities: With a low annual HOA fee of just $470, residents have access to two pools, a clubhouse, and onsite management. • Convenience: The home includes a one-car garage and is conveniently located near shopping and just a 20-minute drive to the beautiful Englewood Beach. Experience the best of Florida living in this charming and efficient home. Don’t miss the opportunity to make 6398 Granger Rd your own!

Save
Ask
Tour
Hide
Share
Listing Snapshot
Price 
$185,000
Days On Site 
0 Days
Bedrooms 
2
Inside Area (SqFt) 
918 sqft
Total Baths 
1
Full Baths 
1
Partial Baths 
N/A
Lot Size 
0.23 Acres
Year Built 
1979
MLS Number 
A4711542
Status 
Active
Property Tax 
$3,563.3
HOA/Condo/Coop Fees 
$39.17 monthly
Sq Ft Source 
Public Records
Friends & Family
Recent Activity
6 hours agoListing updated with changes from the MLS
6 hours agoListing first seen on site
General Features
Acres 
0.23
Attached Garage 
Yes
Direction Faces 
West
Energy Features 
Solar
Foundation 
Slab
Garage 
Yes
Garage Spaces 
1
Green Energy Efficient 
Windows
Levels 
One
Number Of Stories 
1
Parking 
Attached
Pets 
Yes
Property Sub Type 
Single Family Residence
Sewer 
Public Sewer
Special Circumstances 
Short Sale
SqFt Total 
1437
Utilities 
Cable AvailableCable ConnectedElectricity ConnectedSewer ConnectedUnderground UtilitiesWater Connected
Water Source 
Public
Zoning 
RSF3.5
Interior Features
Appliances 
DishwasherDisposalElectric Water HeaterMicrowaveRangeRefrigeratorWater Softener
Cooling 
Central Air
Flooring 
CarpetCeramic Tile
Furnished 
Unfurnished
Heating 
CentralElectric
Laundry Features 
In Garage
Bathroom 1 
Dimensions - 5x8Level - FirstFeatures - Sauna
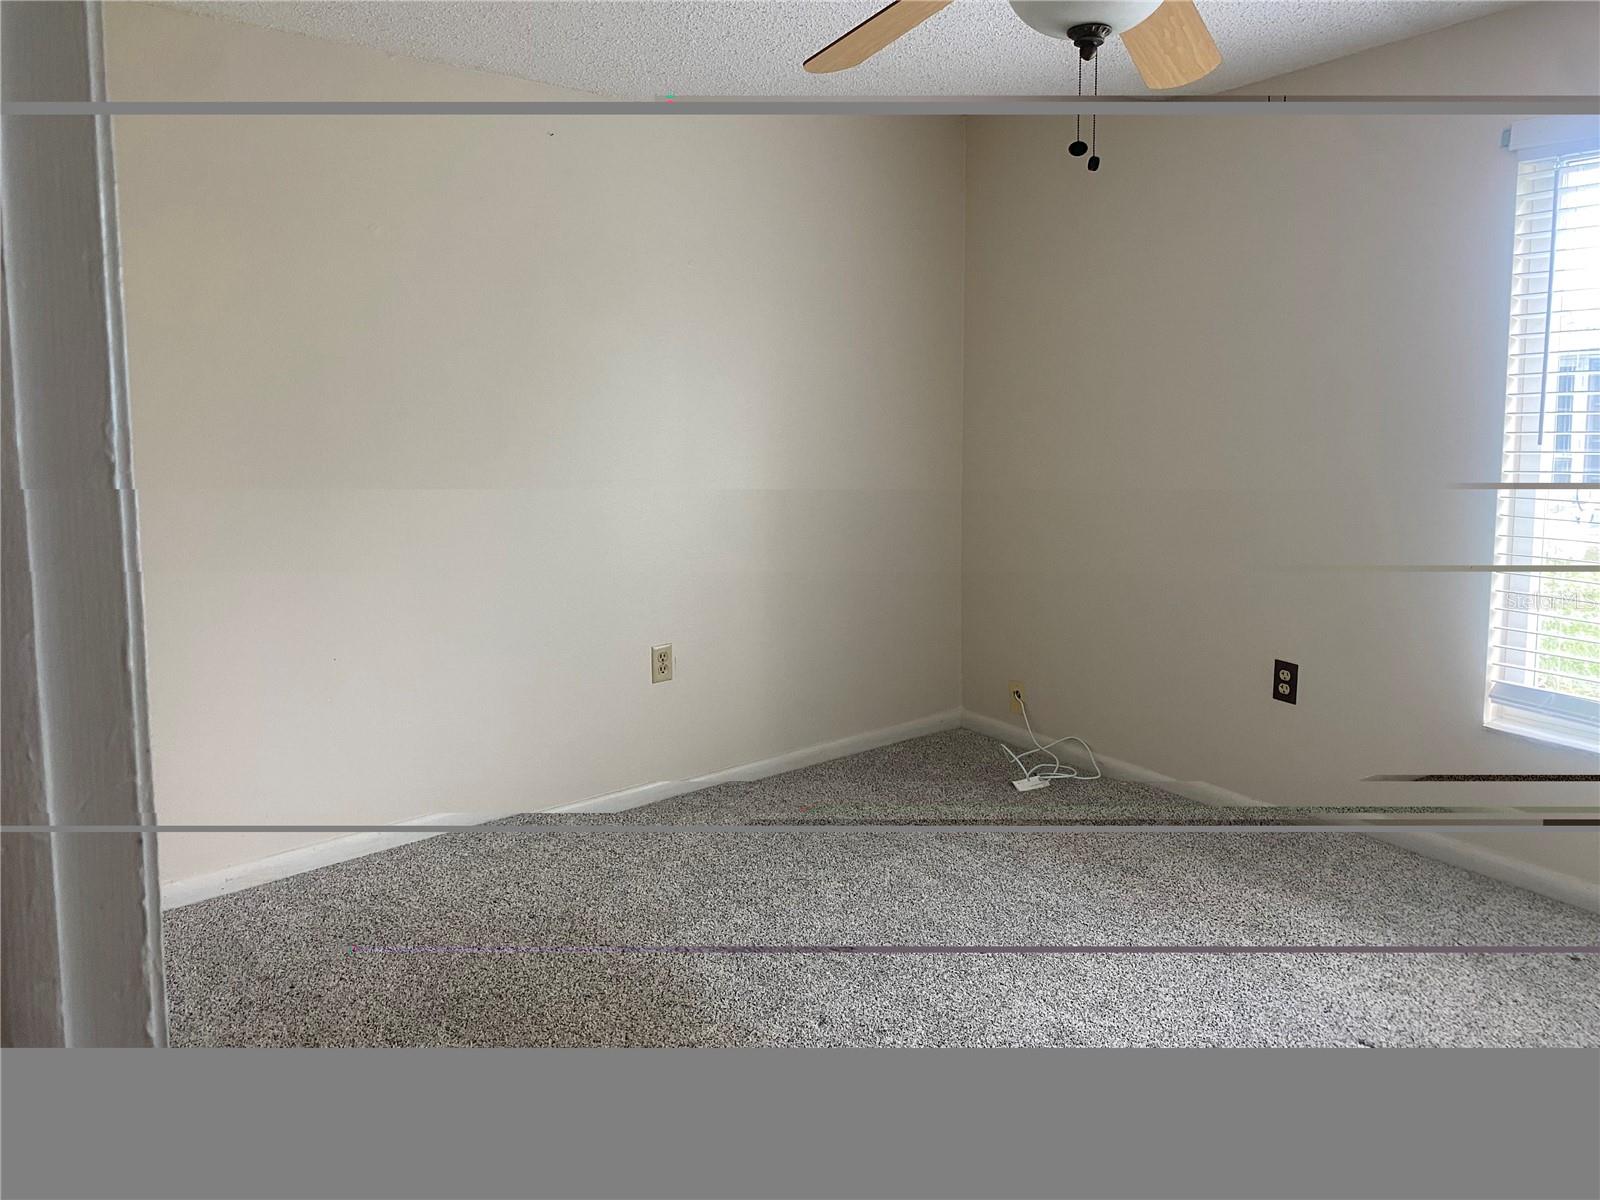
Bedroom 1 
Dimensions - 10x11Level - FirstFeatures - Ceiling Fan(s)
Dining Room 
Dimensions - 9x11Level - First
Kitchen 
Dimensions - 11x8Level - First
Living Room 
Dimensions - 17x13Level - FirstFeatures - Ceiling Fan(s)
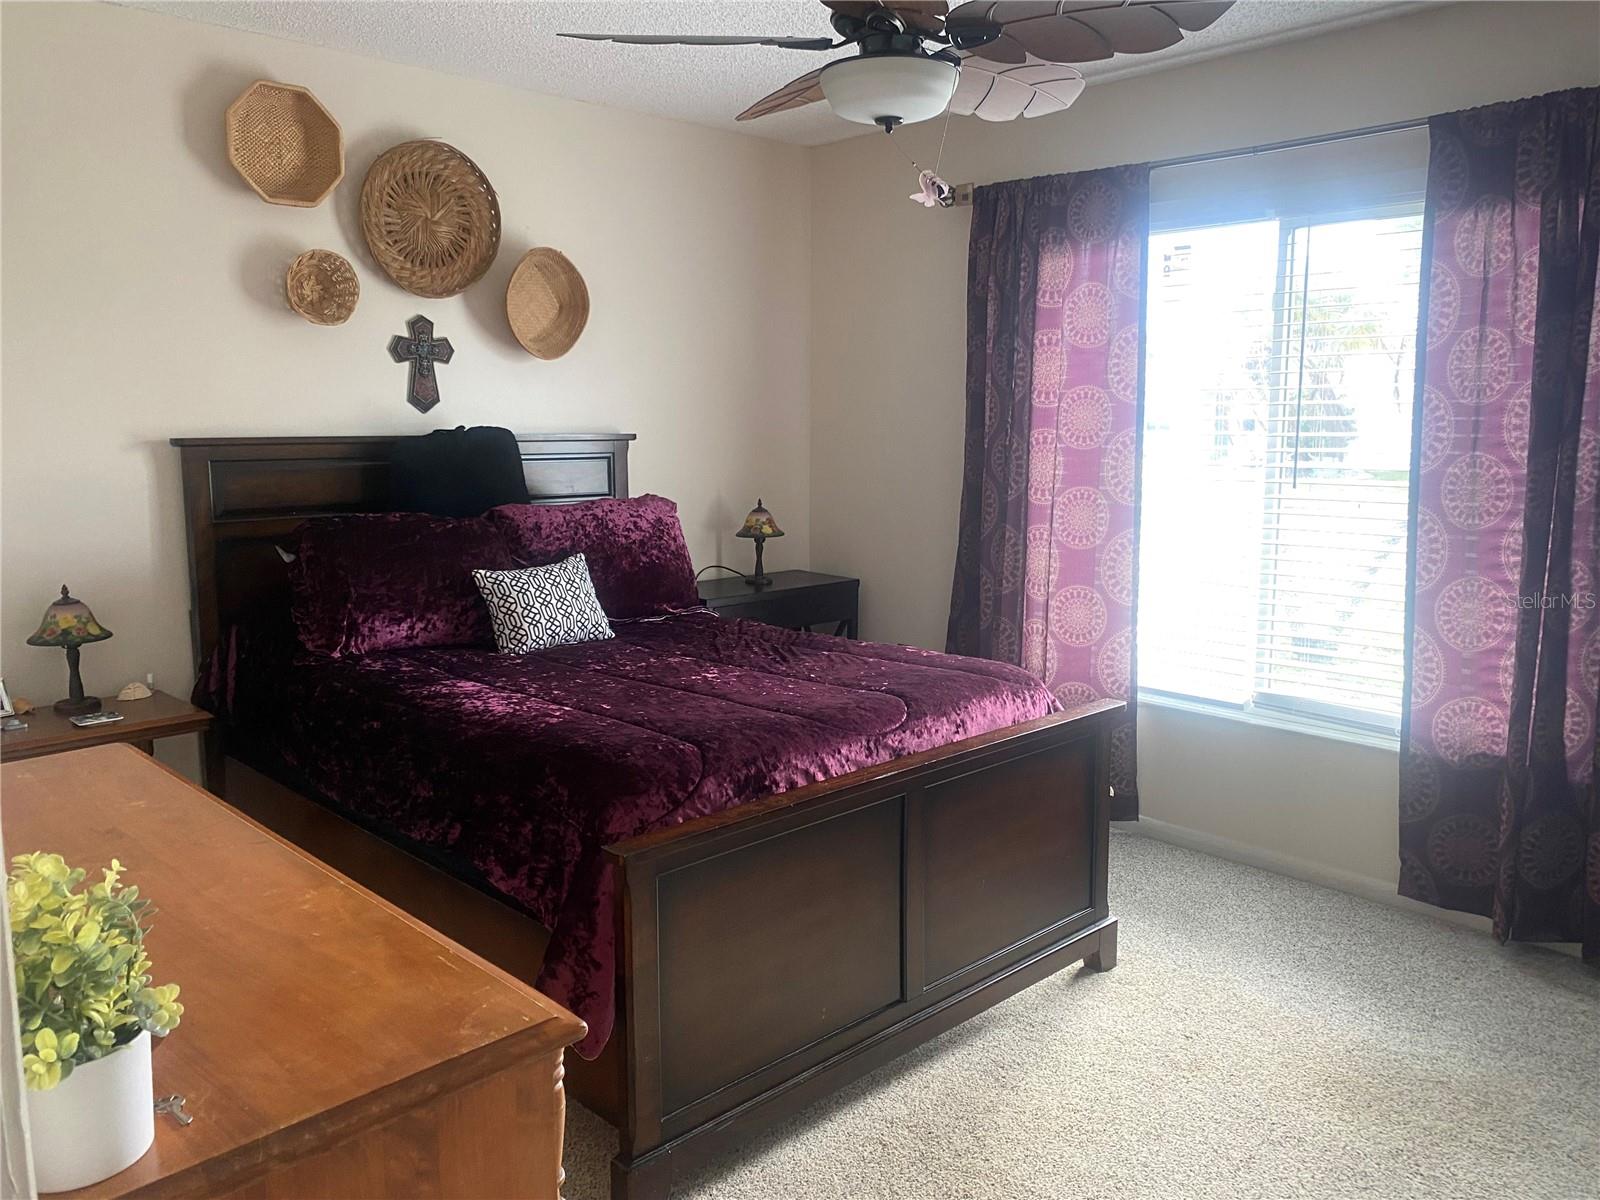
Master Bedroom 
Dimensions - 11x13Level - FirstFeatures - Ceiling Fan(s)
Save
Ask
Tour
Hide
Share
Exterior Features
Construction Details 
Block
Exterior 
Rain Gutters
Roof 
Shingle
Windows/Doors 
Sliding Doors
Community Features
Association Amenities 
ClubhouseFitness CenterPool
Association Fee 
$470.0
Association Fee Frequency 
Annually
Community Features 
PlaygroundPoolSidewalksTennis Court(s)
MLS Area 
33981 - Port Charlotte
Township 
41S
Financing Terms Available 
CashConventionalFHAVA Loan
Roads 
Asphalt
Schools
School District
Unknown
Elementary School
Myakka River Elementary
Middle School
L.A. Ainger Middle
High School
Lemon Bay High
Listing courtesy of FATHOM REALTY FL LLC (941) 706-6683


Listing information is provided by Participants of the Stellar MLS. IDX information is provided exclusively for personal, non-commercial use, and may not be used for any purpose other than to identify prospective properties consumers may be interested in purchasing. Information is deemed reliable but not guaranteed. Properties displayed may be listed or sold by various participants in the MLS Copyright 2026, Stellar MLS.
Last checked: 2026-11-04 12:42 AM EST

Neighborhood & Commute
Source: Walkscore
Disclosure: Community information and market data powered by Constellation Data Labs. Information is deemed reliable but not guaranteed.
Save
Ask
Tour
Hide
Share