Save
Ask
Tour
Hide
Share
$299,999
New Listing

3004 VIVIENDA DRIVE
BRADENTON, FL 34207

For Sale|Townhouse|Active
2
Beds
2
Total Baths
2
Full Baths
1,312
SqFt
$229
/SqFt
1980
Built
Subdivision:
VIVIENDA AT BRADENTON I
County:
Manatee
Call Now: 888-974-7253
Is this the listing for you? We can help make it yours.
888-974-7253
3004 VIVIENDA DRIVE3004 VIVIENDA DRIVE3004 VIVIENDA DRIVE3004 VIVIENDA DRIVE
Save
Ask
Tour
Hide
Share

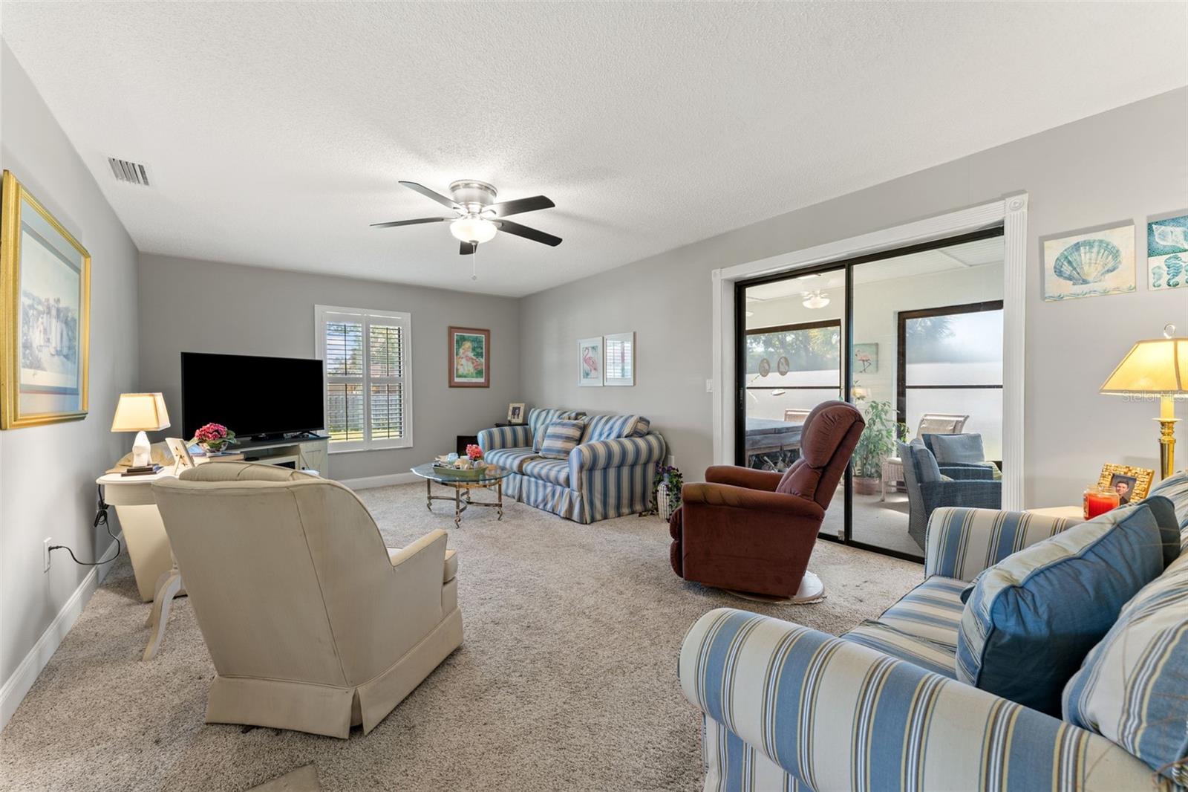
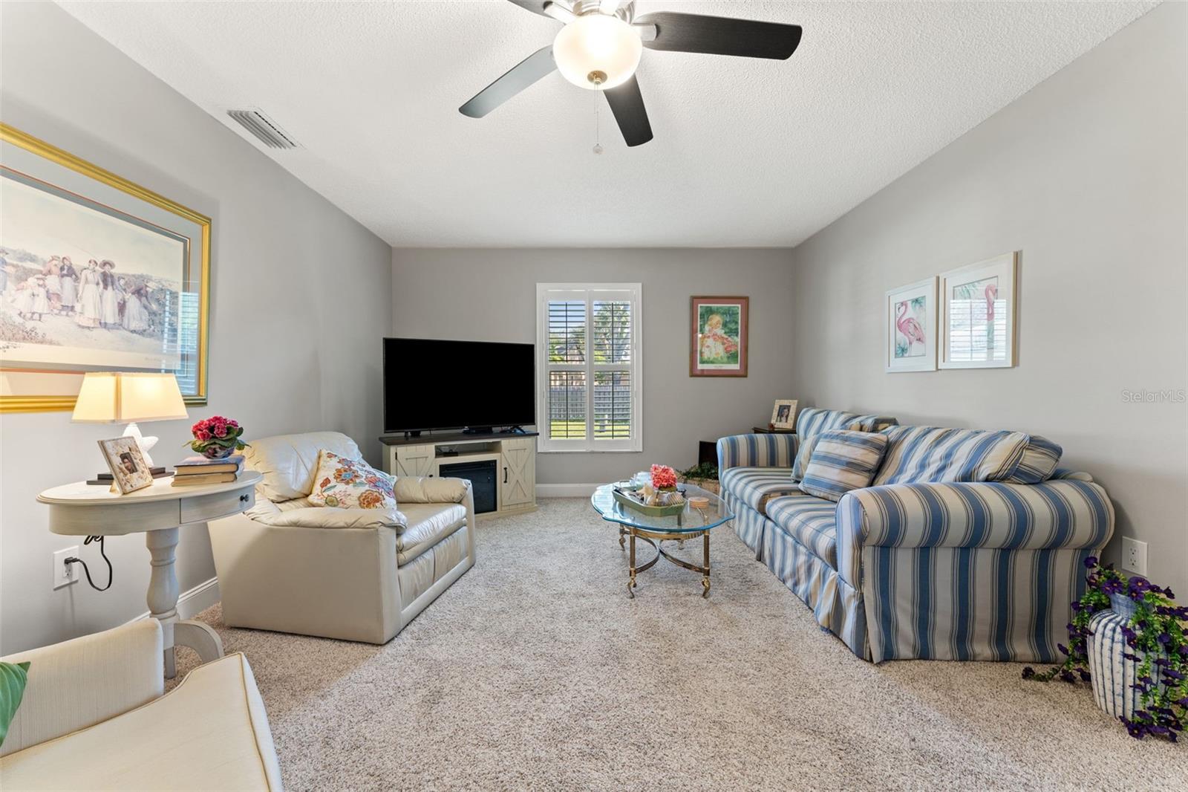
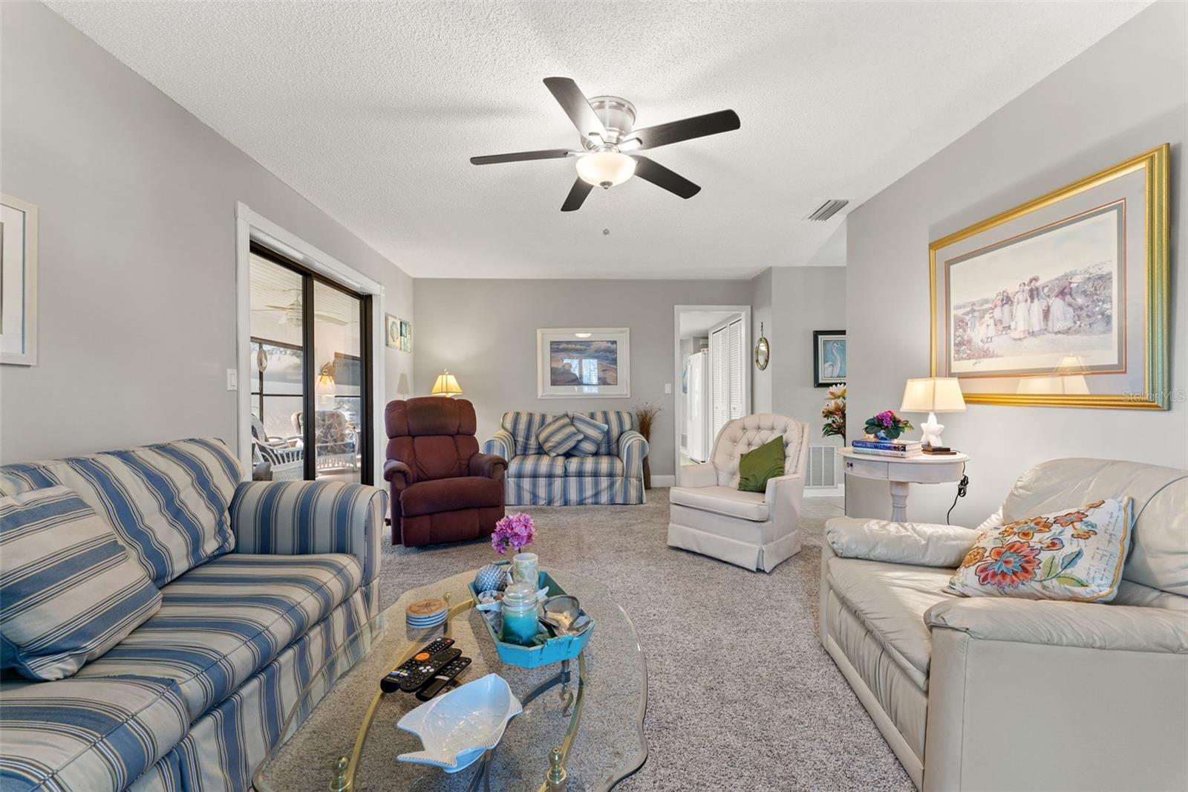
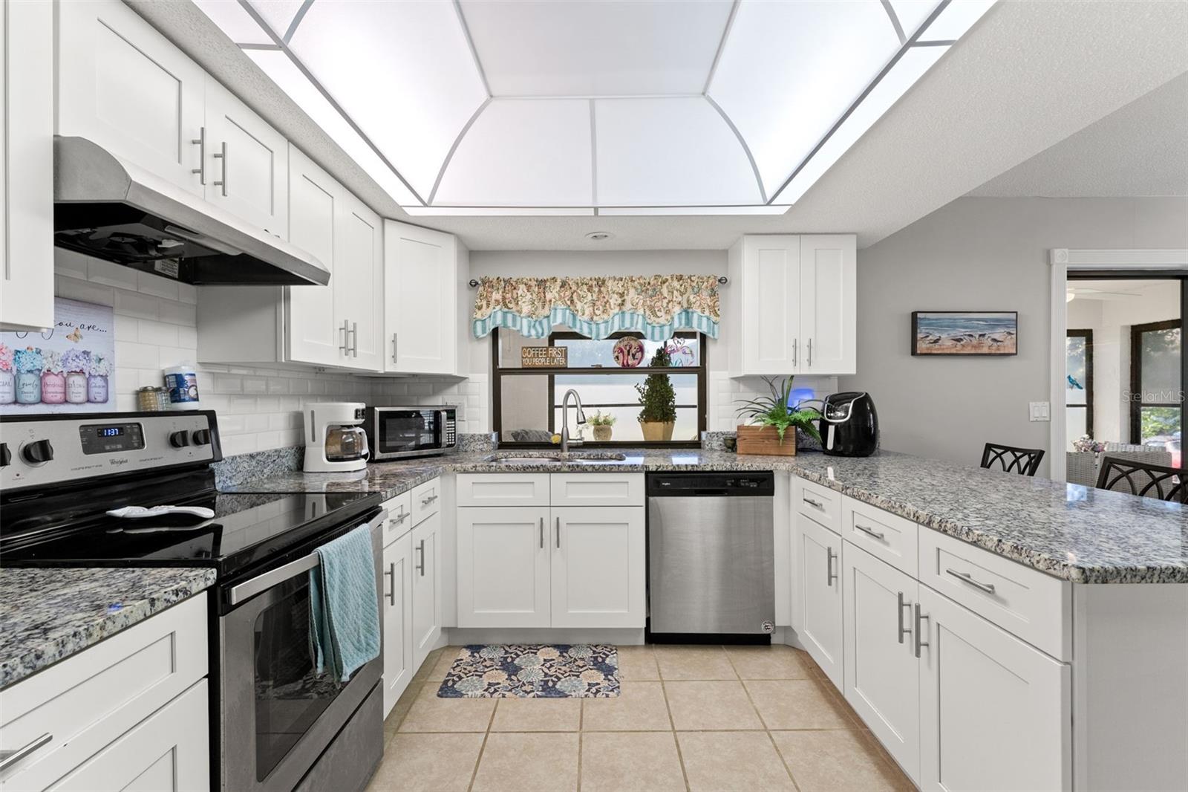
Spacious living, beautiful updates, and easy Florida living await in this charming two-bedroom, two-bath freestanding villa! A generous living room offers plenty of space to relax and entertain, while the family room adjoining the kitchen—currently used as a dining room—provides flexibility to suit your lifestyle. The expansive rear lanai is a standout feature, with room to create your own outdoor retreat with comfortable seating, a dining area, and your favorite plants. Updated bathrooms, new windows and doors, and plantation shutters throughout add style and comfort. A whole-house water filtration system installed in 2021 and an A/C system replaced in 2024 make this villa even more appealing. Located near IMG Academy in a community with no age restrictions, this home offers exceptional value with an HOA fee of just $370 a month! The fee includes cable TV, internet, grounds maintenance, exterior villa maintenance, property management, community pool, escrow reserves, and exterior insurance. The community also welcomes one pet weighing 35 pounds or less. Whether you’re looking for a year-round home or a Florida getaway, this inviting villa offers the space, updates, and low-maintenance lifestyle you’ve been searching for. Schedule your showing and discover the possibilities

Save
Ask
Tour
Hide
Share
Listing Snapshot
Price 
$299,999
Days On Site 
0 Days
Bedrooms 
2
Inside Area (SqFt) 
1,312 sqft
Total Baths 
2
Full Baths 
2
Partial Baths 
N/A
Lot Size 
0.09 Acres
Year Built 
1980
MLS® Number 
A4709619
Status 
Active
Property Tax 
$3,750.24
HOA/Condo/Coop Fees 
$360 monthly
Sq Ft Source 
Public Records
Friends & Family
Recent Activity
2 hours agoListing updated with changes from the MLS®
2 hours agoListing first seen on site
General Features
Acres 
0.09
Attached Garage 
Yes
Direction Faces 
North
Foundation 
Slab
Garage 
Yes
Garage Spaces 
1
Levels 
One
Number Of Stories 
1
Parking 
Attached
Pets 
Cats OKDogs OK
Property Sub Type 
Townhouse
Sewer 
Public Sewer
SqFt Total 
2050
Style 
Ranch
Utilities 
Cable AvailableCable ConnectedElectricity ConnectedSewer ConnectedWater Connected
Water Source 
Public
Zoning 
PDR
Interior Features
Appliances 
DishwasherDryerElectric CooktopElectric Water HeaterMicrowaveRangeRefrigeratorWasher
Cooling 
Central Air
Flooring 
CarpetCeramic Tile
Furnished 
Unfurnished
Heating 
Central
Interior 
Open FloorplanStone CountersWalk-In Closet(s)
Laundry Features 
In Garage
Window Features 
Window CoveringsShuttersWindow Treatments
Bedroom 2 
Dimensions - 11x10Level - First
Family Room 
Dimensions - 13x10Level - First
Florida Room 
Dimensions - 32x9Level - First
Kitchen 
Dimensions - 10x9Level - First
Living Room 
Dimensions - 22x11Level - First
Master Bedroom 
Dimensions - 11x12Level - First
Save
Ask
Tour
Hide
Share
Exterior Features
Construction Details 
Block
Exterior 
None
Patio And Porch 
EnclosedRear PorchScreened
Roof 
Tile
Windows/Doors 
Window CoveringsShuttersWindow Treatments
Community Features
Association Fee 
$360.0
Association Fee Frequency 
Monthly
Community Features 
Pool
MLS Area 
34207 - Bradenton/Fifty Seventh Avenue
Township 
35S
Financing Terms Available 
CashConventional
Roads 
Asphalt
Listing courtesy of ANCHOR DOWN REAL ESTATE (941) 704-2394


Listing information is provided by Participants of the Stellar MLS. IDX information is provided exclusively for personal, non-commercial use, and may not be used for any purpose other than to identify prospective properties consumers may be interested in purchasing. Information is deemed reliable but not guaranteed. Properties displayed may be listed or sold by various participants in the MLS Copyright 2026, Stellar MLS.
Last checked: 2026-10-14 08:43 PM EDT

Neighborhood & Commute
Source: Walkscore
Disclosure: Community information and market data powered by Constellation Data Labs. Information is deemed reliable but not guaranteed.
Save
Ask
Tour
Hide
Share