Save
Ask
Tour
Hide
Share
$304,190
6 Days On Site

404 Safari Scarlet Ct
Conway, SC 29527

Single Family Residence|Pending
4
Beds
2
Total Baths
2
Full Baths
1,774
SqFt
$171
/SqFt
2026
Built
Subdivision:
Pinewood Estates
County:
Horry
Listing courtesy of DR Horton: (845) 702-8474
Call Now: 888-974-7253
Is this the listing for you? We can help make it yours.
888-974-7253
404 Safari Scarlet Ct404 Safari Scarlet Ct404 Safari Scarlet Ct404 Safari Scarlet Ct
Save
Ask
Tour
Hide
Share

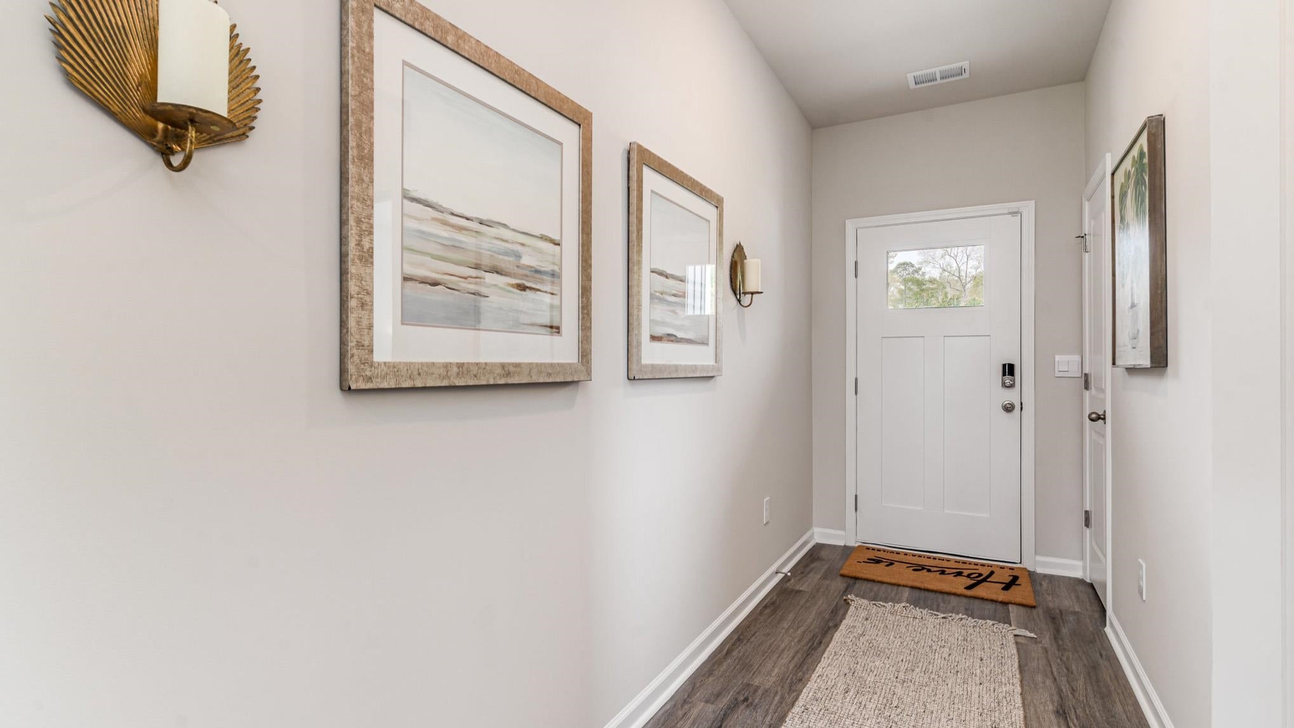
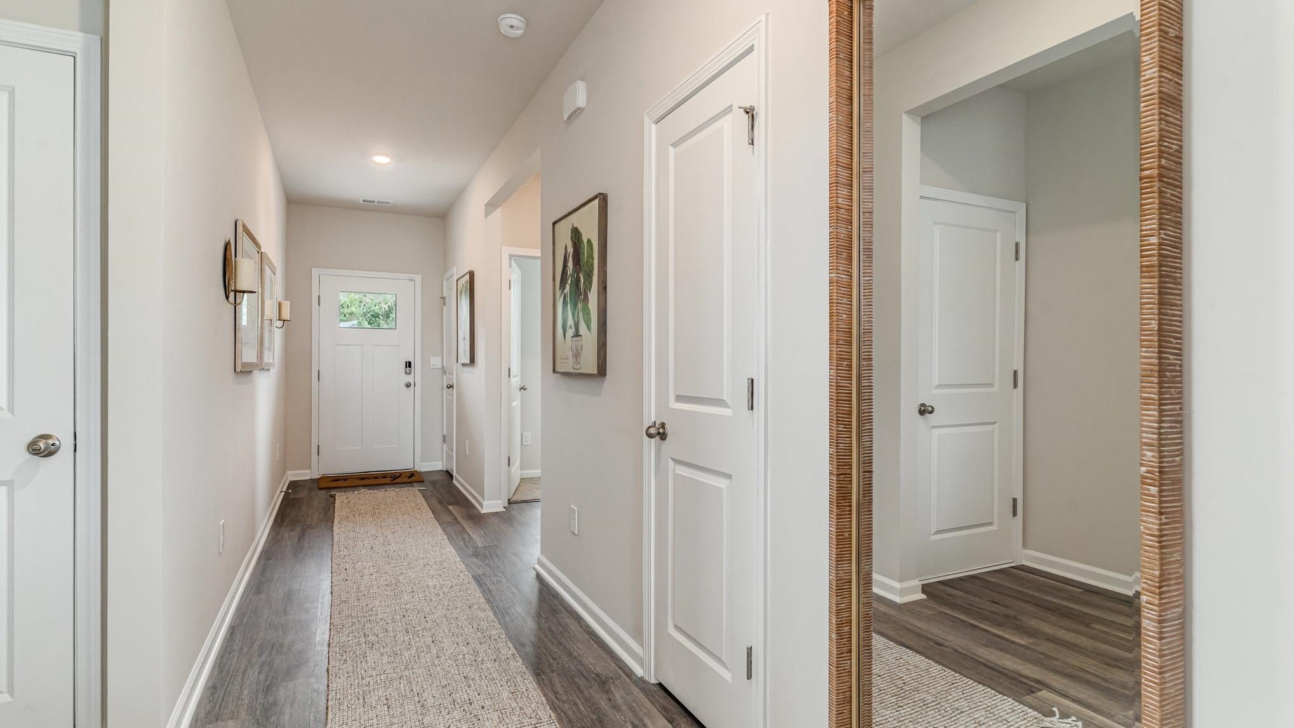
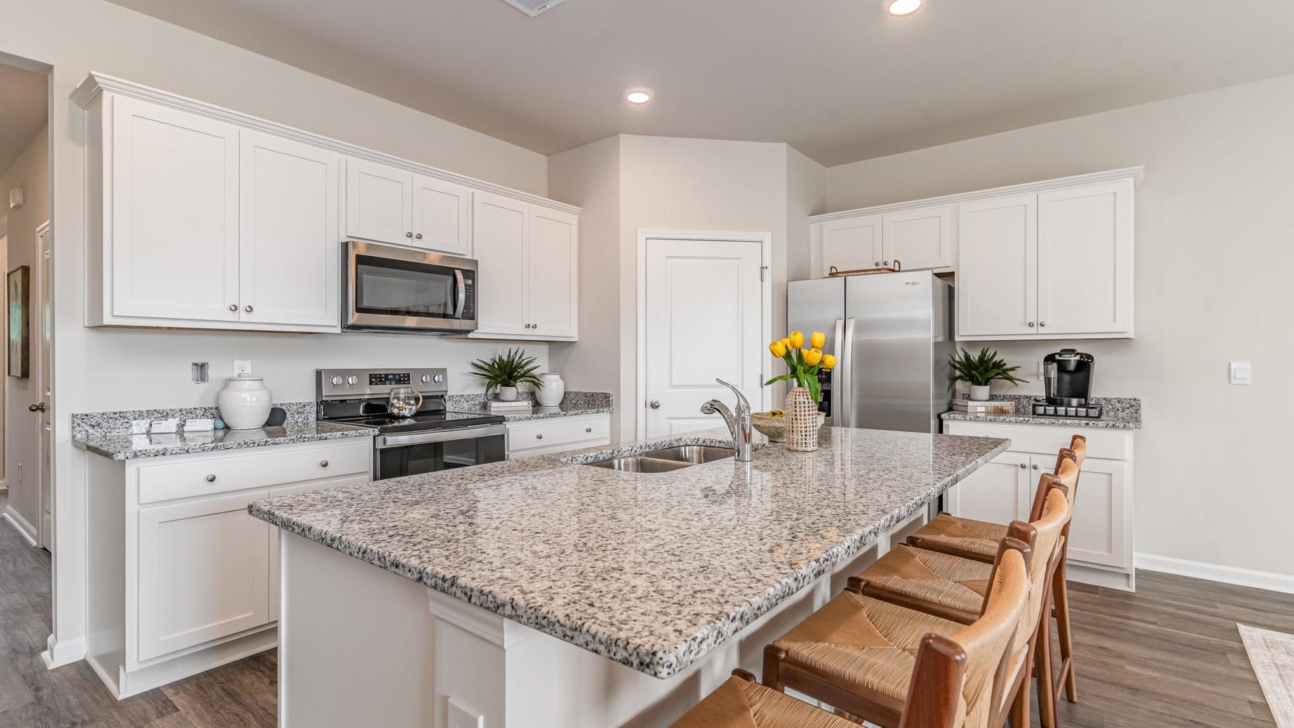
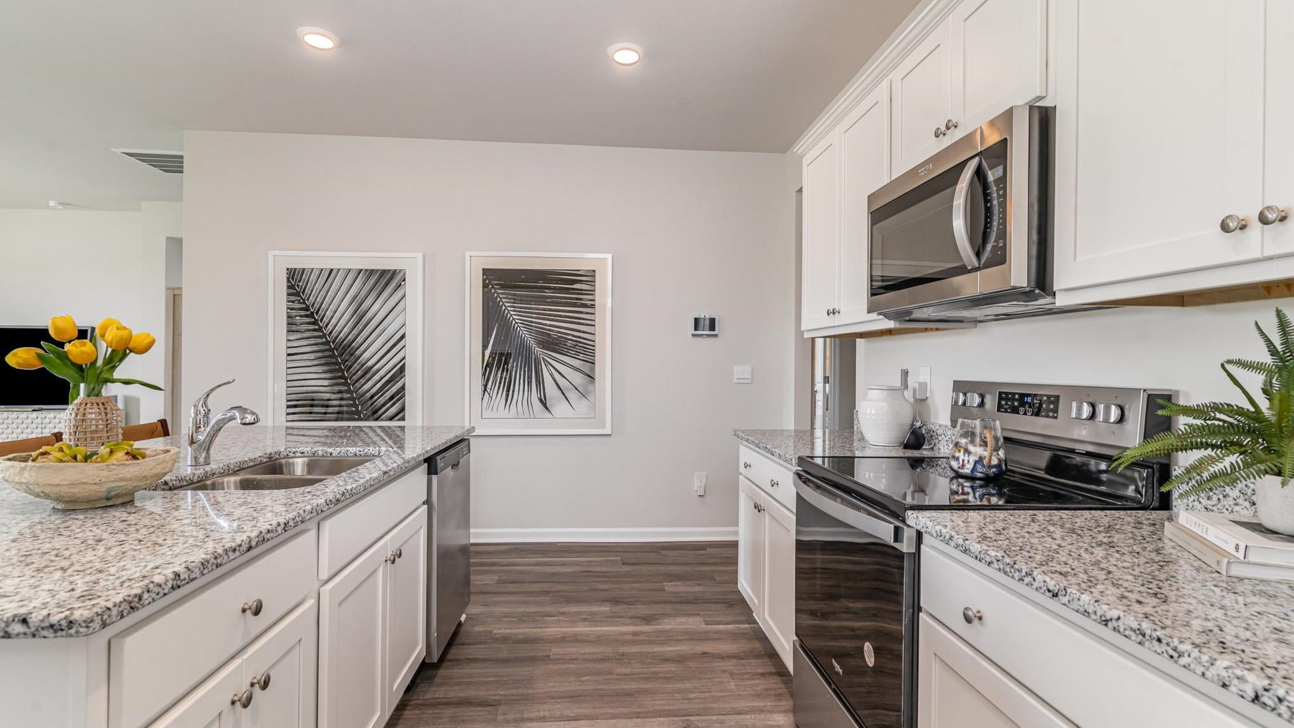
This thoughtfully designed one level home is one of our most popular floor plans! With an open concept living room, dining room and kitchen, this home is bright, spacious, and designed for entertaining guest or comfortably interacting. The kitchen features granite countertops, 36" cabinets, a walk in corner pantry, stainless steel appliances including a refrigerator, and island with breakfast bar! Your primary suite awaits off the back of the home with a spacious walk-in closet and ensuite bath with double sinks, a linen closet and 5' shower. Three secondary bedrooms are at the front of the home providing separation from the primary suite. Enjoy the coastal air from the back porch as you wind down in the evening! 2 car garage with garage door opener. Move in ready appliance package includes a washer and dryer. This is America's Smart Home! Each of our homes comes with an industry leading smart home technology package that will allow you to control the thermostat, front door light and lock, and video doorbell from your smartphone. *Photos are of a similar Cali home. Pictures, photographs, colors, features, and sizes are for illustration purposes only and will vary from the homes as built. Home and community information, including pricing, included features, terms, availability and amenities, are subject to change and prior sale at any time without notice or obligation. Square footage dimensions are approximate. Equal housing opportunity builder.

Save
Ask
Tour
Hide
Share
Listing Snapshot
Price 
$304,190
Days On Site 
6 Days
Bedrooms 
4
Inside Area (SqFt) 
1,774 sqft
Total Baths 
2
Full Baths 
2
Partial Baths 
N/A
Lot Size 
0.26 Acres
Year Built 
2026
MLS Number 
2626896
Status 
Pending
Property Tax 
N/A
HOA/Condo/Coop Fees 
$75 monthly
Sq Ft Source 
Builder
Friends & Family
Recent Activity
4 days agoListing updated with changes from the MLS
4 days agoStatus changed to Pending
7 days agoListing first seen on site
General Features
Acres 
0.26
Attached Garage 
Yes
Disclosures 
CovenantsRestrictionsDisclosure
Foundation 
Slab
Garage 
Yes
Garage Spaces 
2
Green Energy Efficient 
DoorsWindows
Home Warranty 
Yes
Levels 
One
Parking 
AttachedGarageGarage Door Opener
Parking Spaces 
4
Pets 
Yes
Property Sub Type 
Single Family Residence
Security 
Smoke Detector(s)
SqFt Total 
2397
Style 
Ranch
Utilities 
Electricity AvailableSewer AvailableUnderground UtilitiesWater Available
Water Source 
Public
Zoning 
res
Interior Features
Appliances 
RefrigeratorDishwasherDisposalMicrowaveRangeDryerWasher
Cooling 
Central Air
Flooring 
Carpet
Furnished 
Unfurnished
Heating 
Central
Interior 
Walk-In Closet(s)Breakfast BarEntrance FoyerKitchen IslandDouble VanityMaster Downstairs
Laundry Features 
Washer Hookup
Window Features 
Window Treatments
Kitchen 
Dimensions - 13'8x11'5Features - Breakfast Bar, Kitchen Island, Pantry
Save
Ask
Tour
Hide
Share
Exterior Features
Construction Details 
Vinyl Siding
Lot Features 
Cul-De-Sac
Patio And Porch 
PorchRear PorchFront Porch
Windows/Doors 
Window Treatments
Community Features
Association Fee 
$75.0
Association Fee Frequency 
Monthly
MLS Area 
20A Conway Area--West edge of Conway between 501 & 378
Schools
School District
Unknown
Elementary School
Pee Dee Elementary School
Middle School
Whittemore Park Middle School
High School
Conway High School
Listing courtesy of DR Horton: (845) 702-8474


Listing information is provided by Participants of the Coastal Carolina Association of Realtors. IDX information is provided exclusively for personal, non-commercial use, and may not be used for any purpose other than to identify prospective properties consumers may be interested in purchasing. Information is deemed reliable but not guaranteed. Copyright 2026, Coastal Carolinas Multiple Listing Service, Inc
Last checked: 2026-11-12 02:49 PM UTC

Neighborhood & Commute
Source: Walkscore
Disclosure: Community information and market data powered by Constellation Data Labs. Information is deemed reliable but not guaranteed.
Save
Ask
Tour
Hide
Share