
3345 Kings Mill Pl.Little River, SC 29566
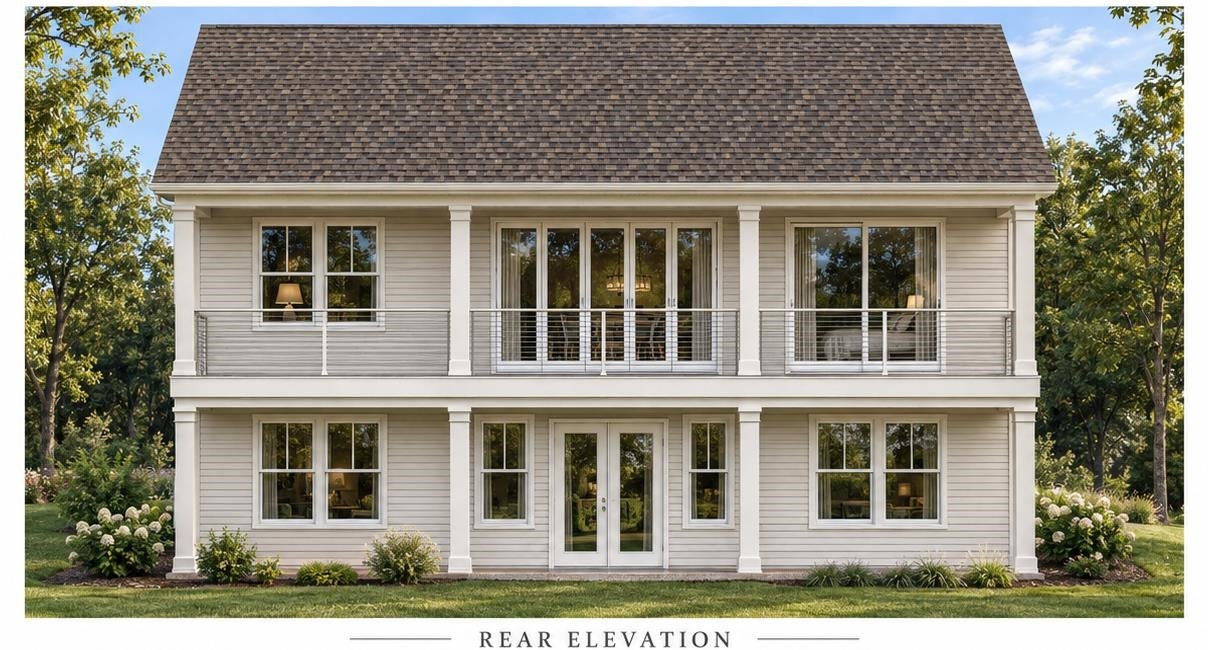
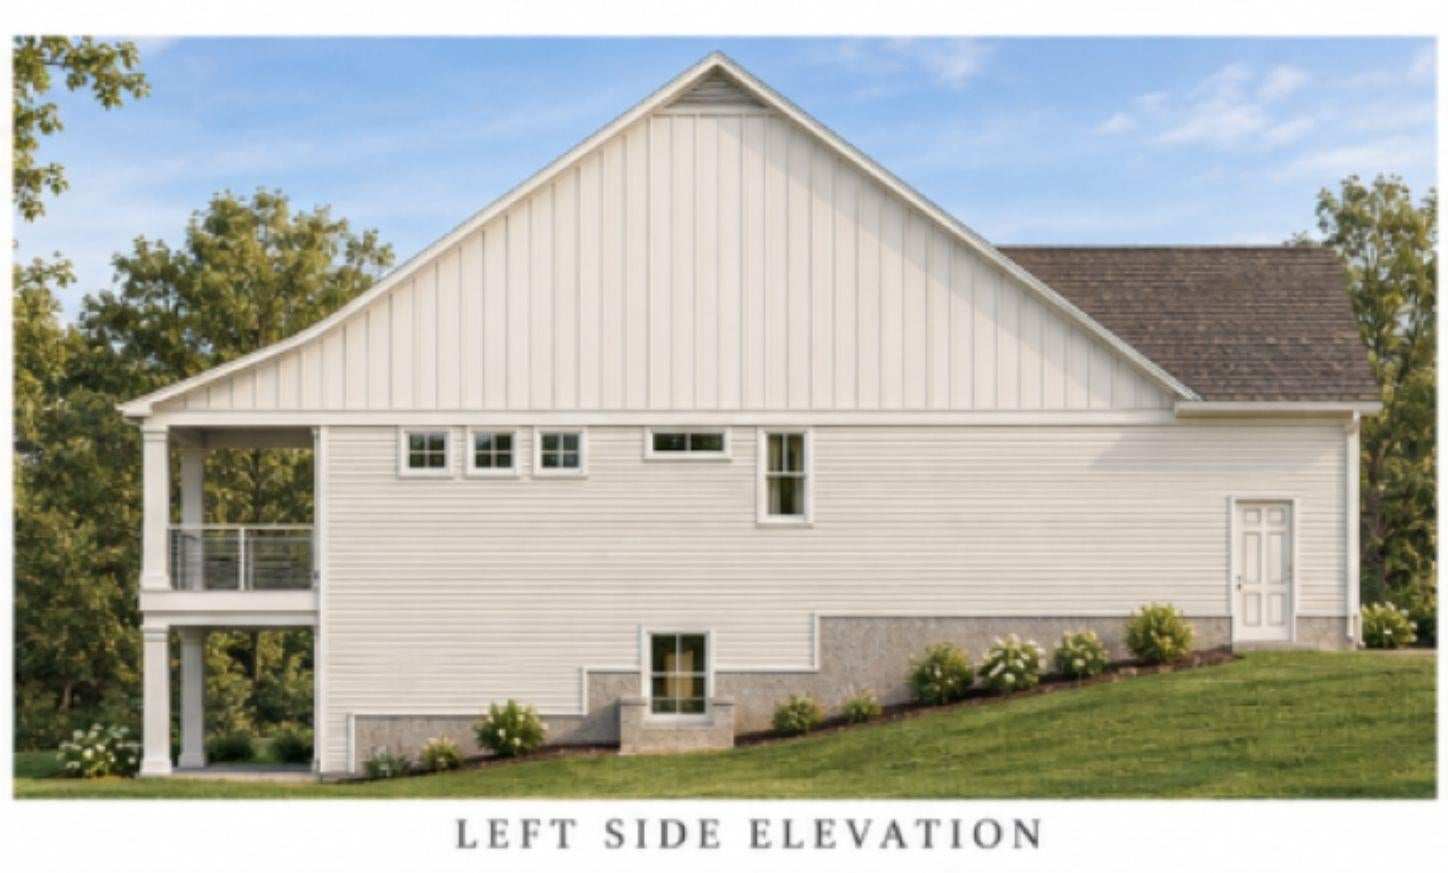
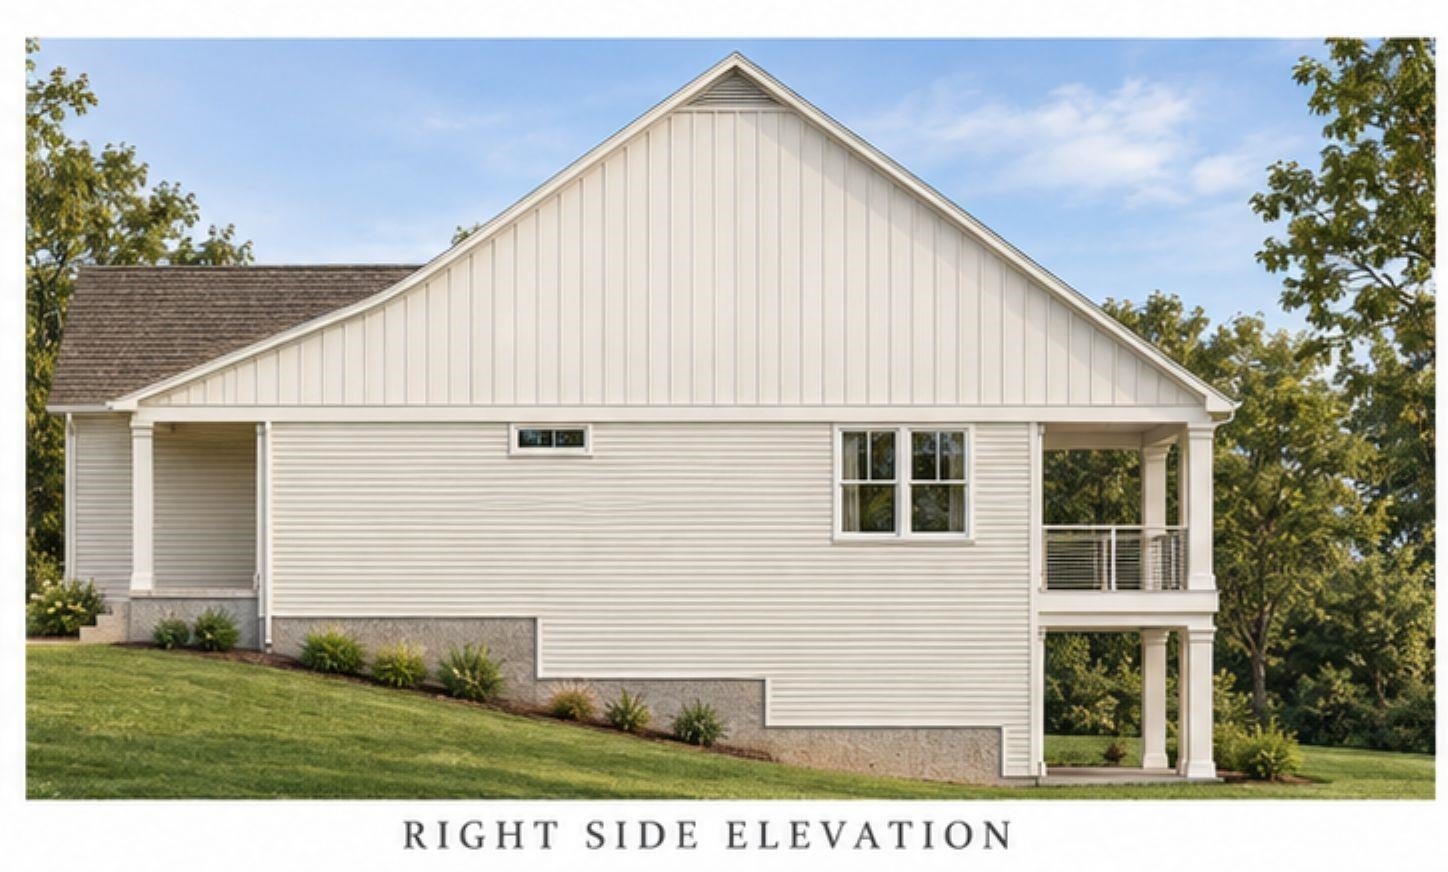
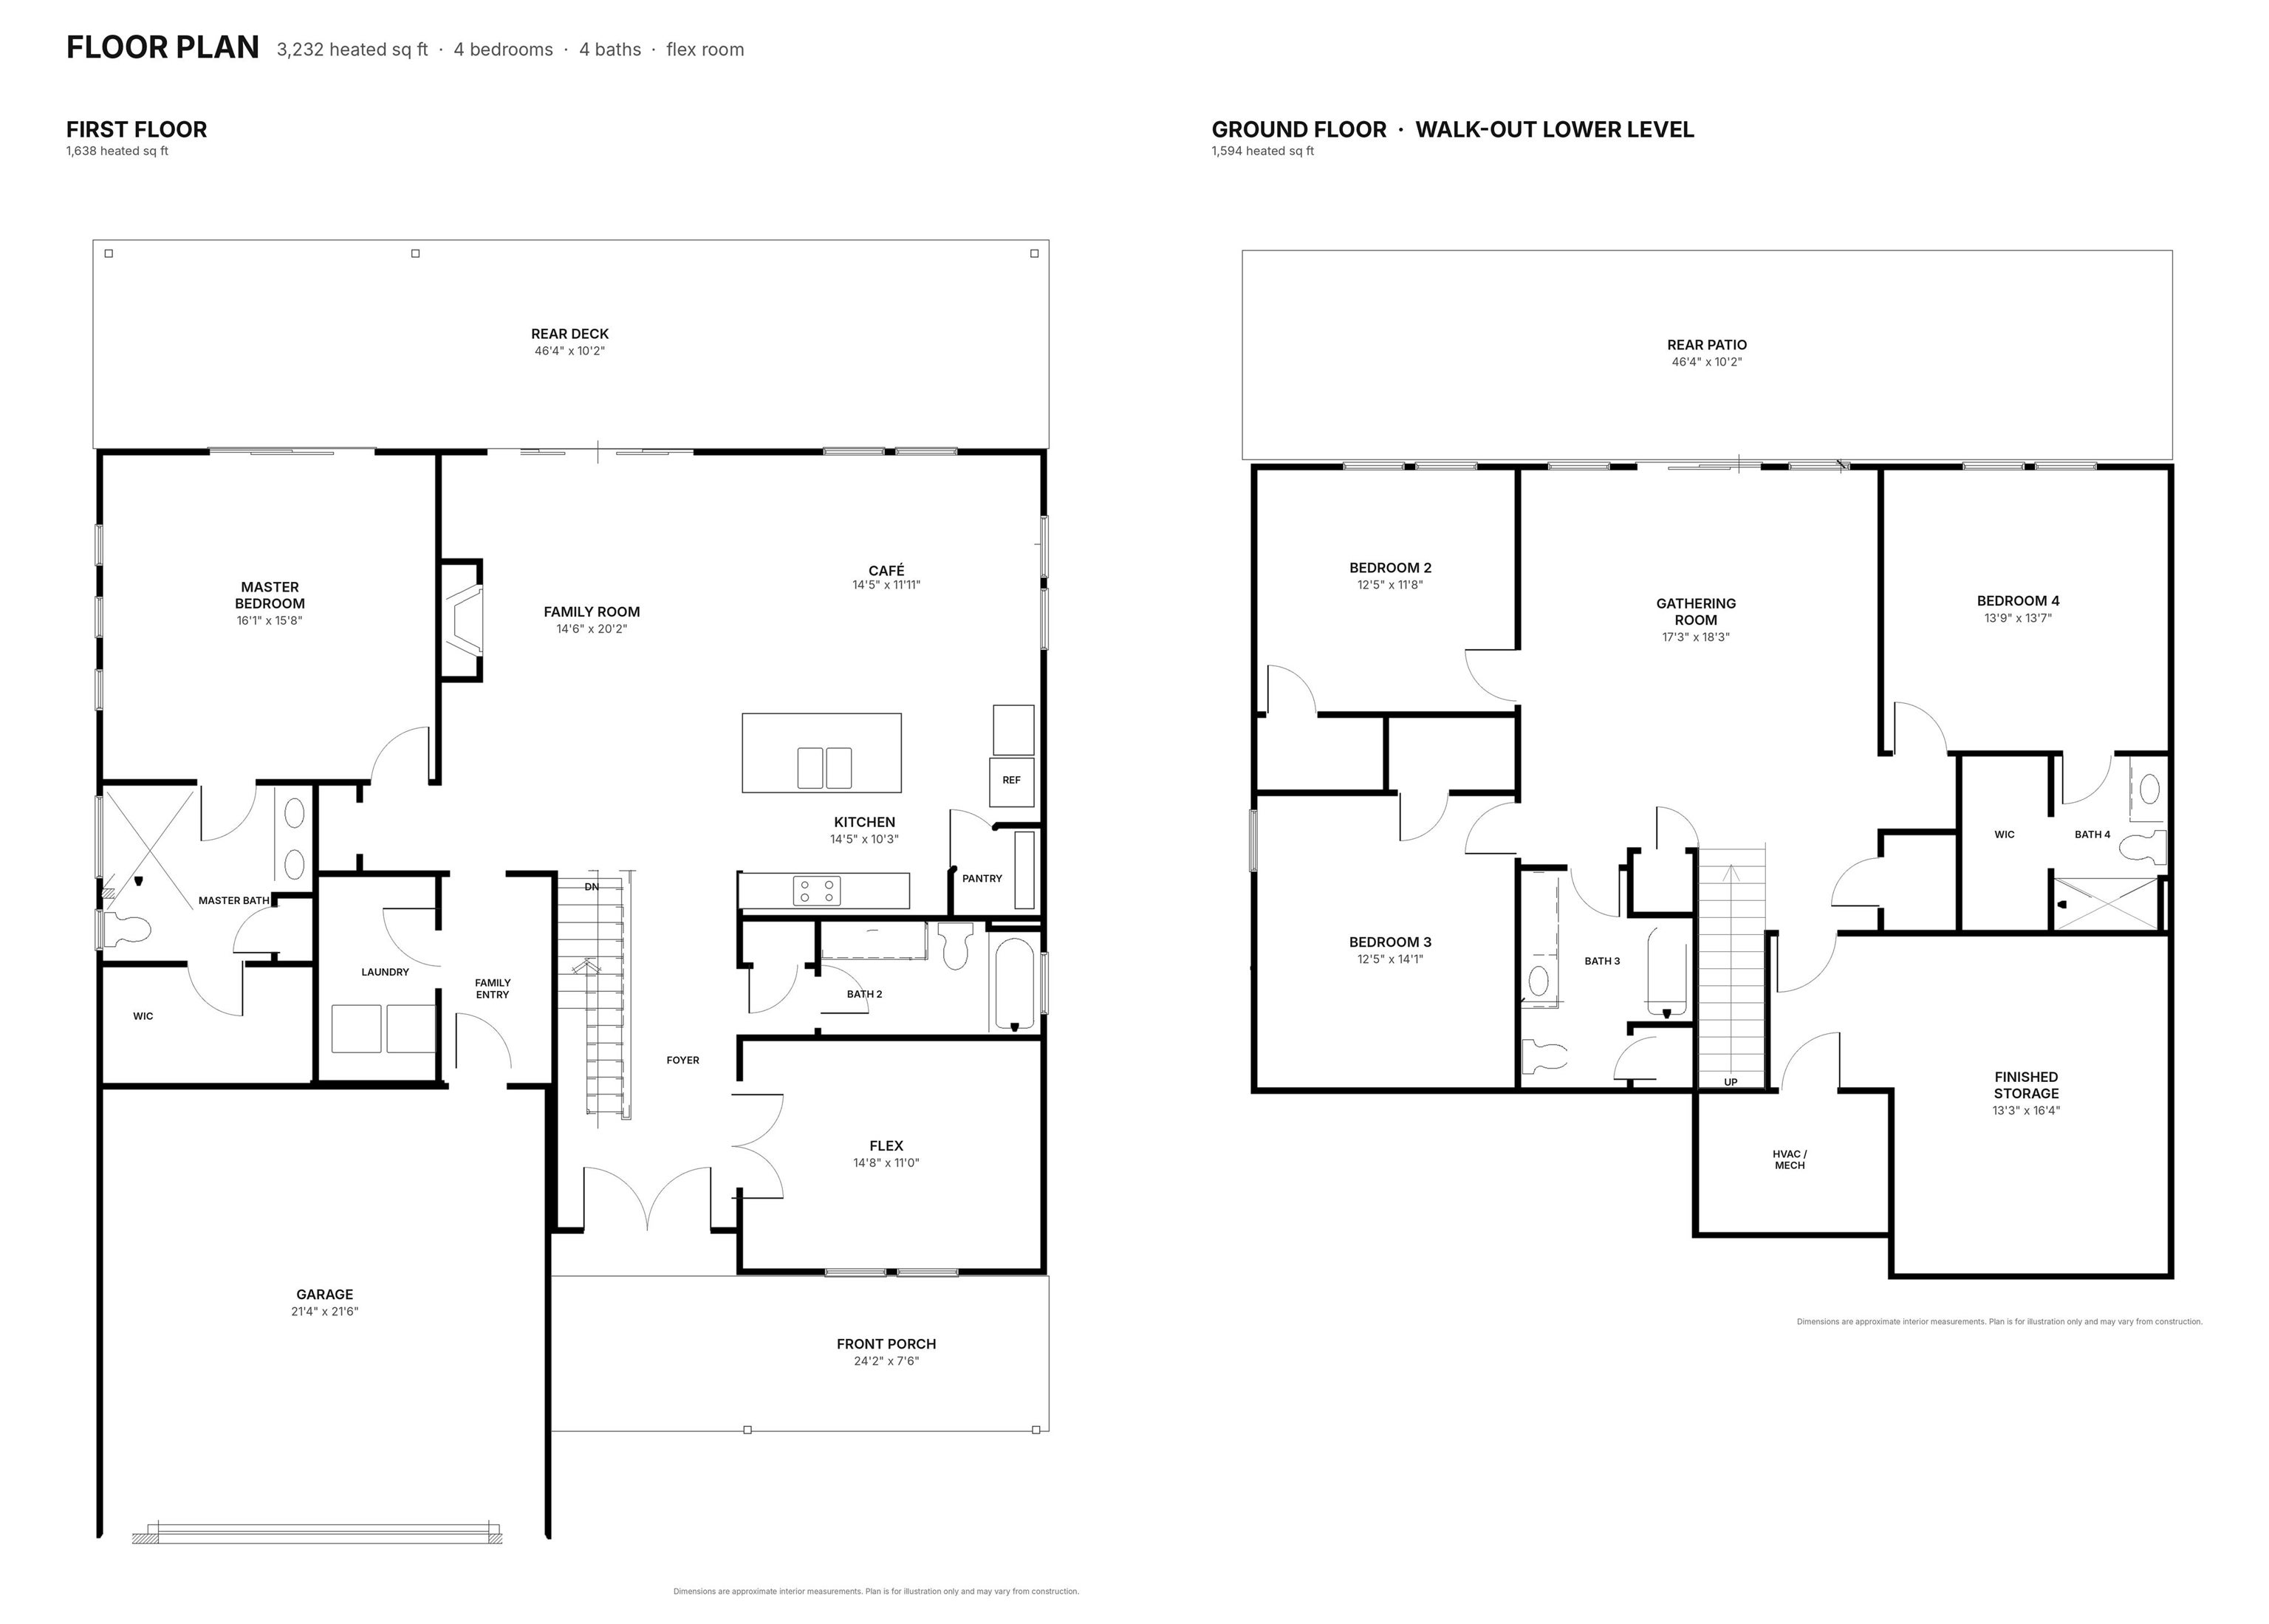
Nestled in the prestigious River Hills Country Club, the Asheboro plan offers 3,232 square feet of thoughtfully designed living space. The main level features an open-concept family room, kitchen with center island, and café area, along with a spacious primary suite, laundry room, a versatile flex space perfect for a home office or sitting room, and conveniently located laundry and full bathroom. A large rear deck extends the living space outdoors, while the welcoming front porch and two-car garage add everyday convenience. The walk- out basement expands your living space with three additional bedrooms, two full bathrooms, a spacious gathering room, and finished storage area with direct access to a covered rear patio. The Asheboro offers the best of both worlds: easy main level living with room for everyone downstairs perfect for guests, family, entertaining, or a little extra room to spread out. New construction. Contact listing agent for design selections, flooring and electrical matrix details. Renderings and floor plans are for illustrative purposes only. Plan, elevation, finishes, materials, specifications, and other details are subject to change.
| 5 hours ago | Listing updated with changes from the MLS | |
| 10 hours ago | Listing first seen on site |

Listing information is provided by Participants of the Coastal Carolina Association of Realtors. IDX information is provided exclusively for personal, non-commercial use, and may not be used for any purpose other than to identify prospective properties consumers may be interested in purchasing. Information is deemed reliable but not guaranteed. Copyright 2026, Coastal Carolinas Multiple Listing Service, Inc
Last checked: 2026-11-04 06:24 AM UTC
Did you know? You can invite friends and family to your search. They can join your search, rate and discuss listings with you.