Save
Ask
Tour
Hide
Share
$189,900
1 Day On Site

659 Woodmoor Dr. 201
Murrells Inlet, SC 29576

For Sale|Condominium|Active
2
Beds
2
Total Baths
2
Full Baths
951
SqFt
$200
/SqFt
1999
Built
Subdivision:
Jasmine Lake
County:
Horry
Listing courtesy of Century 21 The Harrelson Group: (843) 457-7816
Call Now: 888-974-7253
Is this the listing for you? We can help make it yours.
888-974-7253
659 Woodmoor Dr. 201659 Woodmoor Dr. 201659 Woodmoor Dr. 201659 Woodmoor Dr. 201
Save
Ask
Tour
Hide
Share

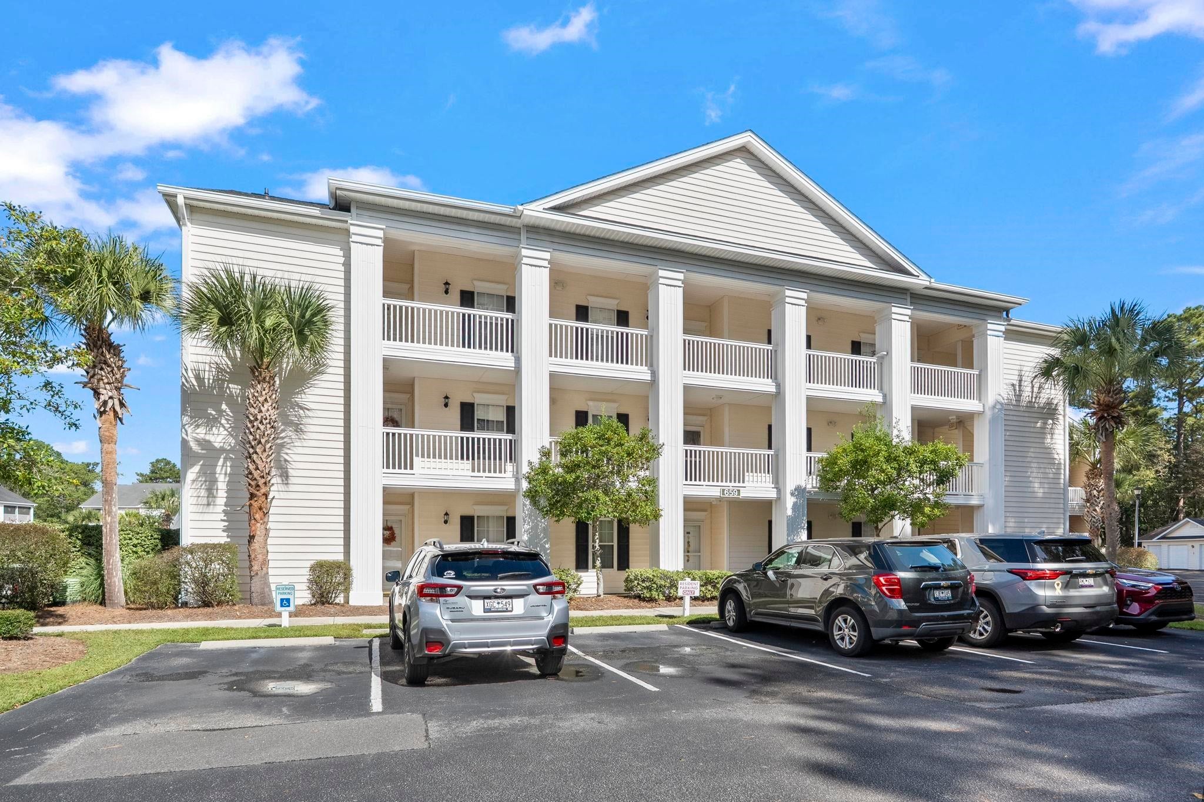
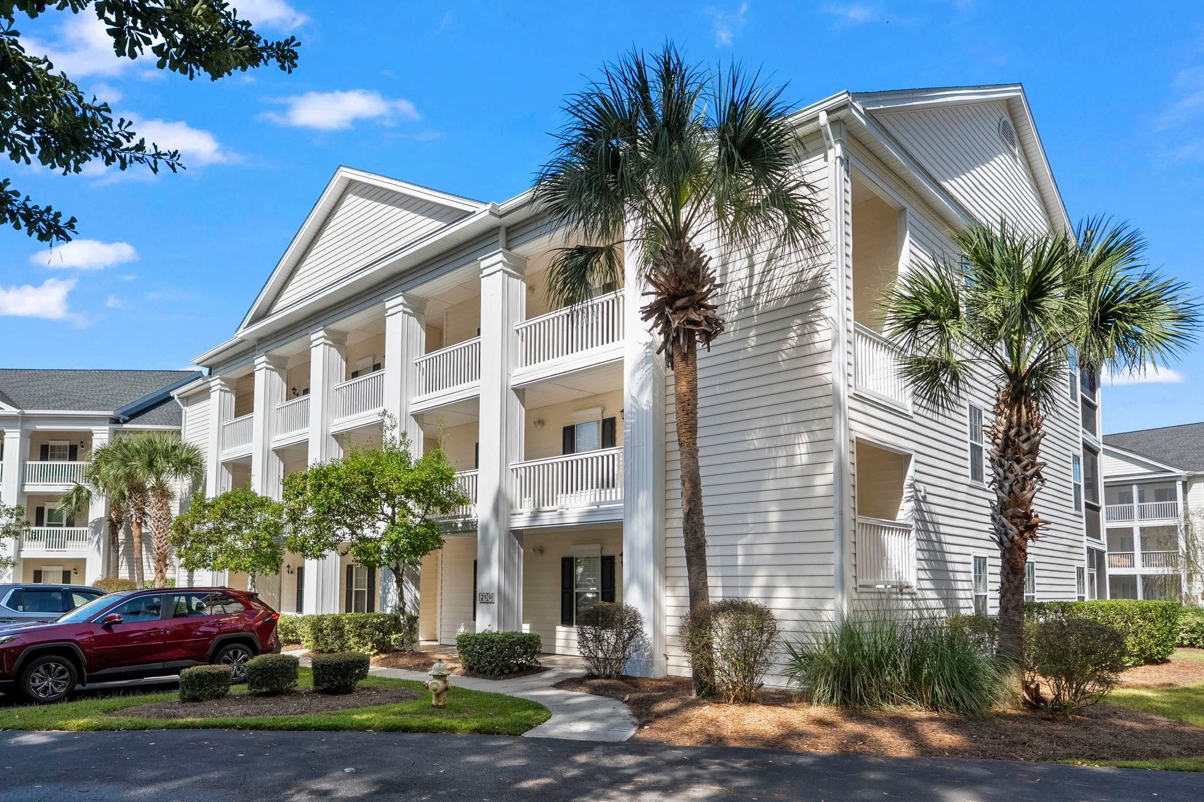
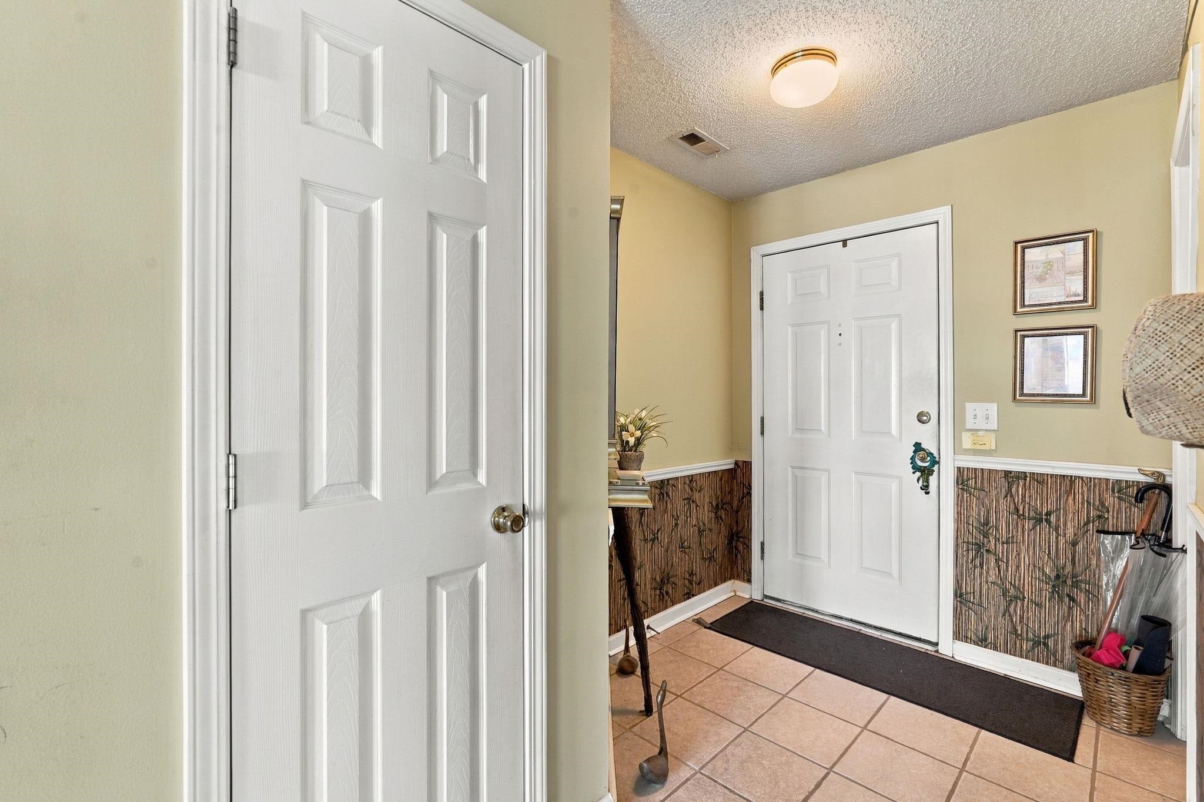
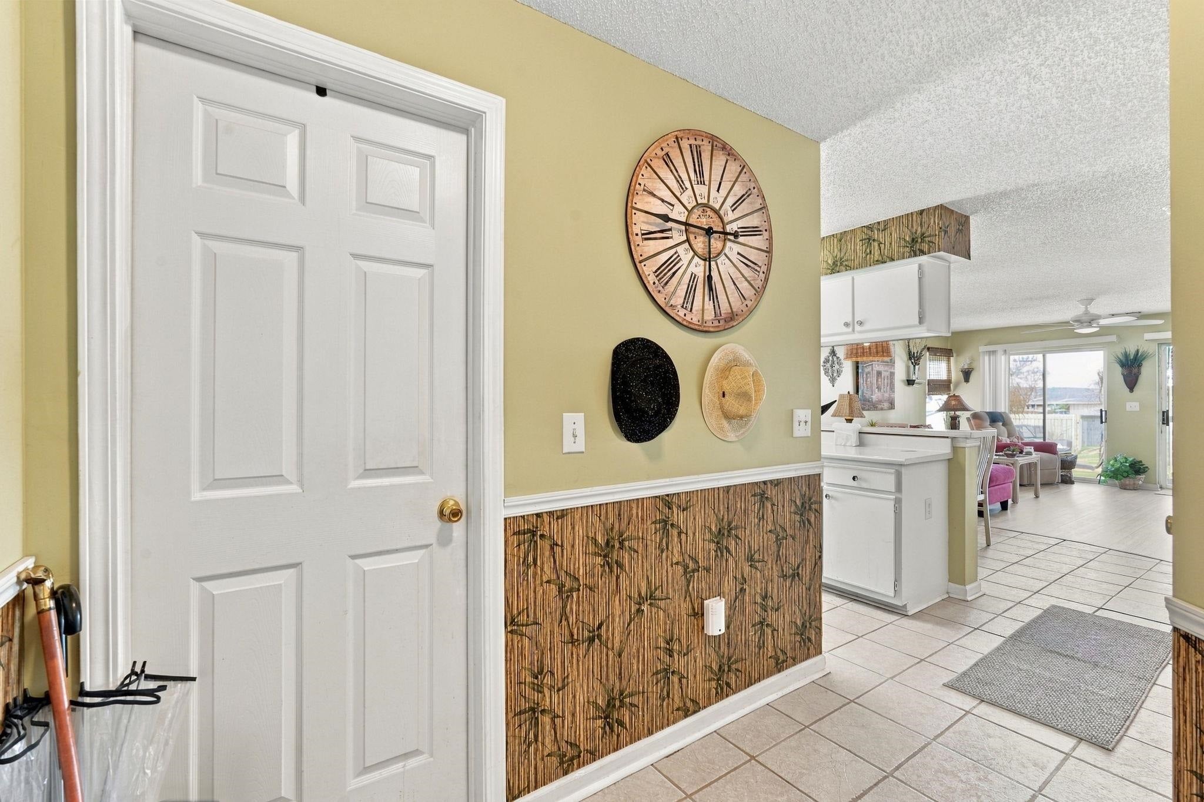
Lake Views, Privacy & the Perfect Coastal Lifestyle! Welcome to this beautiful 2-bedroom, 2-full-bath end-unit condo in the desirable Jasmine Lake community of Murrells Inlet, SC! This condo is ready for you to move right in and start enjoying all that coastal living has to offer. The end-unit location offers added privacy, while the convenient setting puts you close to shopping, dining, beaches, and all the attractions of the area, yet tucked away from the hustle and bustle of heavy traffic. Inside, you'll find a spacious living area featuring new flooring, creating a fresh and inviting atmosphere. The generously sized primary bedroom offers a wonderful retreat with direct access to the large screened-in porch. Step outside and enjoy peaceful lake views, perfect for morning coffee, relaxing afternoons, or unwinding at the end of the day. Whether you're searching for a full-time residence, a vacation getaway, or a potential investment opportunity, this fully furnished condo offers the perfect blend of location, privacy, and relaxed coastal living. Don't miss your opportunity to own a little piece of paradise in Murrells Inlet!

Save
Ask
Tour
Hide
Share
Listing Snapshot
Price 
$189,900
Days On Site 
1 Day
Bedrooms 
2
Inside Area (SqFt) 
951 sqft
Total Baths 
2
Full Baths 
2
Partial Baths 
N/A
Lot Size 
N/A
Year Built 
1999
MLS Number 
2626624
Status 
Active
Property Tax 
N/A
HOA/Condo/Coop Fees 
$427 monthly
Sq Ft Source 
Other
Friends & Family
Recent Activity
18 hours agoListing updated with changes from the MLS
yesterdayListing first seen on site
General Features
Disclosures 
CovenantsRestrictionsDisclosure
Foundation 
Slab
Levels 
One
Pets 
Yes
Property Sub Type 
Condominium
Security 
Smoke Detector(s)
SqFt Total 
1077
Style 
Low Rise
Utilities 
Cable AvailableElectricity AvailablePhone AvailableSewer AvailableUnderground UtilitiesWater Available
Water Source 
Public
Zoning 
MF
Interior Features
Appliances 
RefrigeratorDishwasherDisposalMicrowaveRangeDryerWasher
Cooling 
Ceiling Fan(s)Central Air
Flooring 
TileVinyl
Furnished 
Unfurnished
Heating 
CentralElectric
Interior 
Ceiling Fan(s)Entrance FoyerWalk-In Closet(s)
Laundry Features 
Washer Hookup
Window Features 
Window Treatments
Bedroom 1 
Level - Main
Dining Room 
Kitchen 
Features - Pantry
Living Room 
Features - Ceiling Fan(s)
Other 
PrimaryBathroom 
PrimaryBedroom 
Level - MainFeatures - Ceiling Fan(s), Walk-In Closet(s)
Save
Ask
Tour
Hide
Share
Exterior Features
Construction Details 
Vinyl Siding
Frontage 
LakefrontWaterfront
Lot Features 
Waterfront
Patio And Porch 
ScreenedPorch
Pool Features 
CommunityOutdoor Pool
View 
LakePond
Waterfront 
Yes
Waterfront Features 
LakePondLake Front
Waterview 
LakePond
Windows/Doors 
Window Treatments
Community Features
Association Amenities 
Clubhouse
Association Fee 
$427.0
Association Fee Frequency 
Monthly
Community Features 
PoolClubhouse
MLS Area 
28C Garden City Extension to merging of 17 Business & Bypass
Schools
School District
Unknown
Elementary School
Seaside Elementary School
Middle School
Saint James Middle School
High School
Saint James High School
Listing courtesy of Century 21 The Harrelson Group: (843) 457-7816


Listing information is provided by Participants of the Coastal Carolina Association of Realtors. IDX information is provided exclusively for personal, non-commercial use, and may not be used for any purpose other than to identify prospective properties consumers may be interested in purchasing. Information is deemed reliable but not guaranteed. Copyright 2026, Coastal Carolinas Multiple Listing Service, Inc
Last checked: 2026-11-04 09:04 AM UTC

Neighborhood & Commute
Source: Walkscore
Disclosure: Community information and market data powered by Constellation Data Labs. Information is deemed reliable but not guaranteed.
Save
Ask
Tour
Hide
Share