Save
Ask
Tour
Hide
Share
$614,900
1 Day On Site

8424 Golden Stone Dr.
Myrtle Beach, SC 29579

For Sale|Single Family Residence|Active
3
Beds
3
Total Baths
3
Full Baths
2,762
SqFt
$223
/SqFt
2018
Built
Subdivision:
Waterford Plantation
County:
Horry
Listing courtesy of CENTURY 21 Broadhurst: (843) 267-4937
Call Now: 888-974-7253
Is this the listing for you? We can help make it yours.
888-974-7253
8424 Golden Stone Dr.8424 Golden Stone Dr.8424 Golden Stone Dr.8424 Golden Stone Dr.
Save
Ask
Tour
Hide
Share

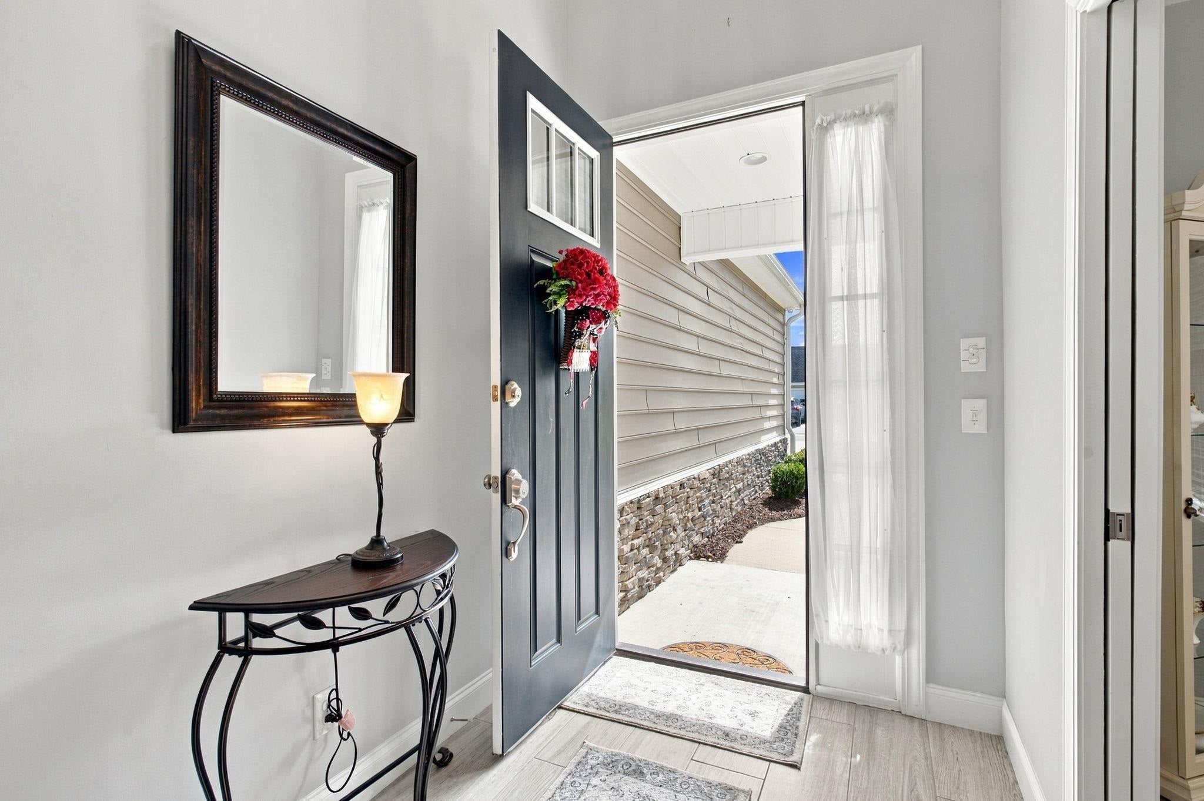
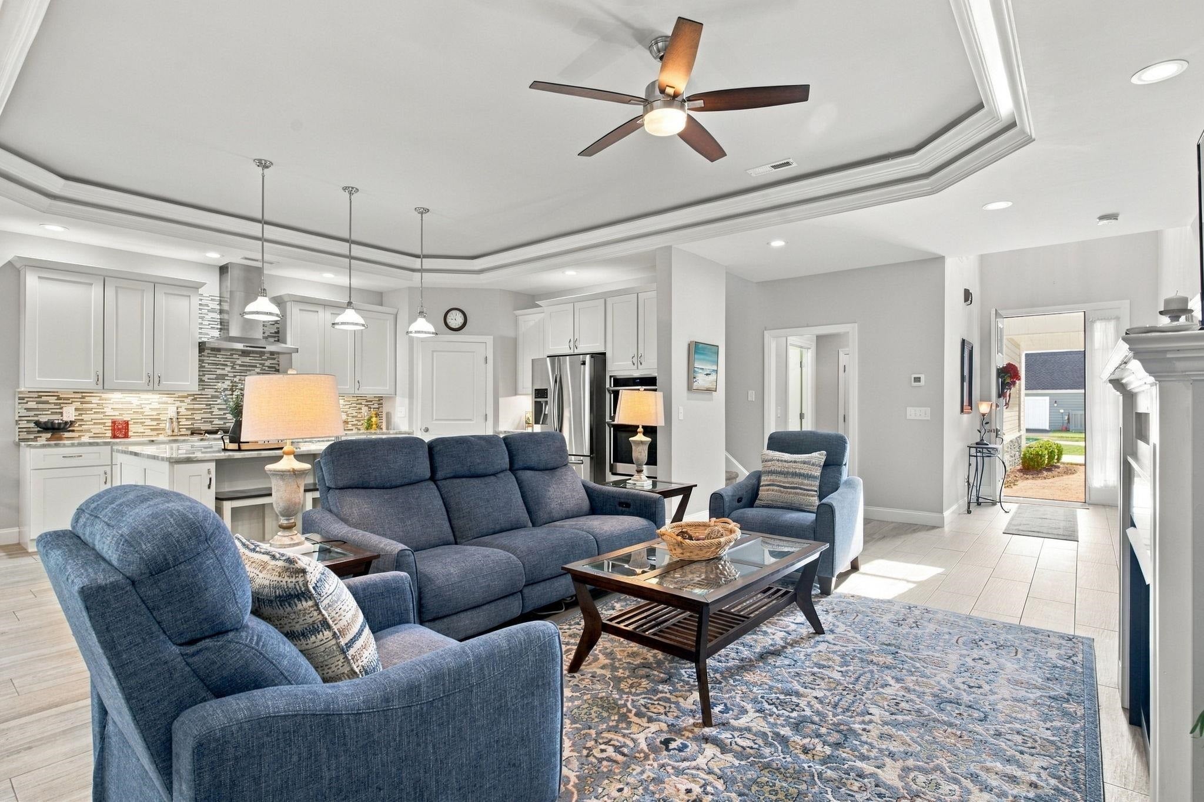
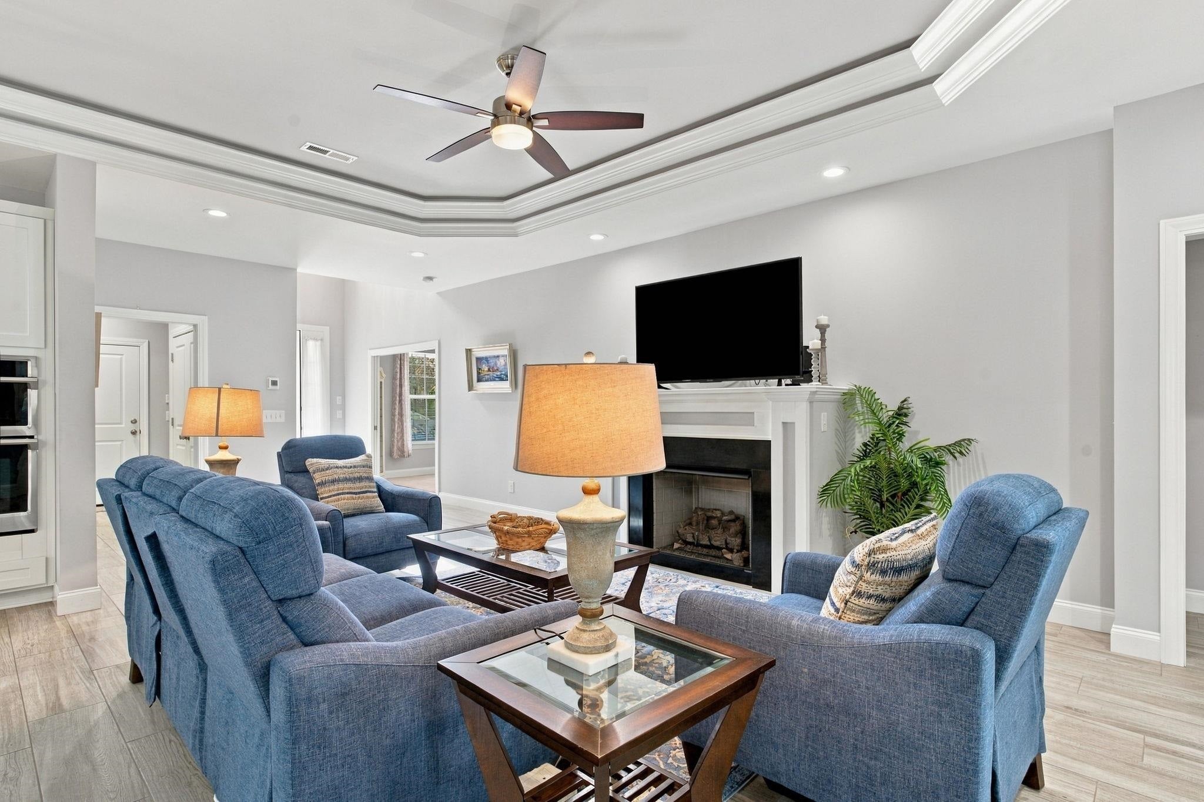
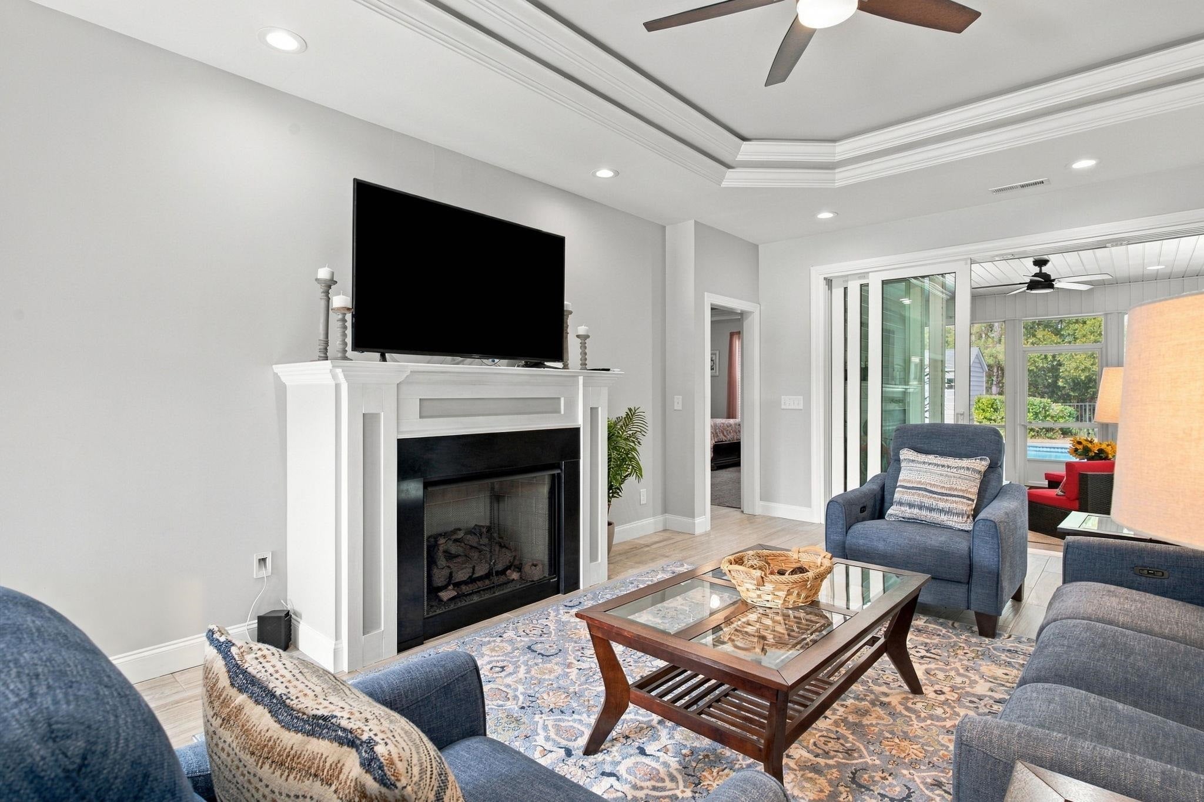
Exceptional Home with Private Saltwater Pool and Outstanding Indoor-Outdoor Living! Beautifully appointed and thoughtfully designed, this spacious home offers exceptional amenities, privacy, and room to entertain. The impressive two-story foyer welcomes you into a home filled with elegant details and functional upgrades. The gourmet kitchen features quartz countertops, stainless steel appliances, under-cabinet lighting, pull-out shelving in all lower cabinets, and a large walk-in pantry. The inviting living room showcases a gas fireplace, tray ceiling with uplighting, and an included sound system. Expansive sliding doors open to create a seamless transition to the oversized screened porch, spacious enough for seating for 12, overlooking a heated and chilled saltwater pool and beautiful paver patio. The fenced backyard offers a private wooded setting and a large workshop. A formal dining room with pocket doors provides an elegant entertaining space. The generous main-level primary suite features uplighting, room for a sitting area, a luxurious bath with soaking tub and oversized shower, and a custom-designed closet. Additional main-level features include a full bathroom and spacious laundry room with sink, quartz countertops, cabinetry, and abundant storage. Upstairs offers two bedrooms, a full bath, a large family room, and an adjoining flexible space ideal for a fourth bedroom, craft room, or recreation room. Two walk-in attic entrances and additional loft storage provide exceptional convenience. Completing the home are a 2.5-car garage with side door, dual HVAC systems, welcoming front porch, mature landscaping, and a peaceful, low-traffic street ending in a cul-de-sac. A rare combination of comfort, privacy, exceptional storage, and resort-style outdoor living!

Save
Ask
Tour
Hide
Share
Listing Snapshot
Price 
$614,900
Days On Site 
1 Day
Bedrooms 
3
Inside Area (SqFt) 
2,762 sqft
Total Baths 
3
Full Baths 
3
Partial Baths 
N/A
Lot Size 
0.31 Acres
Year Built 
2018
MLS Number 
2626603
Status 
Active
Property Tax 
N/A
HOA/Condo/Coop Fees 
$95 monthly
Sq Ft Source 
Public Records
Friends & Family
Recent Activity
yesterdayListing updated with changes from the MLS
yesterdayListing first seen on site
General Features
Acres 
0.31
Attached Garage 
Yes
Disclosures 
CovenantsRestrictionsDisclosureSellerDisclosure
Foundation 
Slab
Garage 
Yes
Garage Spaces 
3
Levels 
Two
Parking 
AttachedGarageGolf Cart GarageGarage Door Opener
Parking Spaces 
8
Pets 
Yes
Property Sub Type 
Single Family Residence
Security 
Security SystemSmoke Detector(s)
SqFt Total 
3402
Style 
Traditional
Utilities 
Cable AvailableElectricity AvailablePhone AvailableSewer AvailableUnderground UtilitiesWater Available
Water Source 
Public
Zoning 
Res
Interior Features
Appliances 
RefrigeratorCooktopDishwasherDisposalMicrowaveRange HoodDryerWasher
Cooling 
Ceiling Fan(s)Central Air
Fireplace 
Yes
Flooring 
CarpetTile
Furnished 
Unfurnished
Heating 
CentralElectricPropane
Interior 
Tray Ceiling(s)Ceiling Fan(s)Vaulted Ceiling(s)Walk-In Closet(s)Breakfast BarKitchen IslandDouble VanityMaster Downstairs
Laundry Features 
Washer Hookup
Window Features 
Skylight(s)Storm Window(s)Window Treatments
Save
Ask
Tour
Hide
Share
Exterior Features
Construction Details 
Brick VeneerVinyl Siding
Exterior 
Storage
Fencing 
Fenced
Lot Features 
Rectangular Lot
Other Structures 
WorkshopStorage
Patio And Porch 
PorchPatioScreenedRear PorchFront Porch
Pool Features 
CommunityIn GroundOutdoor PoolPrivate
Private Pool 
Yes
Windows/Doors 
Skylight(s)Storm Window(s)Window Treatments
Community Features
Association Amenities 
ClubhouseTennis Court(s)
Association Fee 
$95.0
Association Fee Frequency 
Monthly
Community Features 
PoolClubhouseTennis Court(s)
MLS Area 
10B Myrtle Beach Area--Carolina Forest
Schools
School District
Unknown
Elementary School
Carolina Forest Elementary School
Middle School
Ocean Bay Middle School
High School
Carolina Forest High School
Listing courtesy of CENTURY 21 Broadhurst: (843) 267-4937


Listing information is provided by Participants of the Coastal Carolina Association of Realtors. IDX information is provided exclusively for personal, non-commercial use, and may not be used for any purpose other than to identify prospective properties consumers may be interested in purchasing. Information is deemed reliable but not guaranteed. Copyright 2026, Coastal Carolinas Multiple Listing Service, Inc
Last checked: 2026-11-04 06:29 AM UTC

Neighborhood & Commute
Source: Walkscore
Disclosure: Community information and market data powered by Constellation Data Labs. Information is deemed reliable but not guaranteed.
Save
Ask
Tour
Hide
Share