Save
Ask
Tour
Hide
Share
$299,900
1 Day On Site

2823 Spain Ln.
Conway, SC 29527

For Sale|Single Family Residence|Active
3
Beds
2
Total Baths
2
Full Baths
1,656
SqFt
$181
/SqFt
2023
Built
Subdivision:
Spring Oaks
County:
Horry
Listing courtesy of Greyfeather Group EXP Realty: (843) 503-8407
Call Now: 888-974-7253
Is this the listing for you? We can help make it yours.
888-974-7253
Upcoming Open Houses
Sat, Oct 3, 11:00 AM - 1:00 PM
2823 Spain Ln.2823 Spain Ln.2823 Spain Ln.2823 Spain Ln.
Save
Ask
Tour
Hide
Share

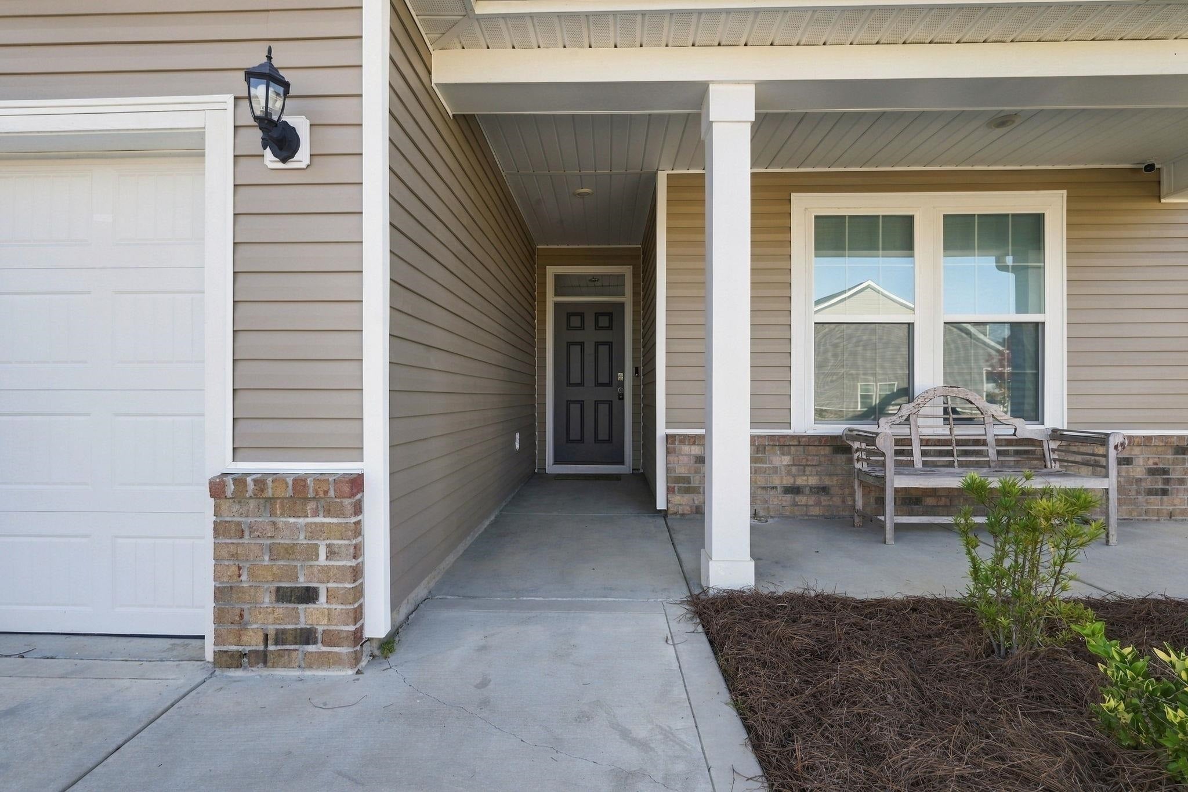
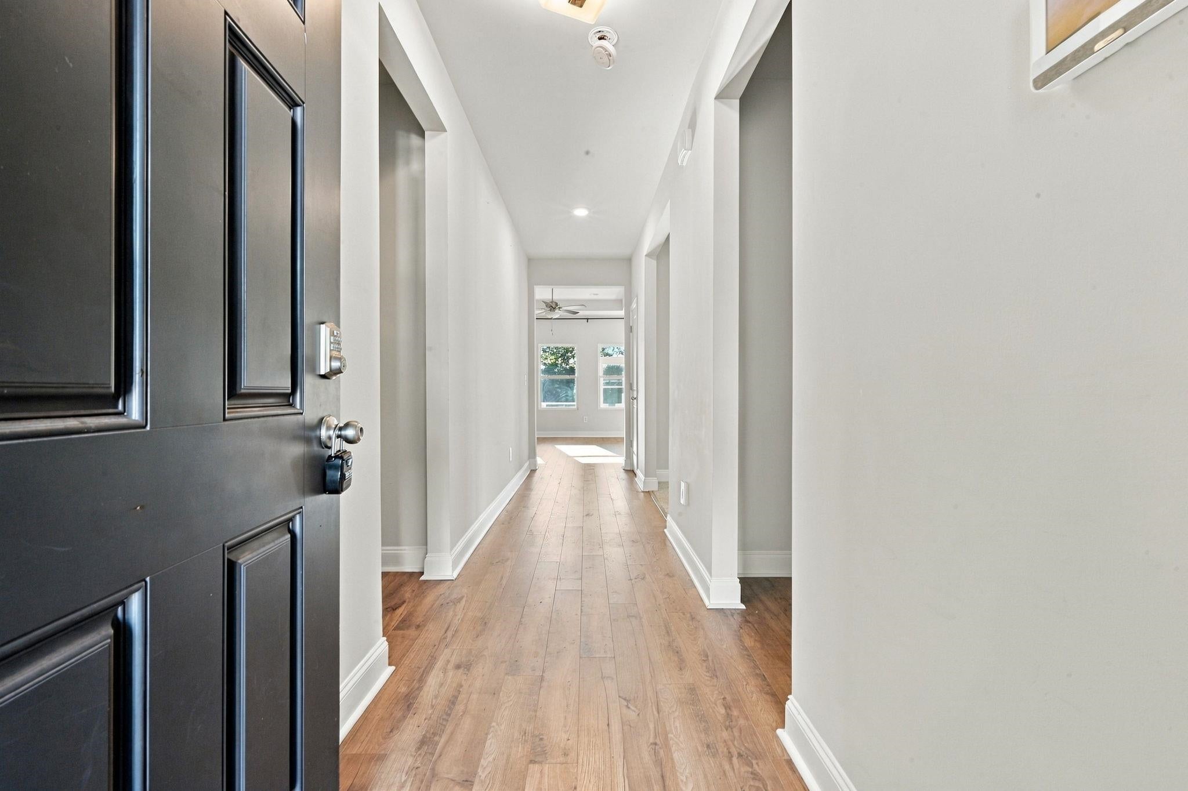
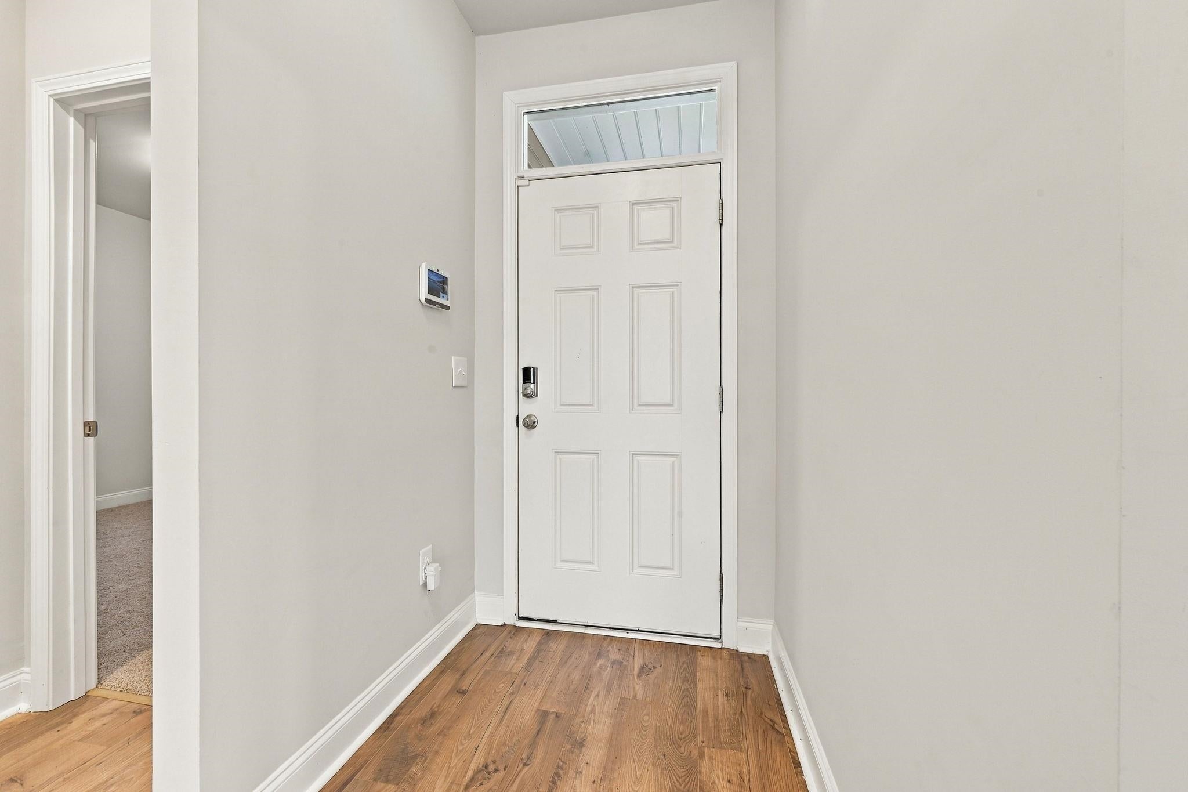
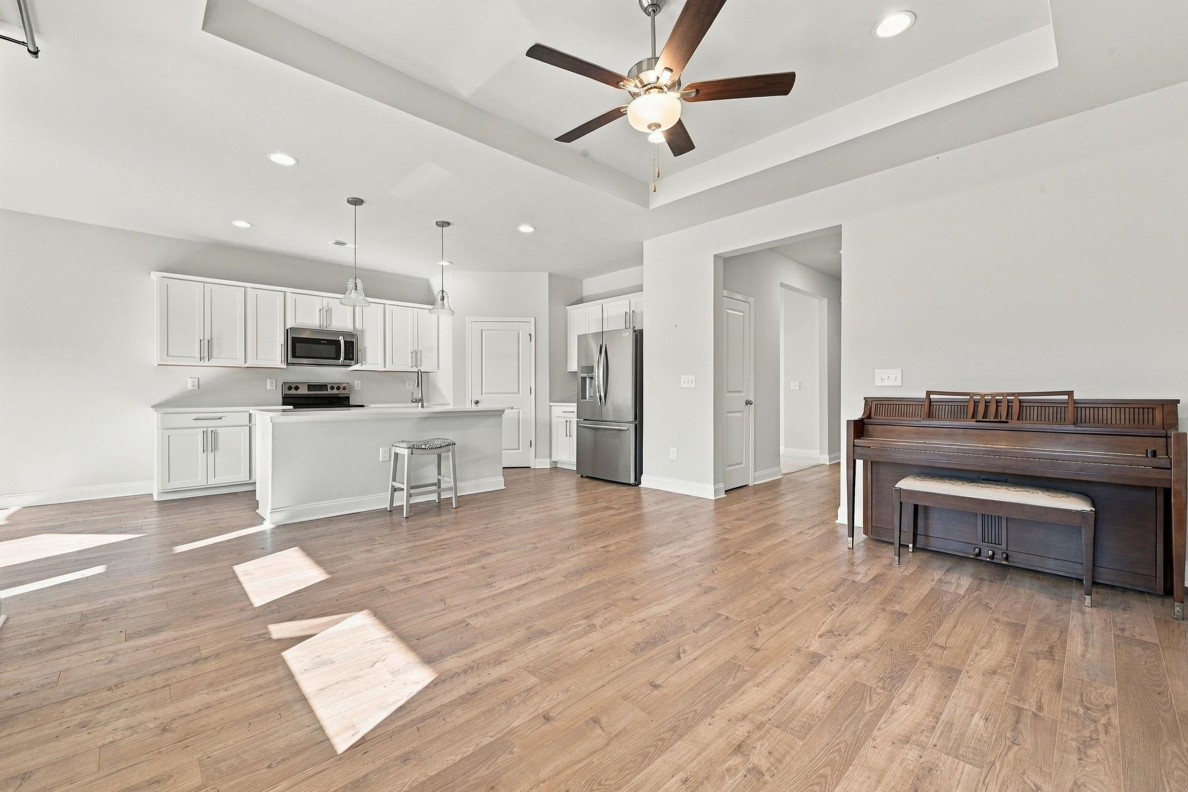
Welcome to the Harmony plan, a thoughtfully designed single-level home offering 3 bedrooms, 2 full bathrooms, a versatile bonus room, and a 2-car garage. The covered front entry opens into a welcoming foyer and flows into the spacious open-concept living area. Two secondary bedrooms and a full bathroom are located just off the foyer, while the opposite side of the home features the kitchen, dining area, and Great Room. The kitchen is designed for both everyday living and entertaining, with a large island featuring a flush overhang for counter-height seating, staggered cabinetry with crown molding, and beautiful quartz countertops. The dining area includes a full bay window and opens seamlessly into the Great Room. Tucked away at the rear of the home, the owner's suite offers a full bay window, a spacious walk-in closet, and a private primary bathroom. Laminate flooring extends throughout the main living areas, with tile flooring in the bathrooms and laundry room. A versatile bonus room provides additional space that can be used as a den, home office, or formal dining room. Covered front and rear porches offer inviting spaces to relax and enjoy the outdoors. Don't miss out on this opportunity, schedule your private showing today!

Save
Ask
Tour
Hide
Share
Listing Snapshot
Price 
$299,900
Days On Site 
1 Day
Bedrooms 
3
Inside Area (SqFt) 
1,656 sqft
Total Baths 
2
Full Baths 
2
Partial Baths 
N/A
Lot Size 
0.13 Acres
Year Built 
2023
MLS® Number 
2624063
Status 
Active
Property Tax 
N/A
HOA/Condo/Coop Fees 
$54 monthly
Sq Ft Source 
Public Records
Friends & Family
Recent Activity
yesterdayListing updated with changes from the MLS®
yesterdayListing first seen on site
General Features
Acres 
0.13
Attached Garage 
Yes
Foundation 
Slab
Garage 
Yes
Garage Spaces 
2
Levels 
One
Parking 
AttachedGarageGarage Door Opener
Parking Spaces 
4
Property Sub Type 
Single Family Residence
Security 
Smoke Detector(s)
SqFt Total 
2329
Style 
Ranch
Utilities 
Electricity AvailableNatural Gas AvailableUnderground UtilitiesWater Available
Water Source 
Public
Zoning 
RES
Interior Features
Appliances 
DishwasherDisposalMicrowaveRange
Cooling 
Central Air
Flooring 
CarpetLaminateTile
Furnished 
Unfurnished
Heating 
Central
Interior 
Tray Ceiling(s)Breakfast BarEntrance FoyerMaster Downstairs
Laundry Features 
Washer Hookup
Save
Ask
Tour
Hide
Share
Exterior Features
Construction Details 
BlockVinyl Siding
Lot Features 
City LotRectangular Lot
Patio And Porch 
PorchRear PorchFront Porch
Community Features
Association Fee 
$54.0
Association Fee Frequency 
Monthly
MLS Area 
21D Conway central between 501& 9th Ave / south of 501
Schools
School District
Unknown
Elementary School
Pee Dee Elementary School
Middle School
Whittemore Park Middle School
High School
Conway High School
Listing courtesy of Greyfeather Group EXP Realty: (843) 503-8407


Listing information is provided by Participants of the Coastal Carolina Association of Realtors. IDX information is provided exclusively for personal, non-commercial use, and may not be used for any purpose other than to identify prospective properties consumers may be interested in purchasing. Information is deemed reliable but not guaranteed. Copyright 2026, Coastal Carolinas Multiple Listing Service, Inc
Last checked: 2026-10-01 10:28 PM UTC

Neighborhood & Commute
Source: Walkscore
Disclosure: Community information and market data powered by Constellation Data Labs. Information is deemed reliable but not guaranteed.
Save
Ask
Tour
Hide
Share