
Save
Ask
Tour
Hide
$289,700
New Listing
289 Pleasant Valley DrLoris, SC 29569
For Sale|Single Family Residence|Active
4
Beds
2.5
Total Baths
2
Full Baths
1
Partial Bath
1,952
SqFt
$148
/SqFt
2026
Built
Subdivision:
Valley Ridge
County:
Horry
Listing courtesy of Lennar Carolinas LLC: (336) 989-8915
Call Now: 888-974-7253
Is this the listing for you? We can help make it yours.
888-974-7253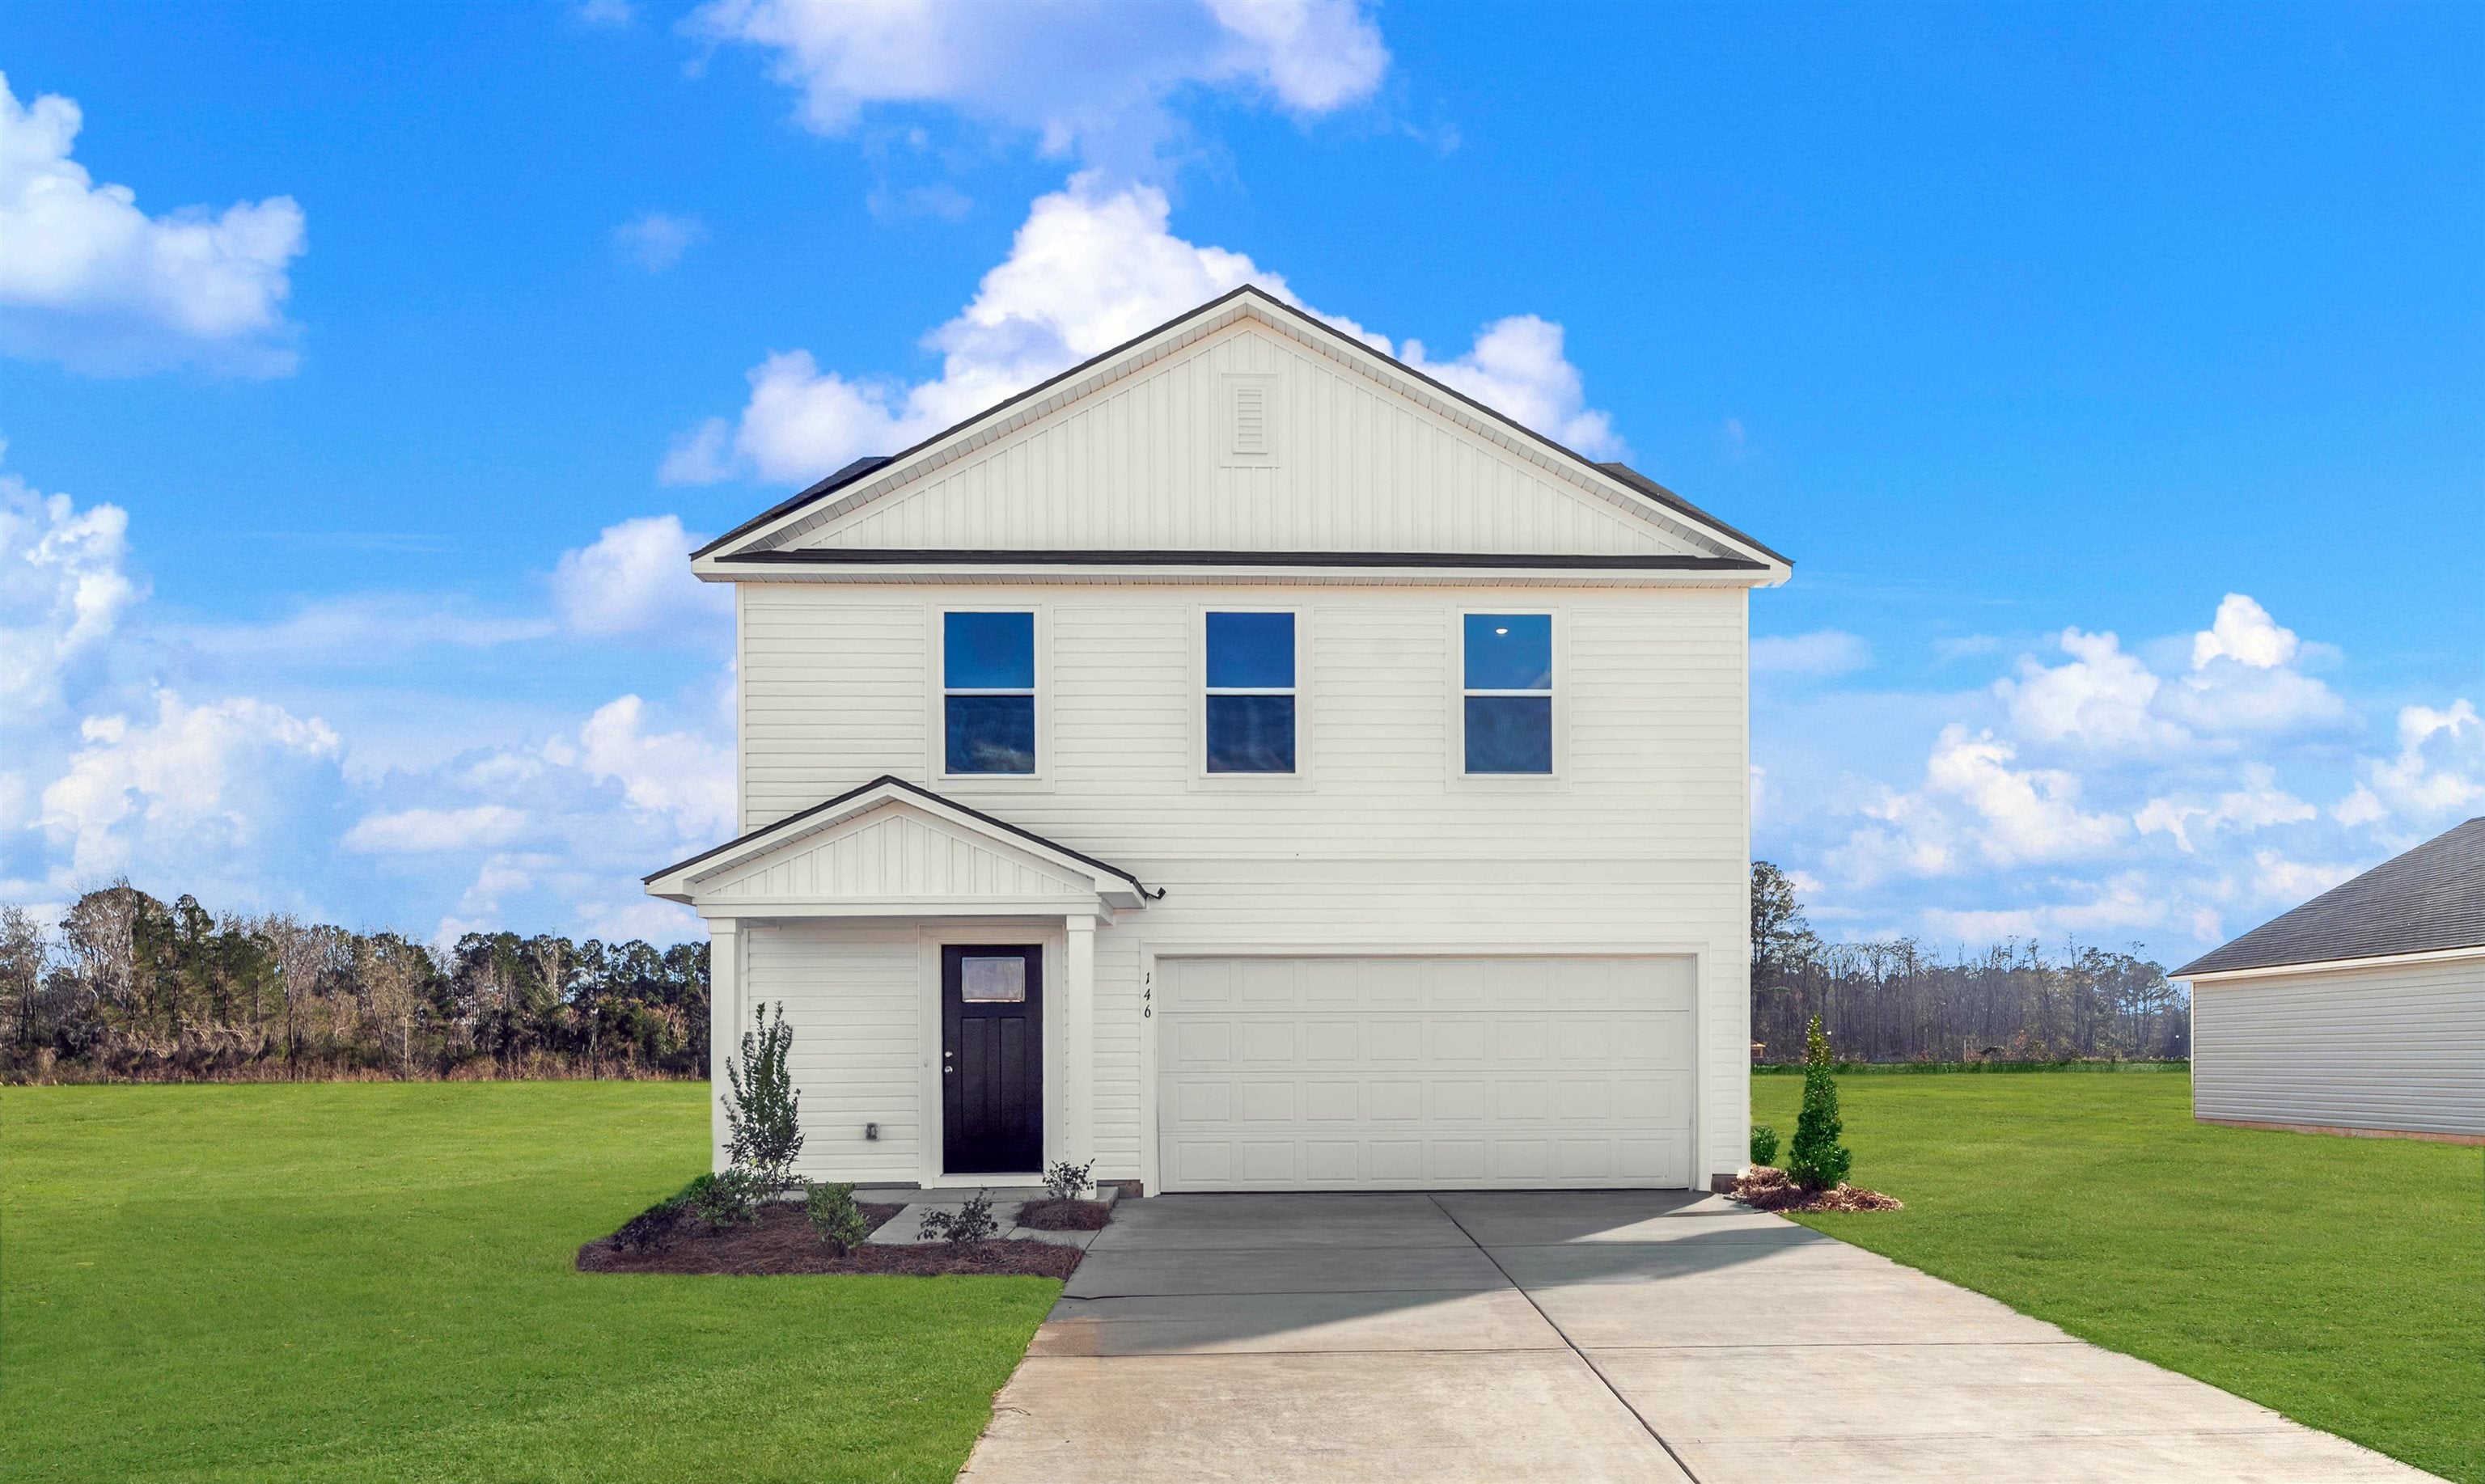
Save
Ask
Tour
Hide
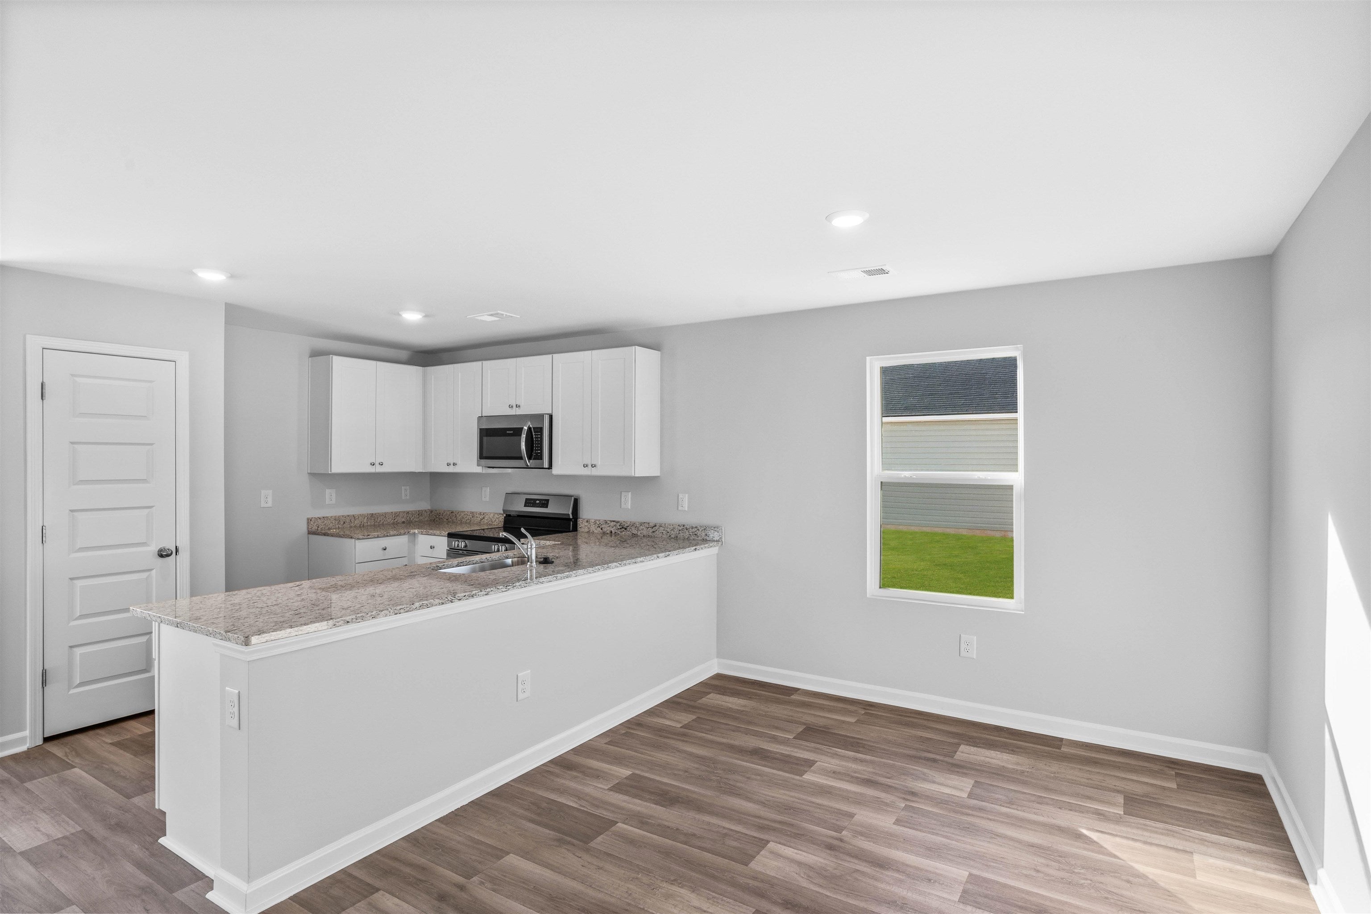
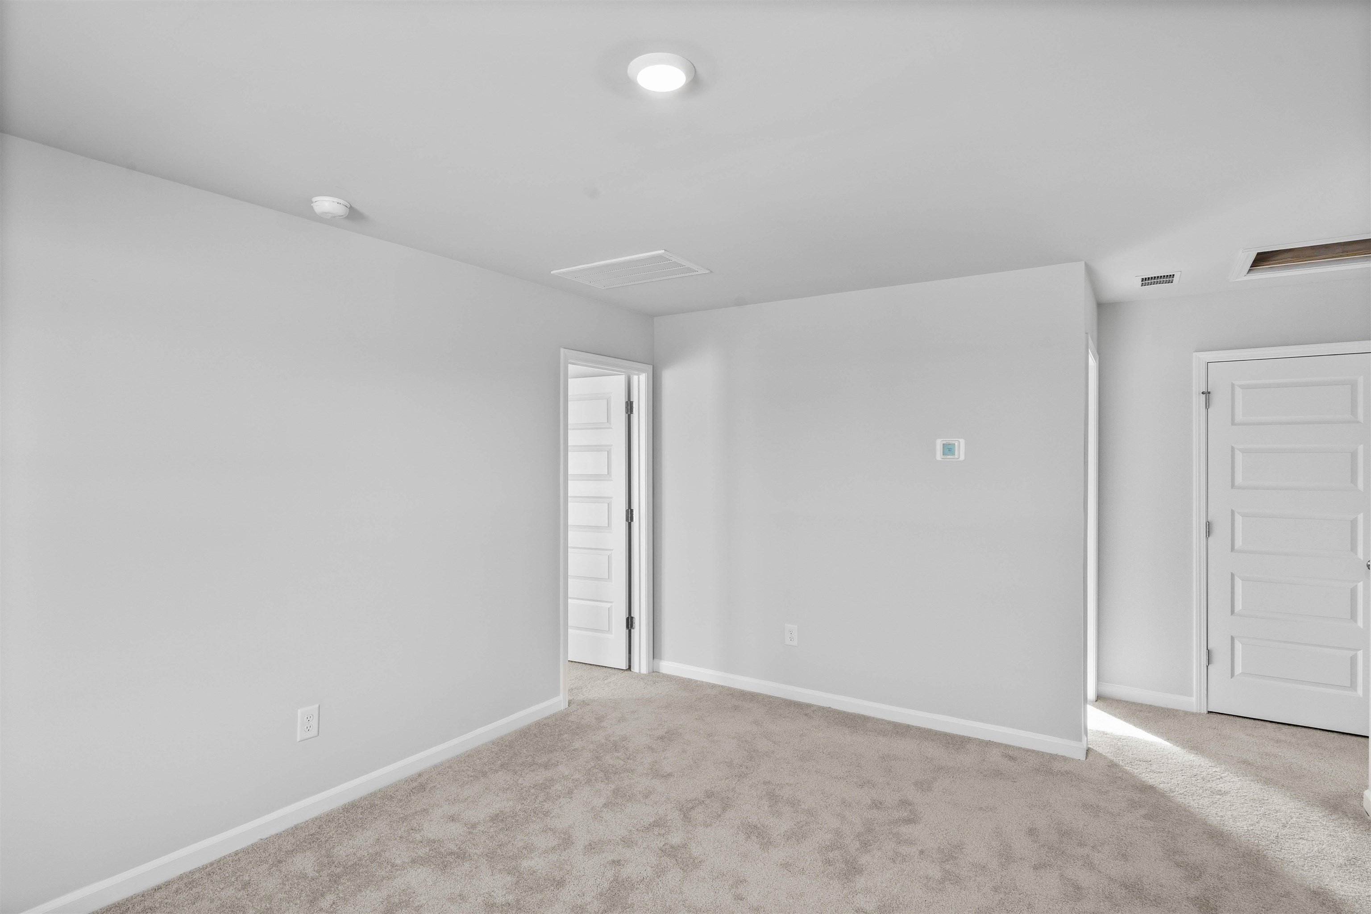
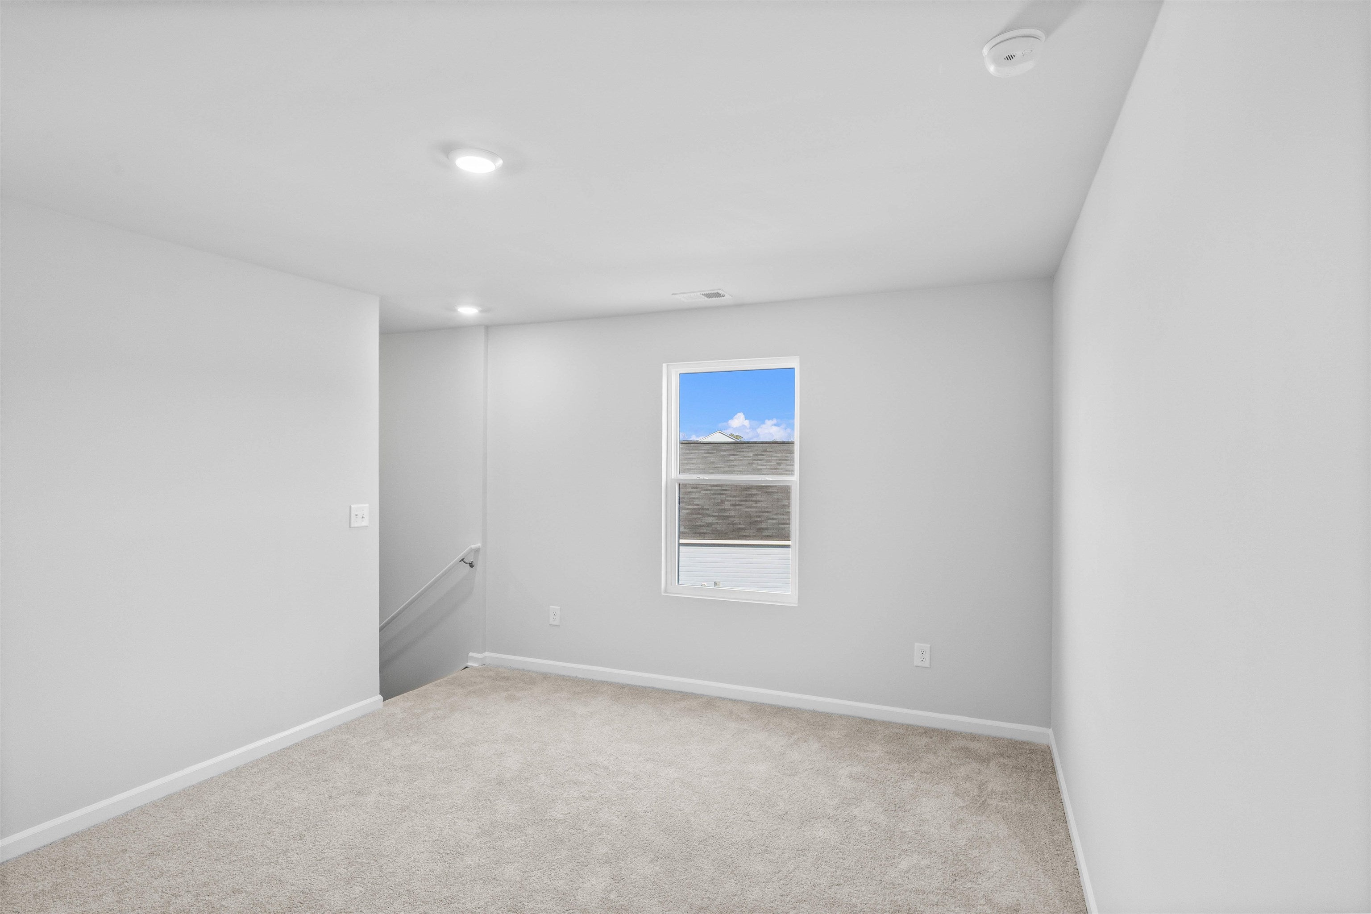
This Whitetail Plan is ready for an August 2026 Move-In! All Appliances Included! The first floor of this two-story home shares a spacious open layout between the kitchen, dining room and family room for easy entertaining. Upstairs are three secondary bedrooms, ideal for residents and overnight guests, surrounding a versatile loft that serves as an additional shared living space. An owner's suite sprawls across the rear of the second floor and enjoys an en-suite bathroom and a walk-in closet. Come see Lennar's newest community, Valley Ridge.
Save
Ask
Tour
Hide
Listing Snapshot
Price
$289,700
Days On Site
0 Days
Bedrooms
4
Inside Area (SqFt)
1,952 sqft
Total Baths
2.5
Full Baths
2
Partial Baths
1
Lot Size
0.15 Acres
Year Built
2026
MLS® Number
2621760
Status
Active
Property Tax
N/A
HOA/Condo/Coop Fees
$128 monthly
Sq Ft Source
Estimated
Friends & Family
Recent Activity
| 5 hours ago | Listing updated with changes from the MLS® | |
| 5 hours ago | Listing first seen on site |
General Features
Acres
0.15
Attached Garage
Yes
Disclosures
CovenantsRestrictionsDisclosure
Foundation
Slab
Garage
Yes
Garage Spaces
2
Levels
Two
Parking
AttachedGarageGarage Door Opener
Parking Spaces
4
Property Condition
Under Construction
Property Sub Type
Single Family Residence
SqFt Total
2312
Style
Traditional
Utilities
Electricity AvailableSewer AvailableUnderground UtilitiesWater Available
Water Source
Public
Zoning
RE
Interior Features
Appliances
RefrigeratorCooktopDishwasherDisposalMicrowaveDryerWasher
Cooling
Ceiling Fan(s)Central Air
Flooring
Vinyl
Furnished
Unfurnished
Heating
CentralElectric
Interior
Ceiling Fan(s)Walk-In Closet(s)
Laundry Features
Washer Hookup
Window Features
Window Treatments
Bedroom 1
Dimensions - 12x10
Bedroom 2
Dimensions - 12x12
Bedroom 3
Dimensions - 12x11
Dining Room
Dimensions - 9x10
Kitchen
Features - Pantry
Living Room
Dimensions - 17x20Features - Ceiling Fan(s)
Other
PrimaryBathroom
PrimaryBedroom
Dimensions - 16x12Features - Ceiling Fan(s), Walk-In Closet(s)
Save
Ask
Tour
Hide
Exterior Features
Construction Details
Vinyl Siding
Lot Features
Rectangular Lot
Patio And Porch
Patio
Pool Features
CommunityOutdoor Pool
View
Lake
Waterview
Lake
Windows/Doors
Window Treatments
Community Features
Association Dues
128
Community Features
Pool
HOA Fee Frequency
Monthly
MLS Area
07A Loris to Longs Area--South of 9 between Loris & Longs
Schools
School District
Unknown
Elementary School
Daisy Elementary School
Middle School
Loris Middle School
High School
Loris High School
Listing courtesy of Lennar Carolinas LLC: (336) 989-8915

Listing information is provided by Participants of the Coastal Carolina Association of Realtors. IDX information is provided exclusively for personal, non-commercial use, and may not be used for any purpose other than to identify prospective properties consumers may be interested in purchasing. Information is deemed reliable but not guaranteed. Copyright 2026, Coastal Carolinas Multiple Listing Service, Inc
Last checked: 2026-09-02 11:25 PM UTC
Listing information is provided by Participants of the Coastal Carolina Association of Realtors. IDX information is provided exclusively for personal, non-commercial use, and may not be used for any purpose other than to identify prospective properties consumers may be interested in purchasing. Information is deemed reliable but not guaranteed. Copyright 2026, Coastal Carolinas Multiple Listing Service, Inc
Last checked: 2026-09-02 11:25 PM UTC
Neighborhood & Commute
Source: Walkscore
Disclosure: Community information and market data powered by Constellation Data Labs. Information is deemed reliable but not guaranteed.
Save
Ask
Tour
Hide
Did you know? You can invite friends and family to your search. They can join your search, rate and discuss listings with you.