Save
Ask
Tour
Hide
Share
$359,900
New Listing

810 Brenda Pl.
Myrtle Beach, SC 29577

For Sale|Single Family Residence|Active
5
Beds
2.5
Total Baths
2
Full Baths
1
Partial Bath
2,458
SqFt
$146
/SqFt
1998
Built
Subdivision:
Bent Oak Estates
County:
Horry
Listing courtesy of Century 21 The Harrelson Group: (843) 457-7816
Call Now: 888-974-7253
Is this the listing for you? We can help make it yours.
888-974-7253
810 Brenda Pl.810 Brenda Pl.810 Brenda Pl.810 Brenda Pl.
Save
Ask
Tour
Hide
Share

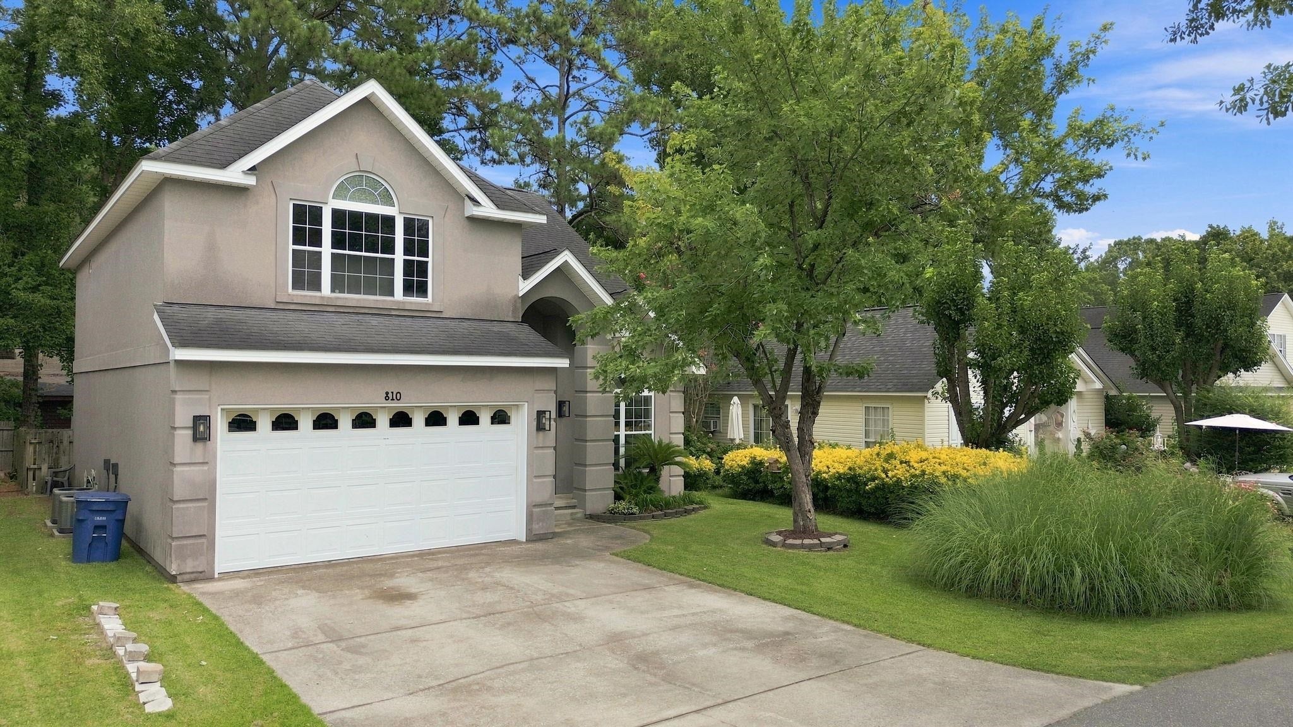
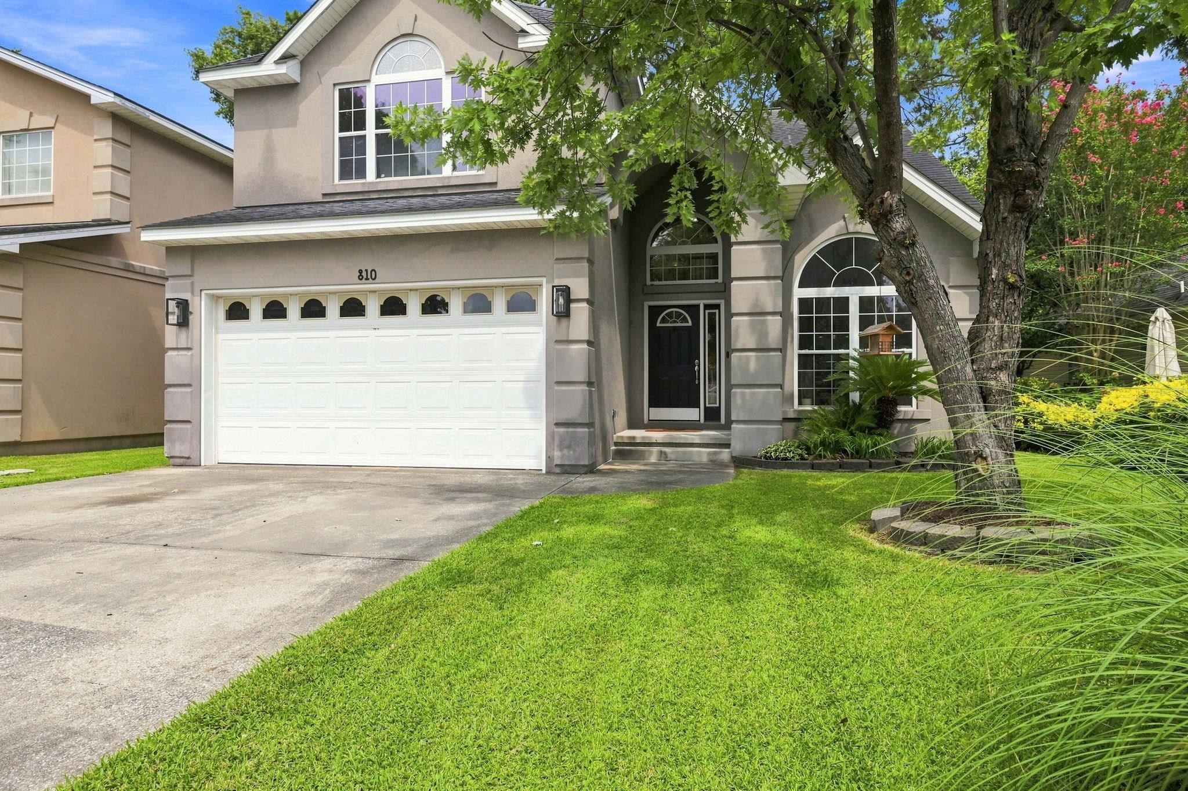
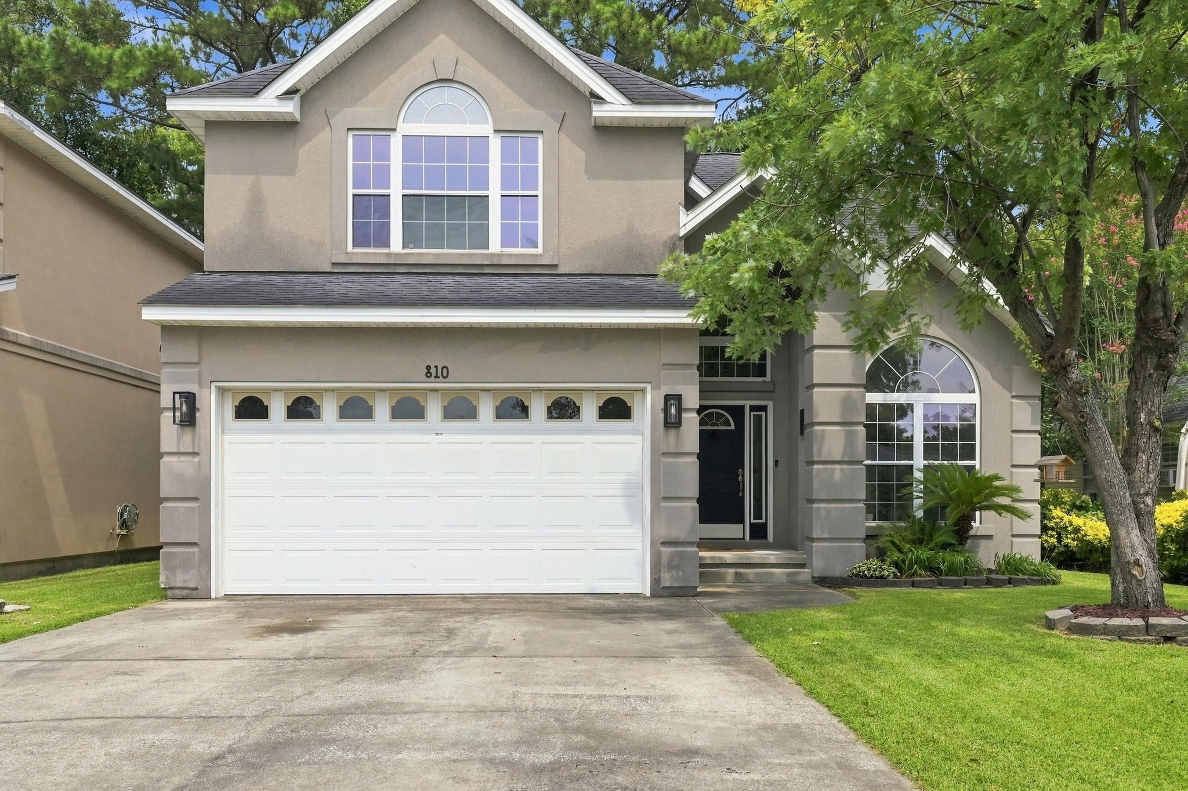
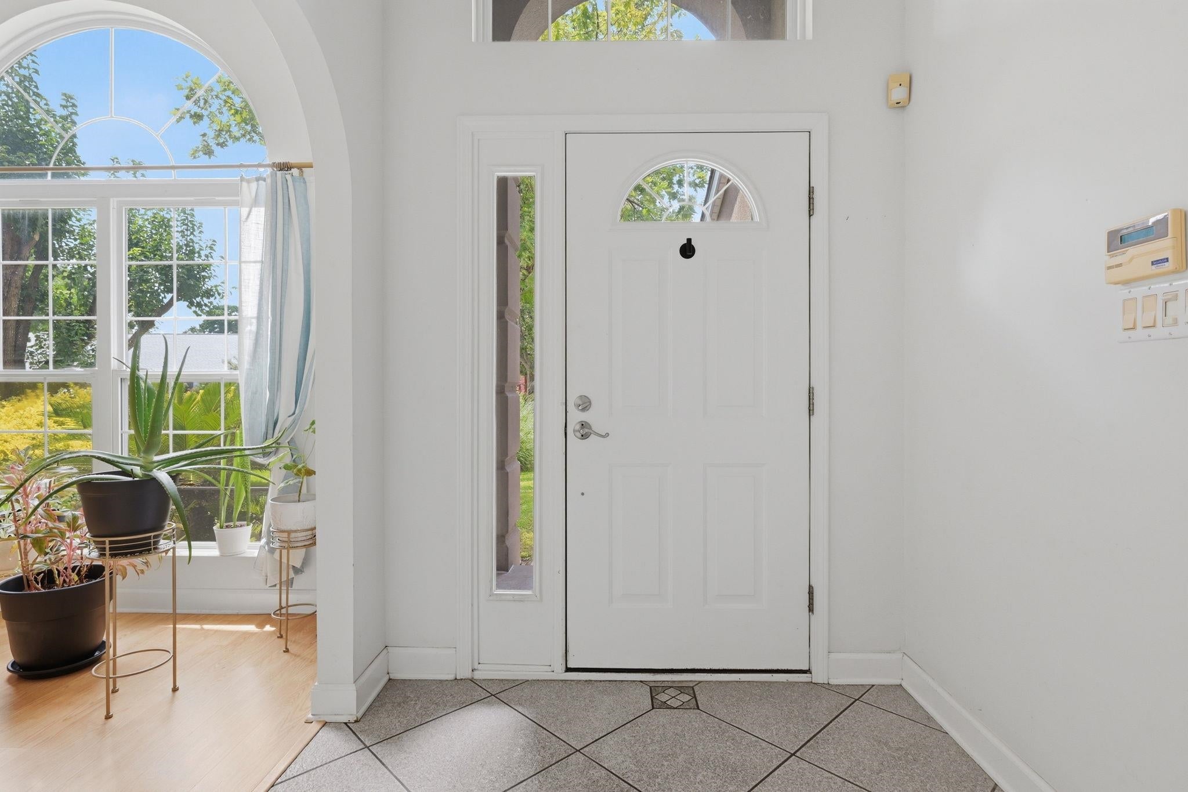
810 Brenda Place in Myrtle Beach, SC offers 5 bedrooms, 2.5 bathrooms, and 2,458 square feet within Bent Oak Estates. Inside, vaulted ceilings and arched doorways create an open layout with natural light from an oversized arched picture window in the dining area. The kitchen features white cabinetry, stainless steel appliances, tile flooring, a pantry with pull-out shelving, a breakfast nook, and a built-in desk area. The family room includes a breakfast bar and opens through French doors to a fenced backyard with a wooded setting. Hardwood flooring runs through the main living areas and staircase, complemented by a curved wood banister and a two-story foyer with tile inlay. The primary suite includes a dual-sink vanity, tile flooring, a jetted bathtub, and two large walk-in closets. One of the secondary bedrooms also features a walk-in closet, providing additional storage flexibility. There is also a two-car garage for added storage and parking. The home’s two-story stucco exterior, arched window details, and mature landscaping complete the property. Residents benefit from free city street parking with permit, as well as access to a children's playground located within Bent Oaks Park. Enjoy a golf cart ride to the beach and convenient access to shopping and dining. Schedule your showing today.

Save
Ask
Tour
Hide
Share
Listing Snapshot
Price 
$359,900
Days On Site 
0 Days
Bedrooms 
5
Inside Area (SqFt) 
2,458 sqft
Total Baths 
2.5
Full Baths 
2
Partial Baths 
1
Lot Size 
0.11 Acres
Year Built 
1998
MLS® Number 
2619226
Status 
Active
Property Tax 
N/A
HOA/Condo/Coop Fees 
N/A
Sq Ft Source 
Public Records
Friends & Family
Recent Activity
7 hours agoListing updated with changes from the MLS®
11 hours agoListing first seen on site
General Features
Acres 
0.11
Attached Garage 
Yes
Foundation 
Slab
Garage 
Yes
Garage Spaces 
2
Levels 
Two
Parking 
AttachedGarage
Parking Spaces 
6
Pets 
Yes
Property Sub Type 
Single Family Residence
Security 
Smoke Detector(s)
SqFt Total 
3159
Style 
Traditional
Utilities 
Cable AvailableElectricity AvailablePhone AvailableSewer AvailableWater Available
Water Source 
Public
Zoning 
RES
Interior Features
Appliances 
RefrigeratorDishwasherFreezerDisposalMicrowaveRange
Cooling 
Ceiling Fan(s)Central Air
Flooring 
LaminateTileWood
Furnished 
Unfurnished
Heating 
CentralElectric
Interior 
Ceiling Fan(s)Vaulted Ceiling(s)Walk-In Closet(s)Breakfast BarDouble Vanity
Laundry Features 
Washer Hookup
Dining Room 
Kitchen 
Features - Breakfast Bar, Pantry
Living Room 
Features - Ceiling Fan(s), Vaulted Ceiling(s)
Other 
PrimaryBathroom 
PrimaryBedroom 
Features - Ceiling Fan(s), Vaulted Ceiling(s), Walk-In Closet(s)
Save
Ask
Tour
Hide
Share
Exterior Features
Construction Details 
Stucco
Fencing 
Fenced
Lot Features 
City LotRectangular Lot
Patio And Porch 
Patio
Community Features
Accessibility Features 
Therapeutic Whirlpool
HOA Fee Frequency 
Monthly
MLS Area 
16G Myrtle Beach Area--Southern Limit to 10TH Ave N
Schools
School District
Unknown
Elementary School
Myrtle Beach Elementary School
Middle School
Myrtle Beach Middle School
High School
Myrtle Beach High School
Listing courtesy of Century 21 The Harrelson Group: (843) 457-7816


Listing information is provided by Participants of the Coastal Carolina Association of Realtors. IDX information is provided exclusively for personal, non-commercial use, and may not be used for any purpose other than to identify prospective properties consumers may be interested in purchasing. Information is deemed reliable but not guaranteed. Copyright 2026, Coastal Carolinas Multiple Listing Service, Inc
Last checked: 2026-08-05 12:00 AM UTC

Neighborhood & Commute
Source: Walkscore
Disclosure: Community information and market data powered by Constellation Data Labs. Information is deemed reliable but not guaranteed.
Save
Ask
Tour
Hide
Share