
5017 Gilbert Ln.North Myrtle Beach, SC 29582
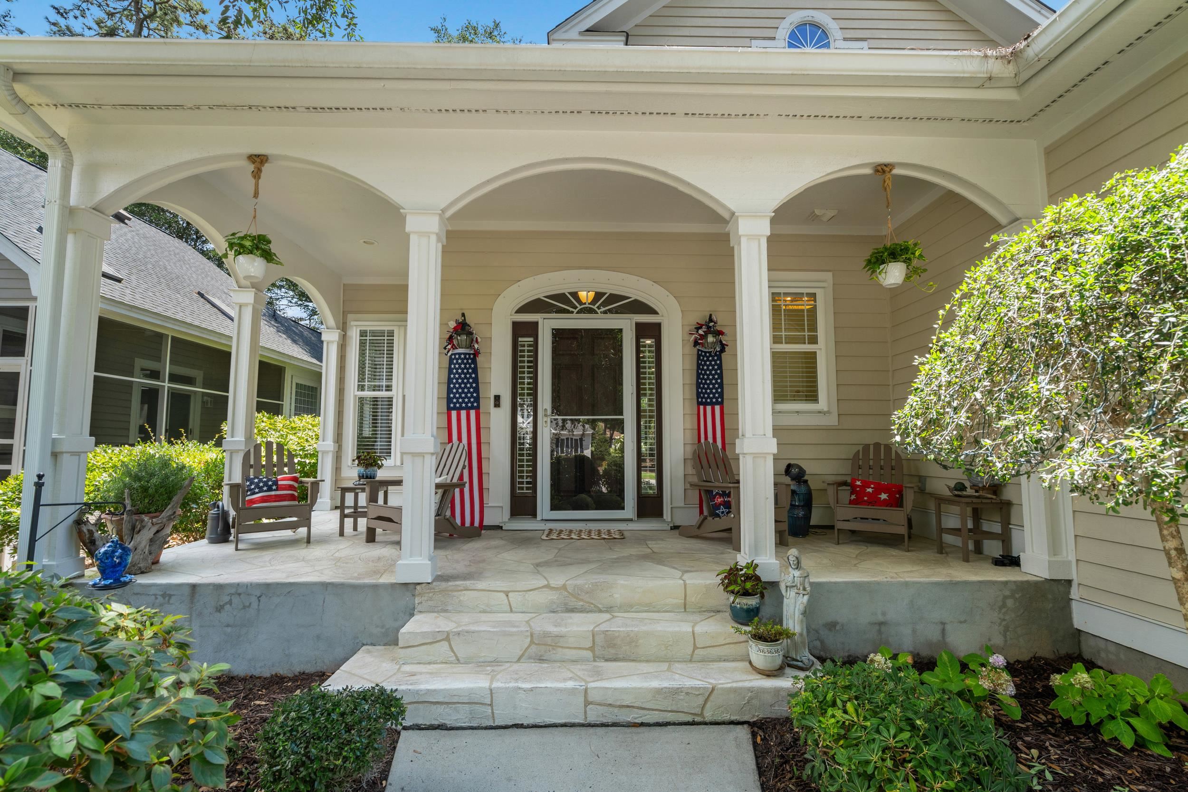
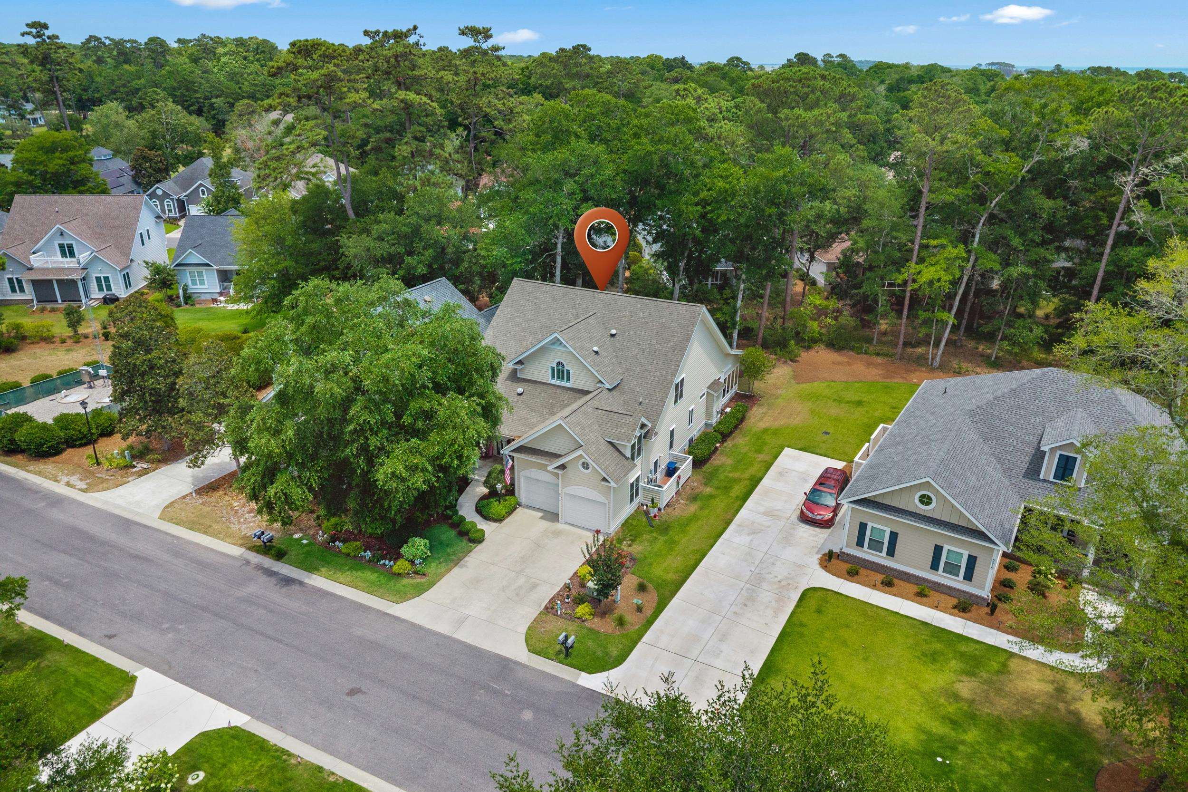
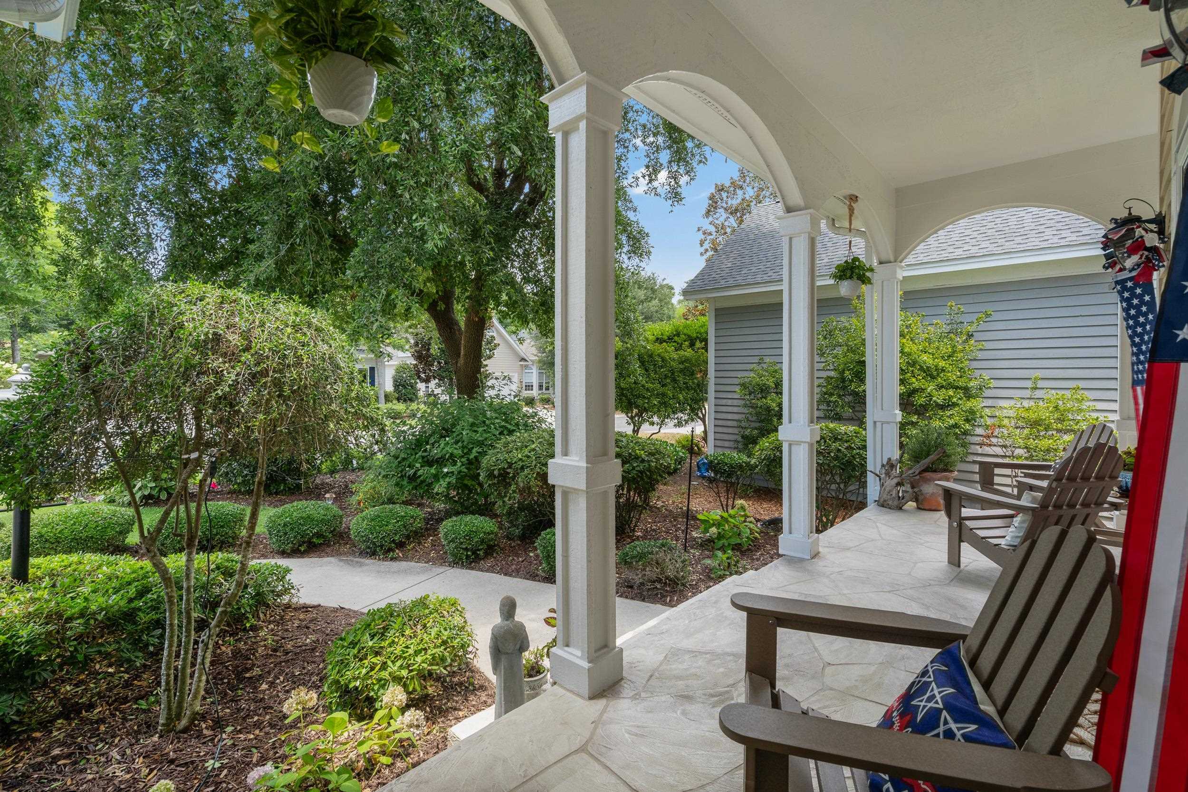
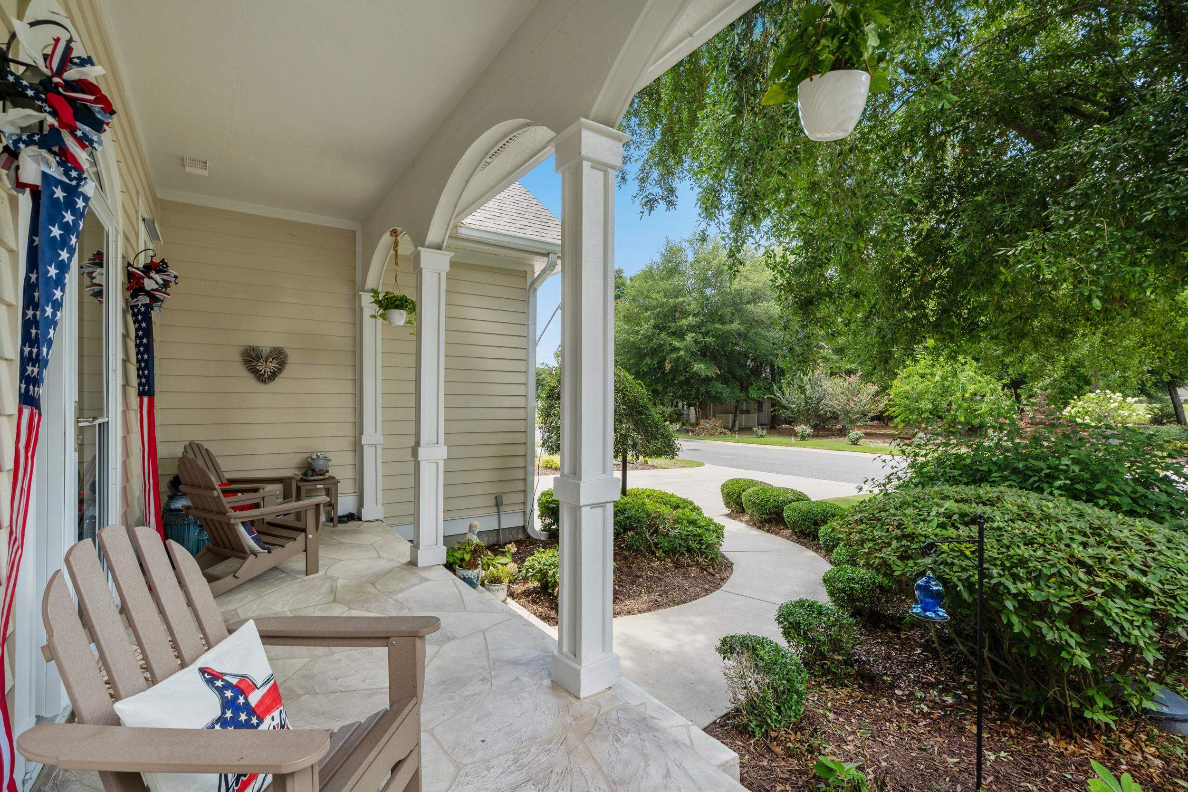
Experience luxury living in this custom home located within the prestigious gated community of Tidewater Plantation. This beautiful residence welcomes you with a classic front porch, soaring 10' and 12' ceilings, and elegant tile flooring throughout the main living areas. Designed for both everyday living and entertaining, the spacious open floor plan features a gourmet kitchen with quartz countertops, a large center island, abundant cabinetry, and an oversized walk-in pantry. The eat-in kitchen features a gas log fireplace, creating the perfect ambiance while offering beautiful views of the backyard. The main level features two bedrooms, each with a private bath, including the spacious primary suite. In the owner's suite, you'll find two closets for added convenience and a spa-inspired bath with dual vanities, a corner jetted tub, walk-in shower, and linen closet. Upstairs, you'll find three bedrooms and a full bath. One of the bedrooms can easily serve as a media room, playroom, or office and boasts a massive walk-in closet. The additional two bedrooms share a Jack-and-Jill bathroom with separate private vanity areas and ample double closets. For entertaining, the bright family room opens through an impressive wall of glass to a private backyard retreat complete with an expansive deck, patio, and hot tub. Enjoy year round comfort in the four-season sunroom featuring its own energy-efficient mini-split system. Additional highlights include plantation shutters, a large walk-in attic offering exceptional storage, a backup generator with dual-fuel hookups, a sprinkler system, and UV-protection window tinting. The finished and insulated two-car garage also features two 220-volt outlets and a Level 2 EV charger connection for added convenience. As a resident of Tidewater Plantation you'll enjoy resort-style amenities including a championship golf course, private oceanfront beach cabana, multiple swimming pools and hot tubs, tennis and pickleball courts, a fitness center, clubhouse with restaurant and bar, amenity center, scenic walking trails, and 24-hour gated security. This is a rare opportunity to own a beautifully appointed home in one of the Grand Strand's most sought-after communities. Schedule your private showing today!
| 7 hours ago | Listing updated with changes from the MLS® | |
| 7 hours ago | Listing first seen on site |

Listing information is provided by Participants of the Coastal Carolina Association of Realtors. IDX information is provided exclusively for personal, non-commercial use, and may not be used for any purpose other than to identify prospective properties consumers may be interested in purchasing. Information is deemed reliable but not guaranteed. Copyright 2026, Coastal Carolinas Multiple Listing Service, Inc
Last checked: 2026-07-07 11:19 PM UTC
Did you know? You can invite friends and family to your search. They can join your search, rate and discuss listings with you.