
7680 Woodpath DriveHudson, OH 44236
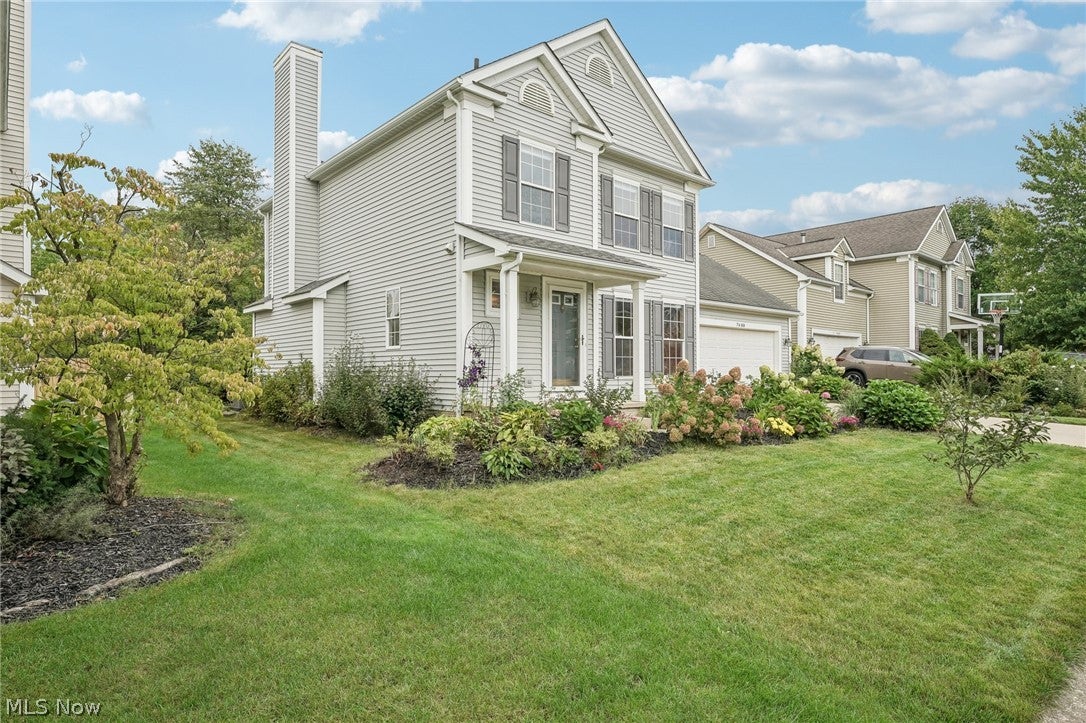
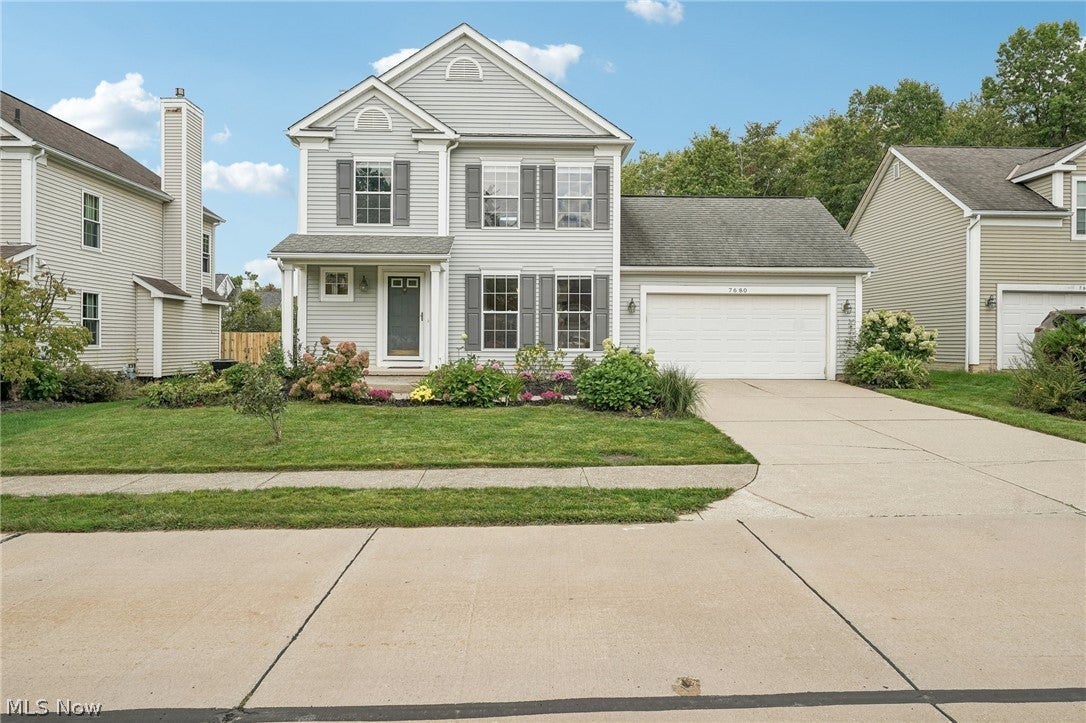
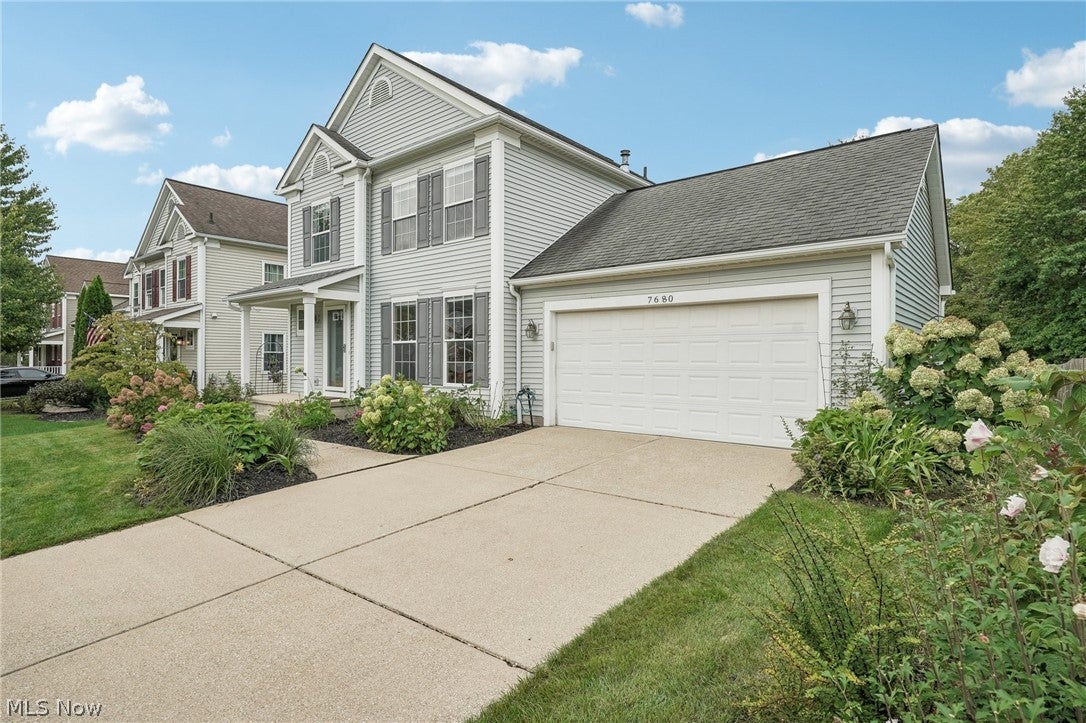
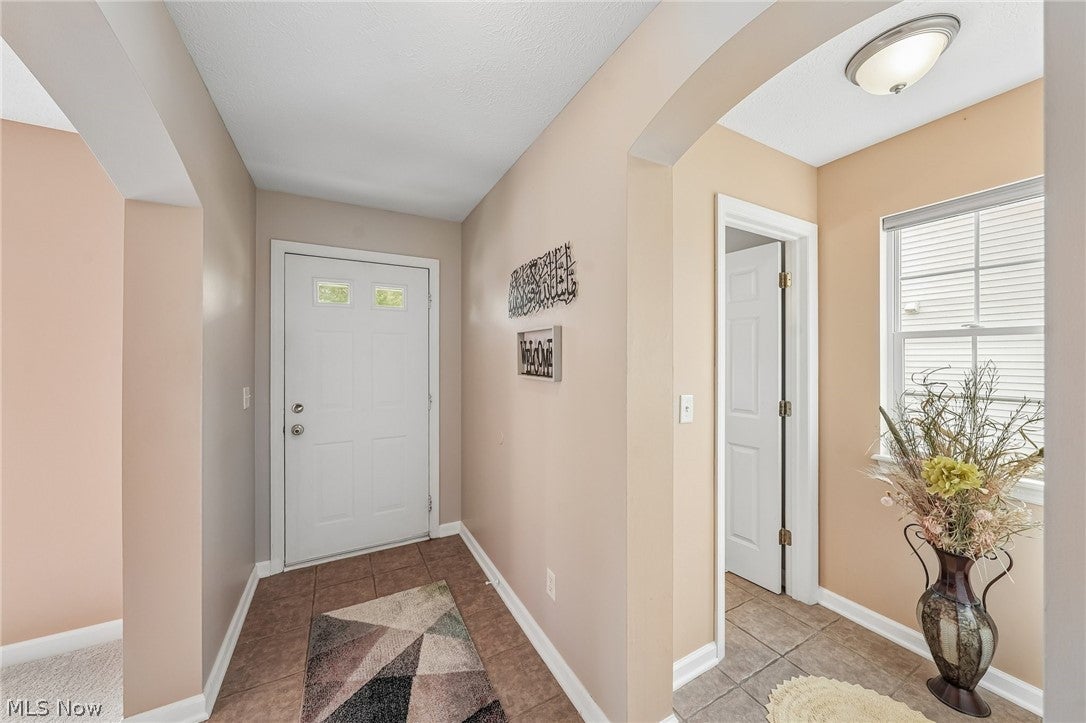
Wonderful central location and completely move-in ready! Beautiful flowers welcome you as you approach the home. Inside, the entry opens to the dining room, with a convenient half bath and hall closet nearby. Continue into the spacious and inviting family room, where a gas-burning fireplace surrounded by built-in bookshelves creates a warm focal point and large windows bring in beautiful natural light from the backyard. The family room flows seamlessly into the updated kitchen featuring luxury vinyl tile flooring, granite countertops, stainless steel appliances, and a bright eat-in area with direct access to the back patio. An attached two-car garage is conveniently located just off the kitchen. Upstairs are two spacious bedrooms, a full hallway bath, and a vaulted primary suite complete with a walk-in closet and private en suite bathroom. The fully finished basement provides even more living space with plenty of room for a recreation area, additional bedroom or flex space, and laundry. With abundant natural light, a functional floor plan, and a fantastic location, this home is ready for its next owner. Don’t miss it—reach out to the listing agent to schedule your private showing!
| a week ago | Status changed to Active Under Contract | |
| a week ago | Listing updated with changes from the MLS | |
| 3 weeks ago | Listing first seen on site |

The data relating to real estate for sale on this website comes in part from the Internet Data Exchange program of MLS NOW. Real estate listings held by brokerage firms other than are marked with the Internet Data Exchange logo and detailed information about them includes the name of the listing broker(s). The photos may be altered, edited, enhanced or virtually staged. Information Deemed Reliable But Not Guaranteed. Copyright 2026 - Multiple Listing Service, Inc. – All Rights Reserved.