Save
Ask
Tour
Hide
Share
$450,000
New Listing

870 Beechwood Drive
Medina, OH 44256

For Sale|Single Family Residence|Active
3
Beds
3
Total Baths
2
Full Baths
1
Partial Bath
2,640
SqFt
$170
/SqFt
1977
Built
Subdivision:
Forest Meadows
County:
Medina
Call Now: 888-974-7253
Is this the listing for you? We can help make it yours.
888-974-7253
870 Beechwood Drive870 Beechwood Drive870 Beechwood Drive870 Beechwood Drive
Save
Ask
Tour
Hide
Share

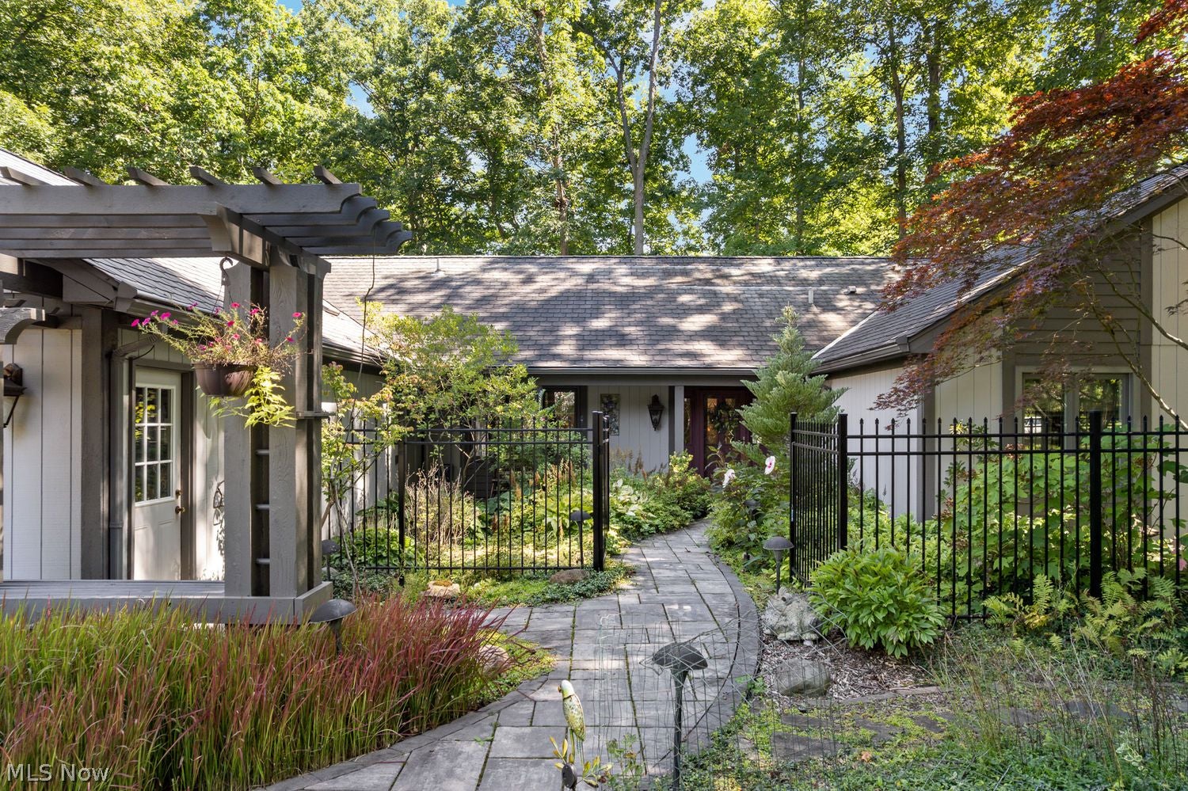
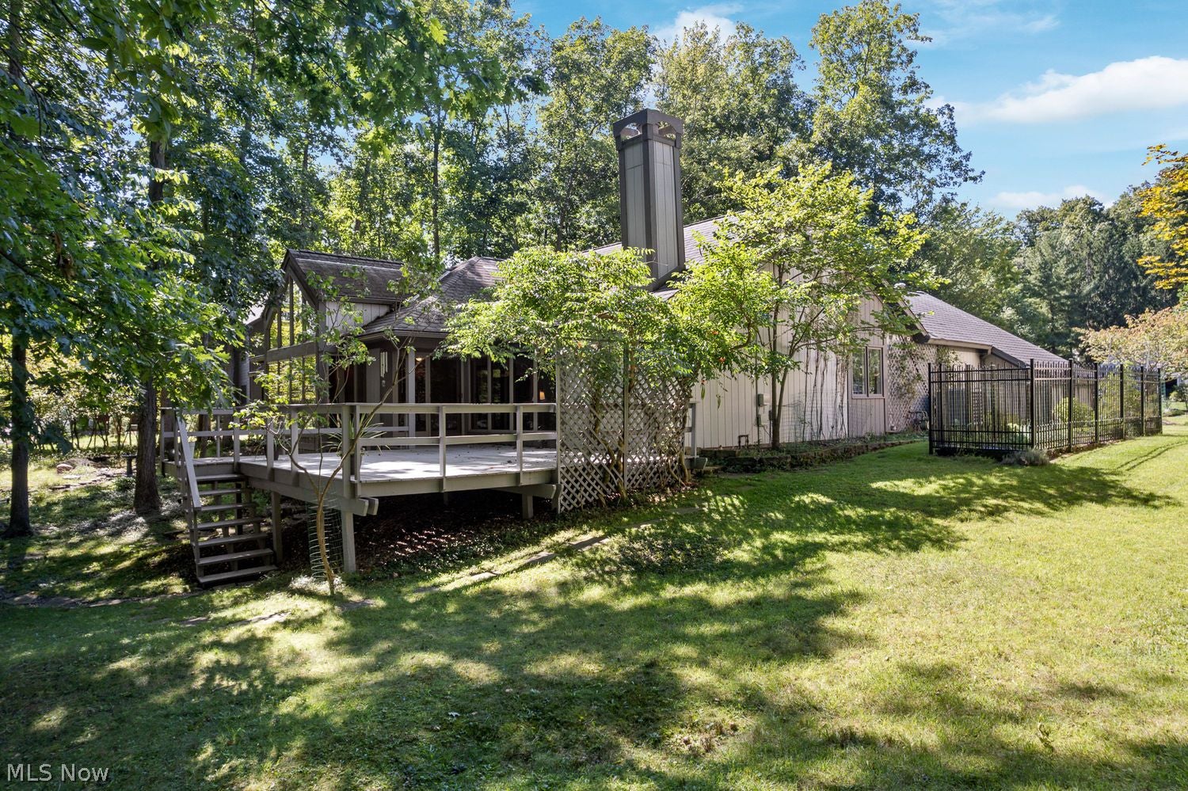
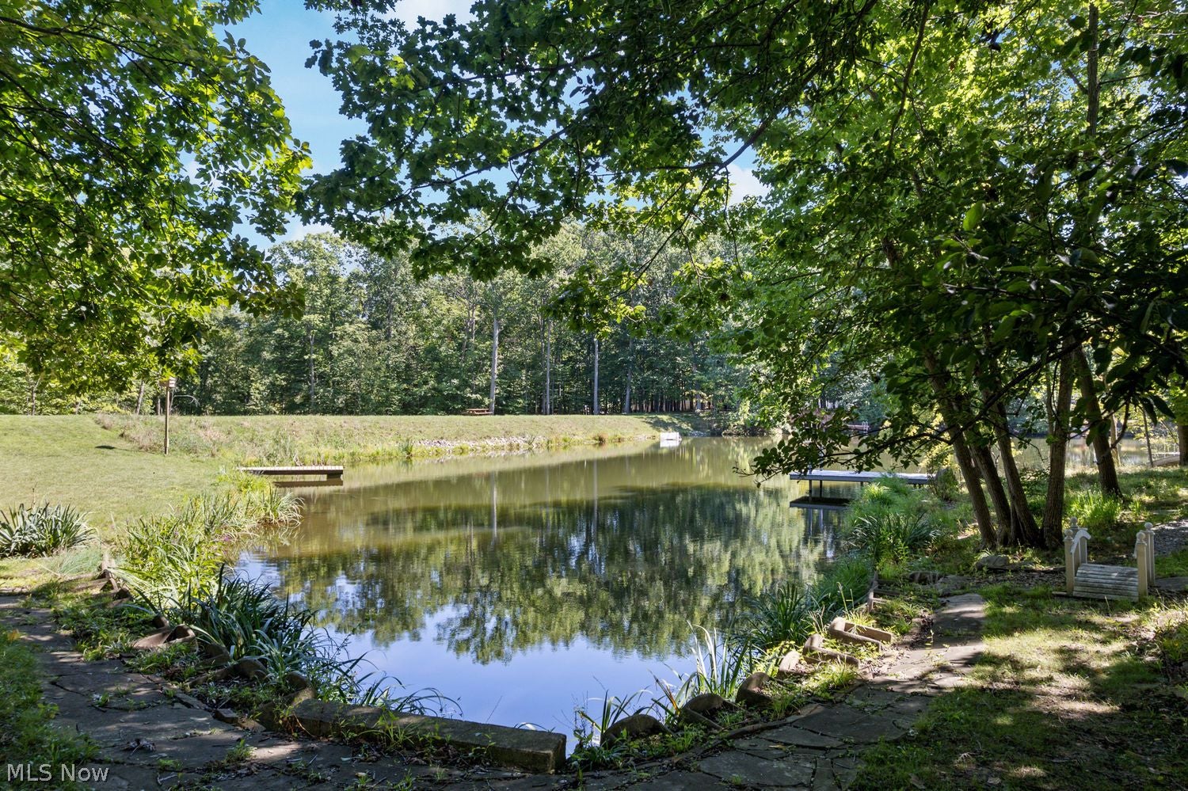
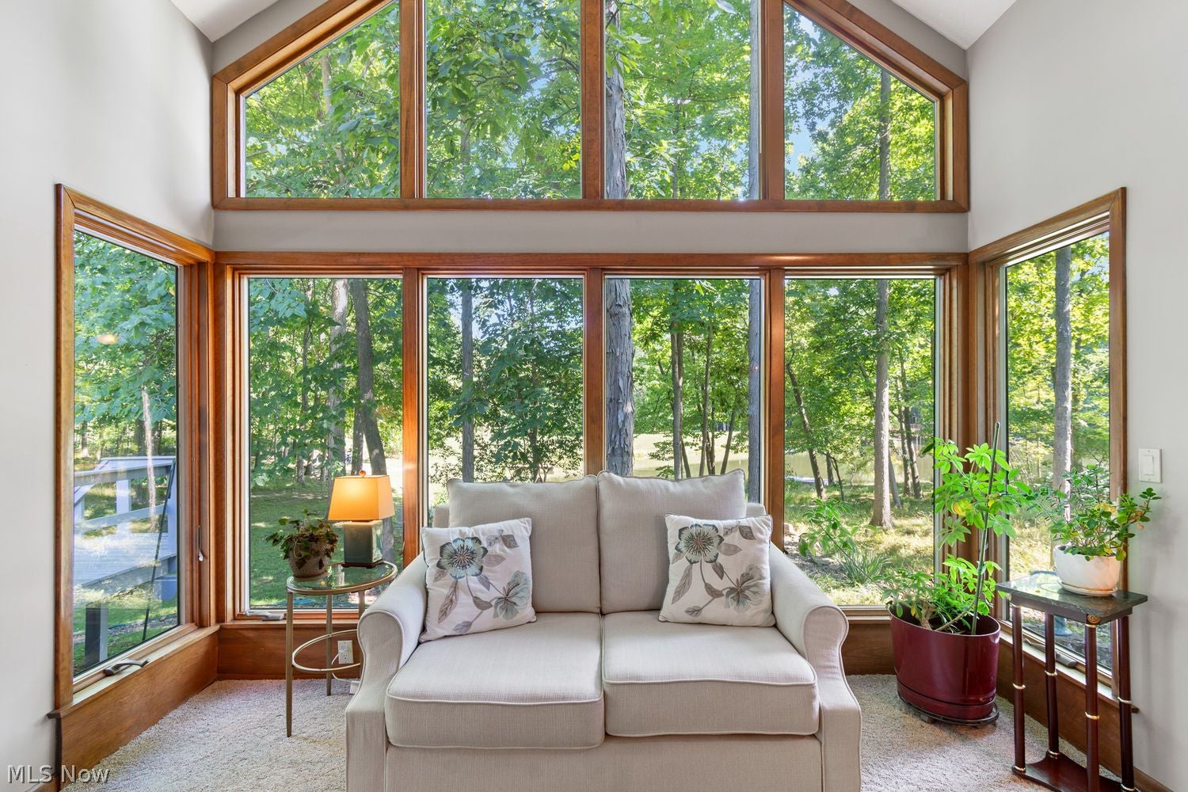
Lakefront living defines this custom-built 3-bedroom ranch at the secluded end of a Forest Meadows lake shared by a limited number of residences. With no lakefront homes directly across the water, the setting is unusually private. Built in 1977 by the family that developed Forest Meadows, the home offers 2,640 sq. ft. on a wooded 0.81-acre lot. A dramatic vaulted rear addition spans the main living area, with floor-to-ceiling windows overlooking the lake and a wood-burning fireplace. The reconfigured first floor offers flexible living, dining, work and gathering spaces. The kitchen features granite countertops, custom hickory cabinetry with pull-outs and a large eat-in island with storage. Stained-glass double doors separate the foyer and dining room, while a lake-view office with custom built-ins can also serve as a family room. The master suite has two walk-in closets and a large private bath with dual vanities and an oversized steam shower. An elevated 20x19 deck overlooks the mature yard and lake, and paths wind through extensive landscaping to the private dock. Additional features include an expansive laundry/mudroom; numerous closets; gated side garden with raised beds; stone-lined runoff stream; lake-fed irrigation; low-voltage landscape lighting; and a fenced front courtyard (24x14) with a covered porch (24x6) and pavers over concrete. The insulated, heated garage has an epoxy floor, utility sink, 12x6 side storage area and a full staircase providing walk-up access to the spacious, floored attic. Improvements include: Bryant 927 furnace (2026); hot water tank (2025); fences (2023); deck and house painted (2021); garage door and Gutter Toppers (2020); dock and paver walkways (2019); carpeting (2018); deck replacement (2017); soffits/fascia (2014); and luxury composition roof (2008). The lot touches Reagan Park; a nearby walkway accesses the park and Northrop Elementary. Other Medina schools, the rec center, parks, pool and shopping are also a short walk away.

Save
Ask
Tour
Hide
Share
Listing Snapshot
Price 
$450,000
Days On Site 
0 Days
Bedrooms 
3
Inside Area (SqFt) 
2,640 sqft
Total Baths 
3
Full Baths 
2
Partial Baths 
1
Lot Size 
0.813 Acres
Year Built 
1977
MLS® Number 
5241666
Status 
Active
Property Tax 
$5,102
HOA/Condo/Coop Fees 
$25 monthly
Sq Ft Source 
N/A
Friends & Family
Recent Activity
3 hours agoListing first seen on site
7 hours agoListing updated with changes from the MLS®
General Features
Acres 
0.813
Attached Garage 
Yes
Direction Faces 
Northwest
Foundation 
Slab
Garage 
Yes
Garage Spaces 
2
Land Lease 
No
Levels 
One
Number Of Stories 
1
Parking 
AttachedDrivewayGarage
Property Sub Type 
Single Family Residence
Sewer 
Public Sewer
Special Circumstances 
Standard
SqFt Above 
2640
Style 
Ranch
Water Source 
Public
Interior Features
Appliances 
DishwasherDisposalHumidifierMicrowaveRangeRefrigerator
Basement 
None
Cooling 
Ceiling Fan(s)Central Air
Fireplace 
Yes
Fireplace Features 
Glass DoorsGas LogGas StarterLiving RoomWood Burning
Fireplaces 
1
Heating 
Forced Air
Interior 
Vaulted Ceiling(s)Breakfast BarBookcasesBuilt-in FeaturesCeiling Fan(s)ChandelierDouble VanityEntrance FoyerEat-in KitchenGranite CountersHigh CeilingsHis and Hers ClosetsKitchen IslandOpen FloorplanPantryRecessed LightingStorageWalk-In Closet(s)Master Downstairs
Laundry Features 
Main LevelLaundry RoomSink
Main Level Bedrooms 
3
Window Features 
ScreensSkylight(s)
Bathroom 
Dimensions - 9 x 5Level - First
Bedroom 
Dimensions - 13 x 13Level - First
Dining Room 
Dimensions - 14 x 13Level - First
EntryFoyer 
Dimensions - 20 x 14Level - First
Kitchen 
Dimensions - 21 x 12Level - First
Laundry 
Dimensions - 21 x 11Level - First
Living Room 
Dimensions - 23 x 23Level - First
Office 
Dimensions - 17 x 12Level - First
Other 
Dimensions - 12 x 21Level - FirstDescription - open area between the kitchen and living room
PrimaryBathroom 
Dimensions - 16 x 13Level - First
PrimaryBedroom 
Dimensions - 16 x 15Level - First
Save
Ask
Tour
Hide
Share
Exterior Features
Construction Details 
Wood Siding
Exterior 
DockGardenLightingPrivate Yard
Fencing 
Gate
Frontage 
Lakefront
Lot Features 
Back YardFront YardGardenSprinklers In RearSprinklers In FrontLandscapedPrivateWoodedWaterfront
Patio And Porch 
CoveredDeckFront Porch
Roof 
Composition
View 
LakeTrees/Woods
Waterfront 
Yes
Waterfront Features 
Lake FrontLake Privileges
Waterview 
LakeTrees/Woods
Windows/Doors 
ScreensSkylight(s)
Community Features
Association Dues 
300
Community Features 
FishingLake
HOA Fee Frequency 
Annually
School District 
Medina CSD - 5206
Township 
Medina
Schools
School District
Medina CSD - 5206
Elementary School
Unknown
Middle School
Unknown
High School
Unknown
Listing courtesy of Brandon R Marquard of M. C. Real Estate


The data relating to real estate for sale on this website comes in part from the Internet Data Exchange program of MLS NOW. Real estate listings held by brokerage firms other than are marked with the Internet Data Exchange logo and detailed information about them includes the name of the listing broker(s). The photos may be altered, edited, enhanced or virtually staged. Information Deemed Reliable But Not Guaranteed. Copyright 2026 - Multiple Listing Service, Inc. – All Rights Reserved.

Neighborhood & Commute
Source: Walkscore
Disclosure: Community information and market data powered by Constellation Data Labs. Information is deemed reliable but not guaranteed.
Save
Ask
Tour
Hide
Share