
10420 Carrie DriveNew Middletown, OH 44442
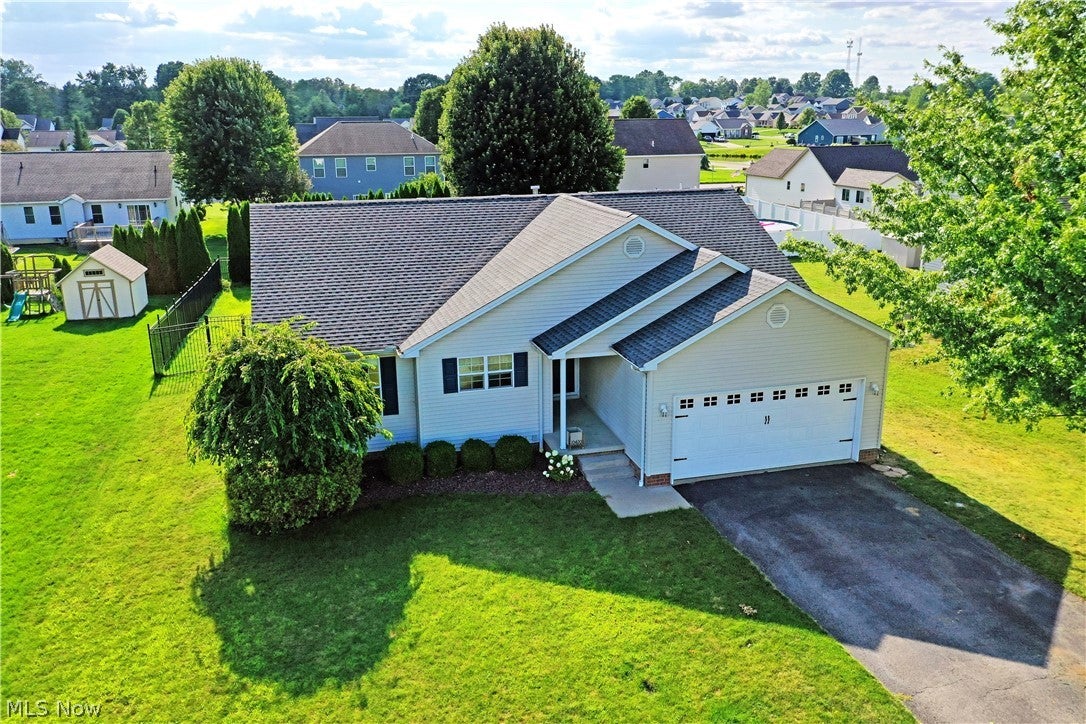
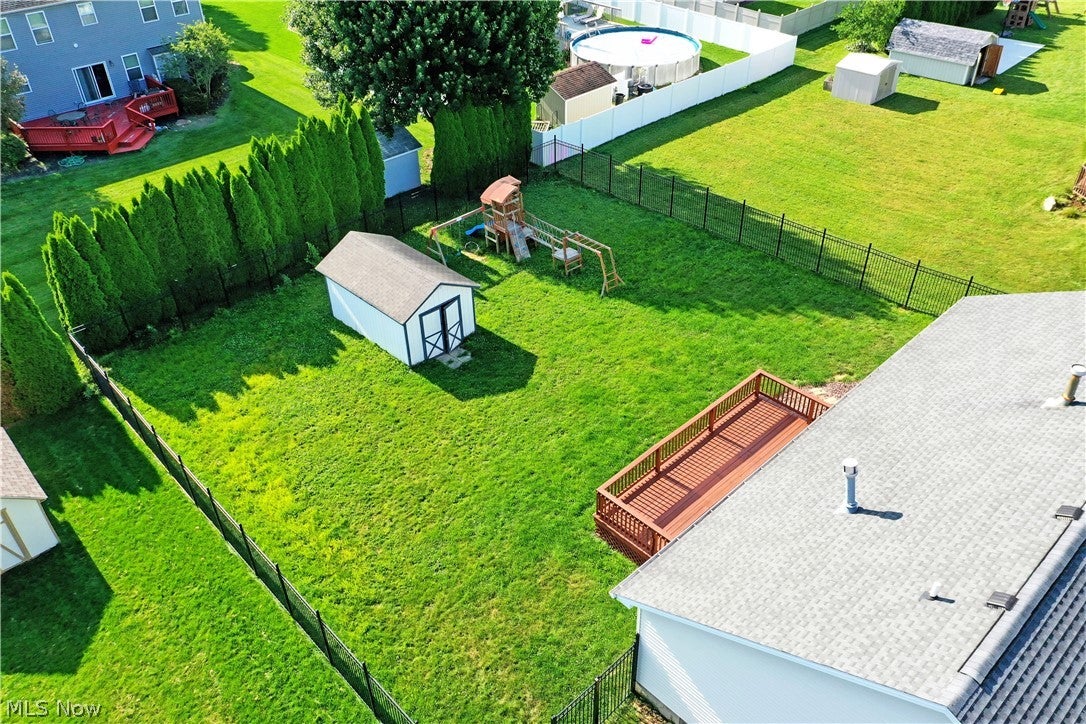
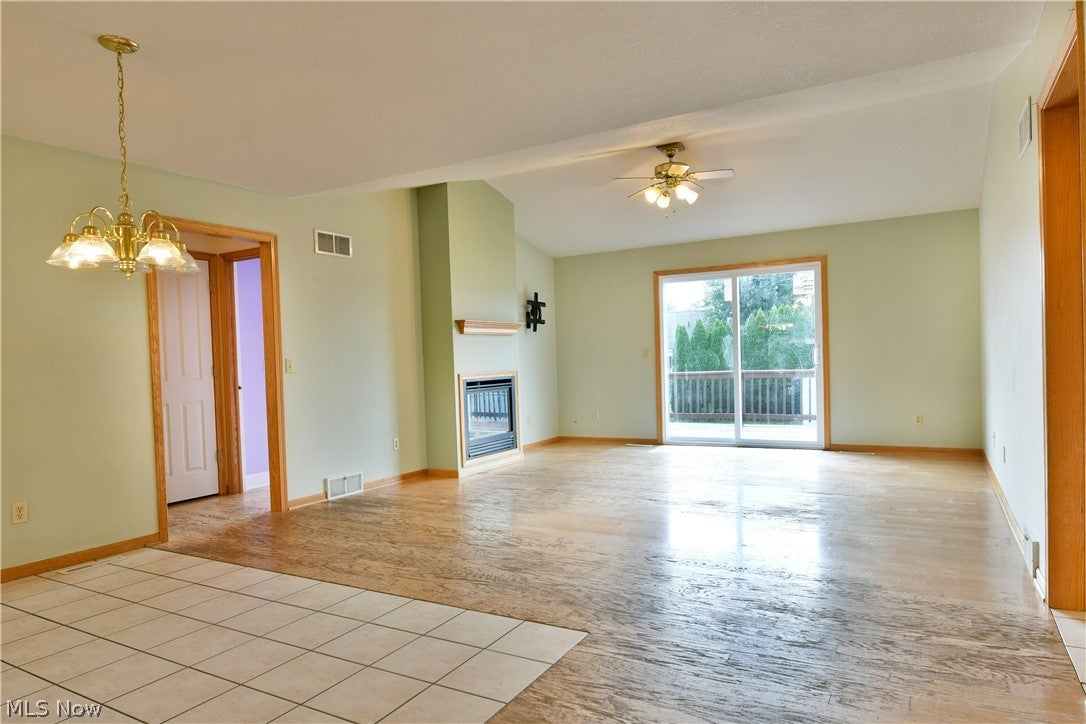
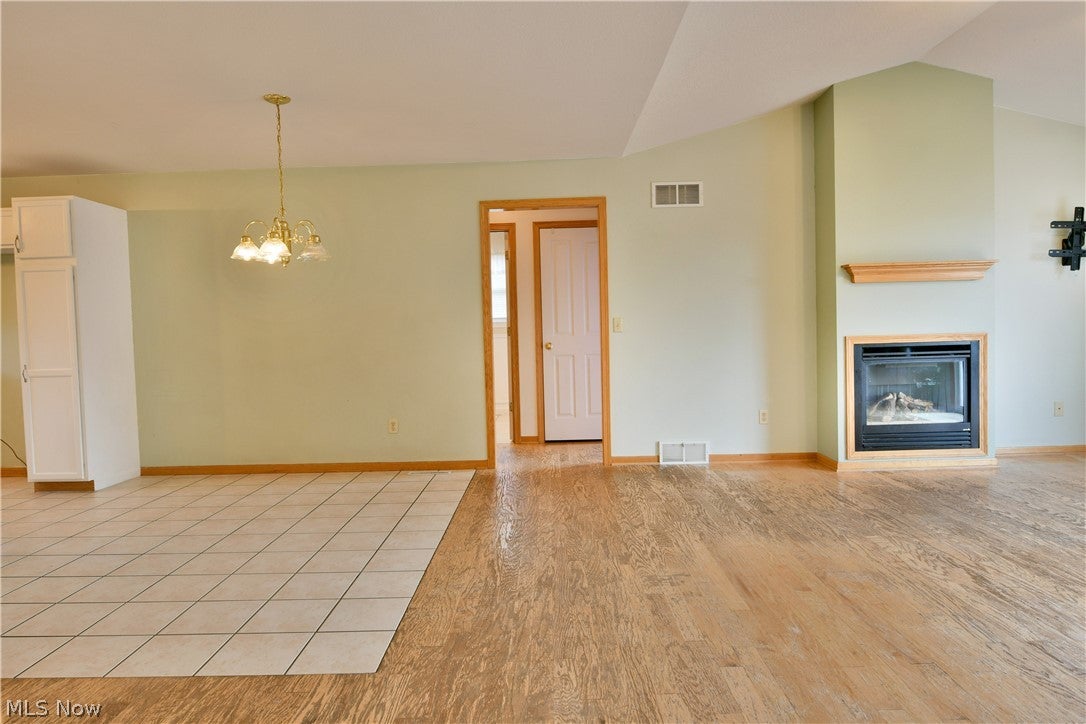
Start your next adventure in spacious style, as you immerse yourself in the colorful surroundings of this perfect New Middleton home! Located within the desirable Carousel Woods development, this attractive residence is ready to please with move-in-ready rooms and an open central floor plan for that modern, airy feel. A great looking exterior packs a curb appeal punch with a sunken front porch, custom garage door and tidy landscaping. Around the back, the hits continue with a fenced-in yard, raised rear deck space that’s perfect for entertaining and relaxation alike, plus a large shed and adjacent play area. Inside the home, two floors of finished living space take full advantage of the available room. Through the front door, the tiled entryway gives way to hard wood flooring that runs underfoot. An eat-in dining area ties into the kitchen where bright white cabinets join stainless appliances. Meanwhile, a gas fireplace and towering mantle sit opposite the room while brand new sliding doors open to the deck while providing plenty of natural light. At the far side, a short hall finds a pair of brightly painted guest bedrooms divided by a charming full bath, Opposite the great room, a second hall finds first floor laundry services, garage access and an oversized master bedroom with tall ceilings and a private bathroom with a double vanity, walk-in closet and private shower with commode. Down below, the finished basement brings tons of additional living and entertaining space. Complete with a nicely finished half bath & plenty of additional storage options. 10420 Carrie Drive New Middletown, this could be your next address!!
| 17 hours ago | Listing first seen on site | |
| 21 hours ago | Listing updated with changes from the MLS® |

The data relating to real estate for sale on this website comes in part from the Internet Data Exchange program of MLS NOW. Real estate listings held by brokerage firms other than are marked with the Internet Data Exchange logo and detailed information about them includes the name of the listing broker(s). The photos may be altered, edited, enhanced or virtually staged. Information Deemed Reliable But Not Guaranteed. Copyright 2026 - Multiple Listing Service, Inc. – All Rights Reserved.