
4553 Sharon Copley RoadMedina, OH 44256
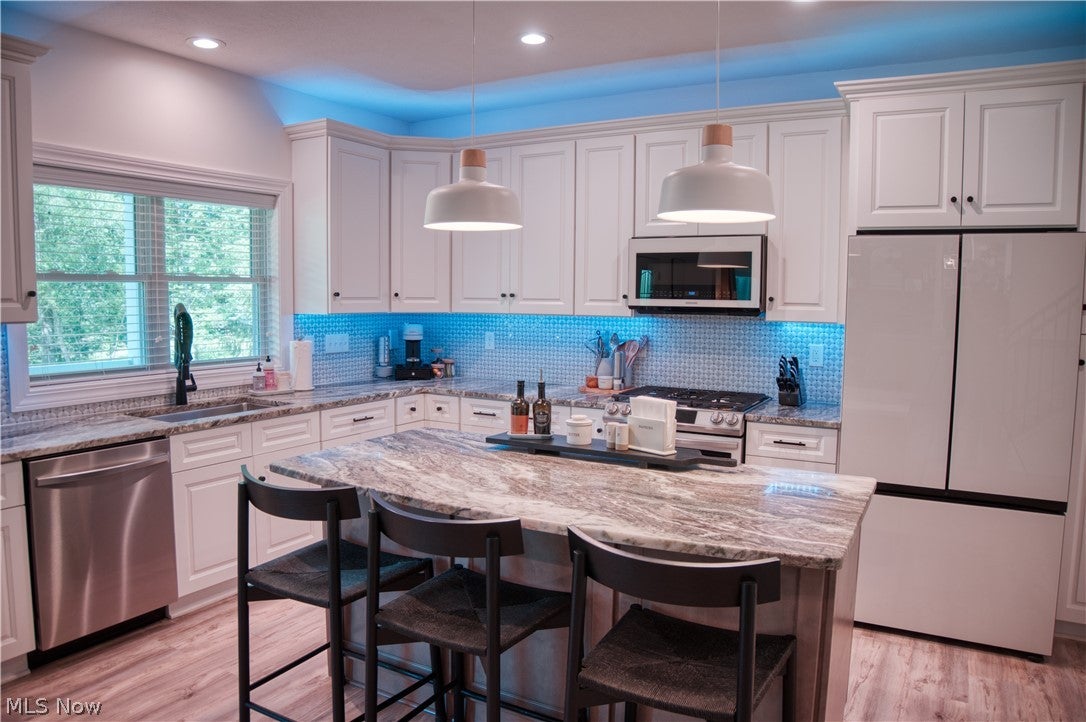
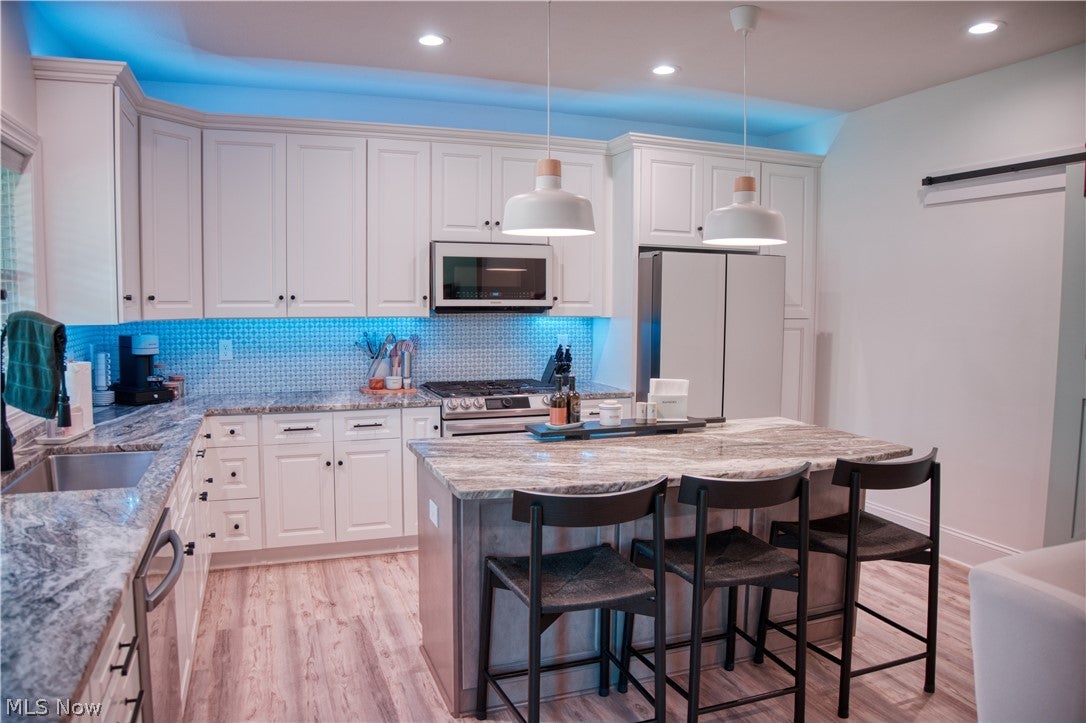
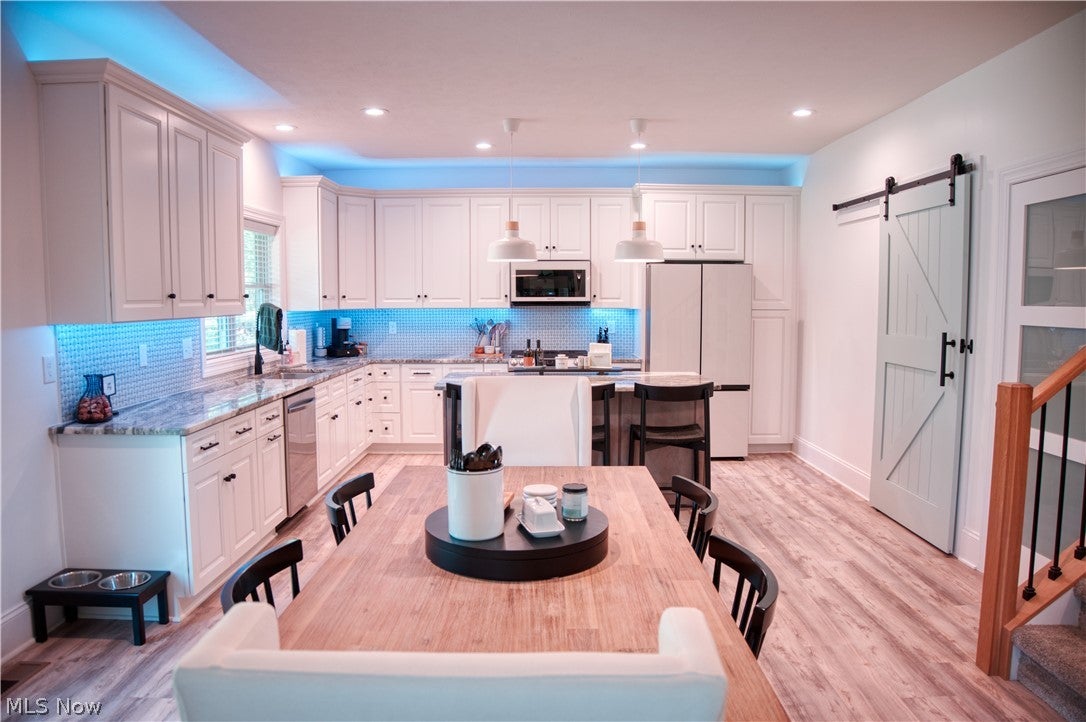
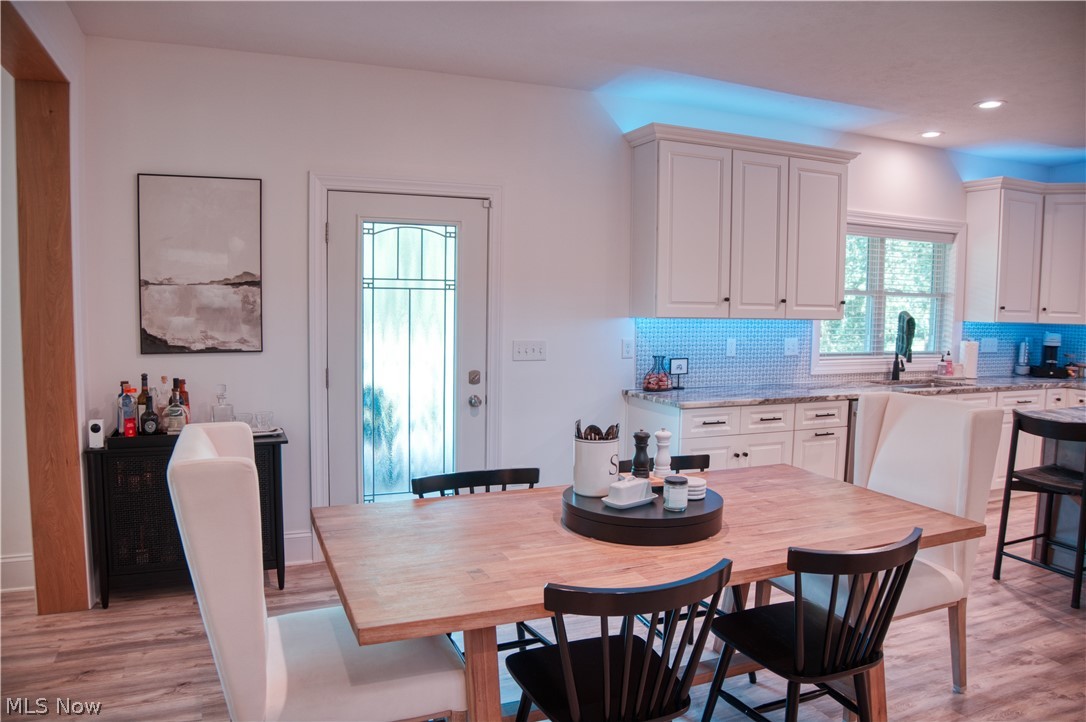
Looking for a newer home in Medina with acreage and modern finishes? Welcome to 4553 Sharon Copley Road, where nearly 3 private acres, quality construction, and exceptional care come together in a home that truly feels better than new. Built by Nell Homes in 2022, this custom colonial offers just under 3,000 square feet with 5 bedrooms, 2.5 baths, an open floor plan, abundant natural light, luxury vinyl plank flooring throughout the main level and motorized blinds in living room and master bedroom. The kitchen is designed for everyday living with granite countertops, solid hardwood soft-close cabinetry, Samsung Bespoke appliances, a large center island, and a walk-in pantry. The great room features a stone fireplace with a reclaimed barn beam mantel, while the first-floor flex room is ideal for a home office, playroom, or guest space. Upstairs, every bedroom includes a walk-in closet, along with a loft, second-floor laundry, and a spacious owner's suite with a tiled shower and soaking tub. The full basement with 8-foot ceilings is ready to finish for additional living space. Built with natural gas, a high-efficiency Carrier furnace, upgraded insulation, Cat6 wiring, and quality materials throughout, this home was designed for comfort and efficiency. Since purchasing, the owners have professionally regraded the property and installed a beautiful new lawn, making this home as impressive outside as it is inside. Enjoy the maintenance-free deck overlooking the partially wooded backyard. Country living meets convenience with Acme Fresh Market, Discount Drug Mart, restaurants, and everyday shopping just minutes away. Bonus - no HOA or city income taxes.
| 6 hours ago | Listing first seen on site | |
| 10 hours ago | Listing updated with changes from the MLS® |

The data relating to real estate for sale on this website comes in part from the Internet Data Exchange program of MLS NOW. Real estate listings held by brokerage firms other than are marked with the Internet Data Exchange logo and detailed information about them includes the name of the listing broker(s). The photos may be altered, edited, enhanced or virtually staged. Information Deemed Reliable But Not Guaranteed. Copyright 2026 - Multiple Listing Service, Inc. – All Rights Reserved.