
408 Driftwood CourtCopley, OH 44321
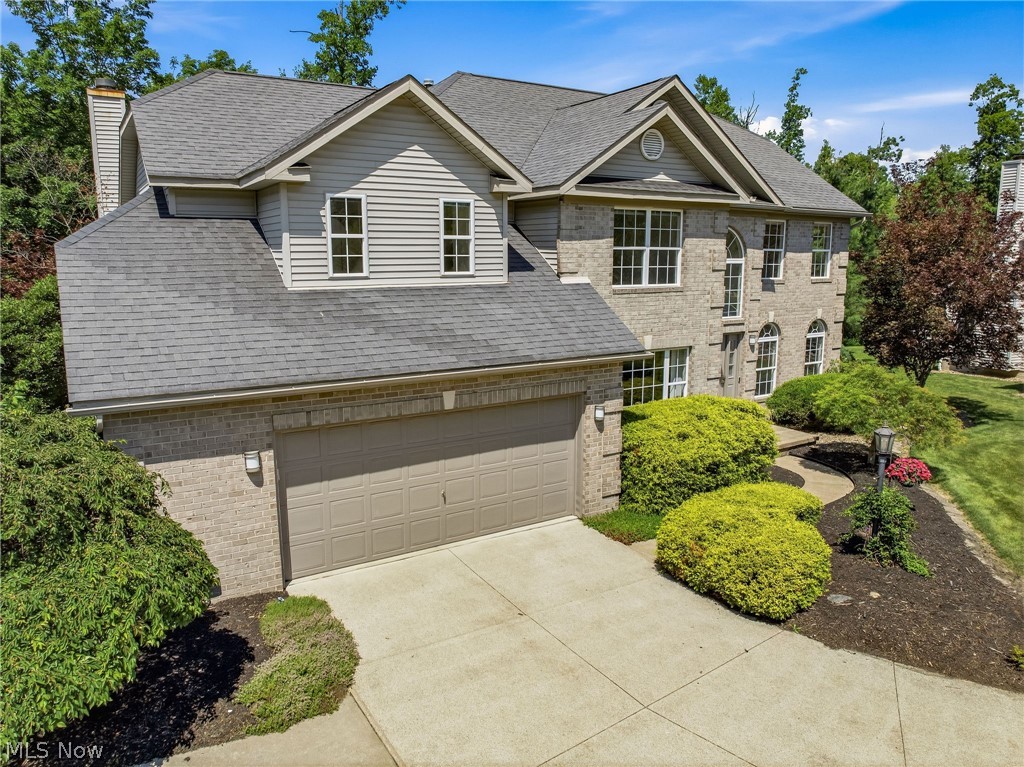
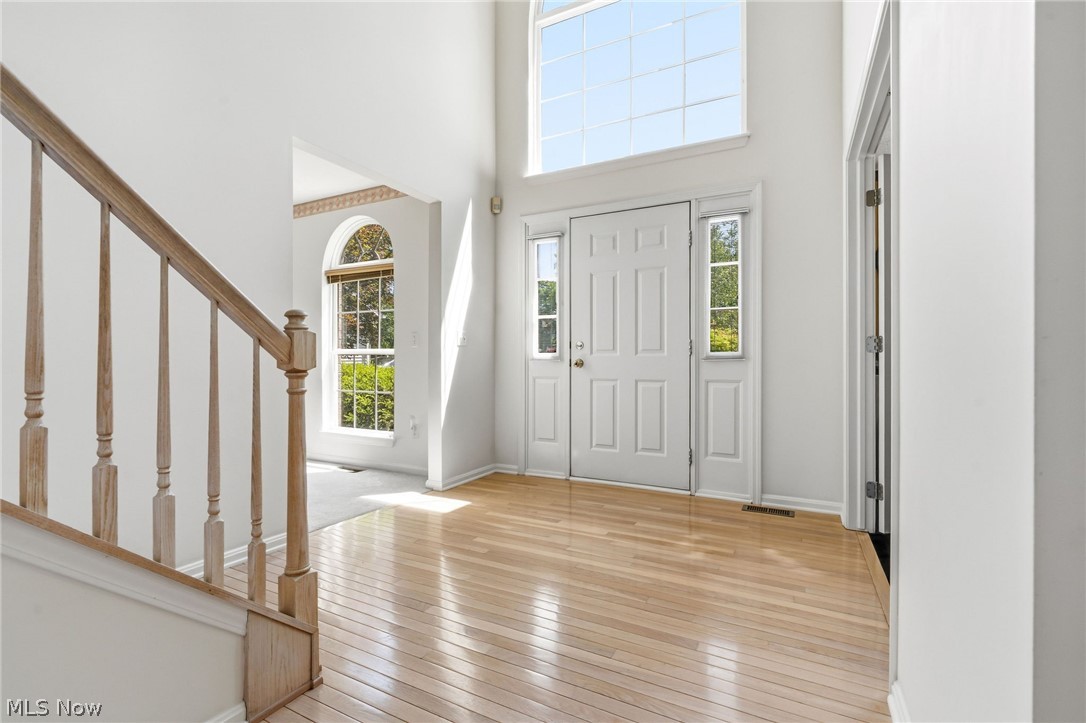
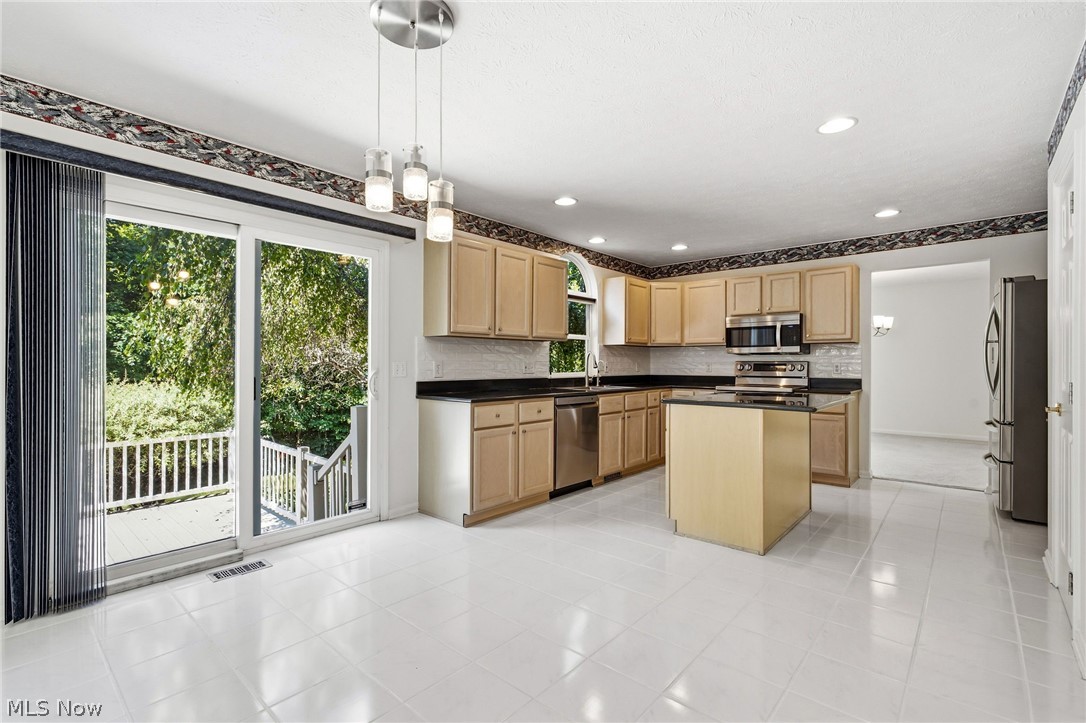
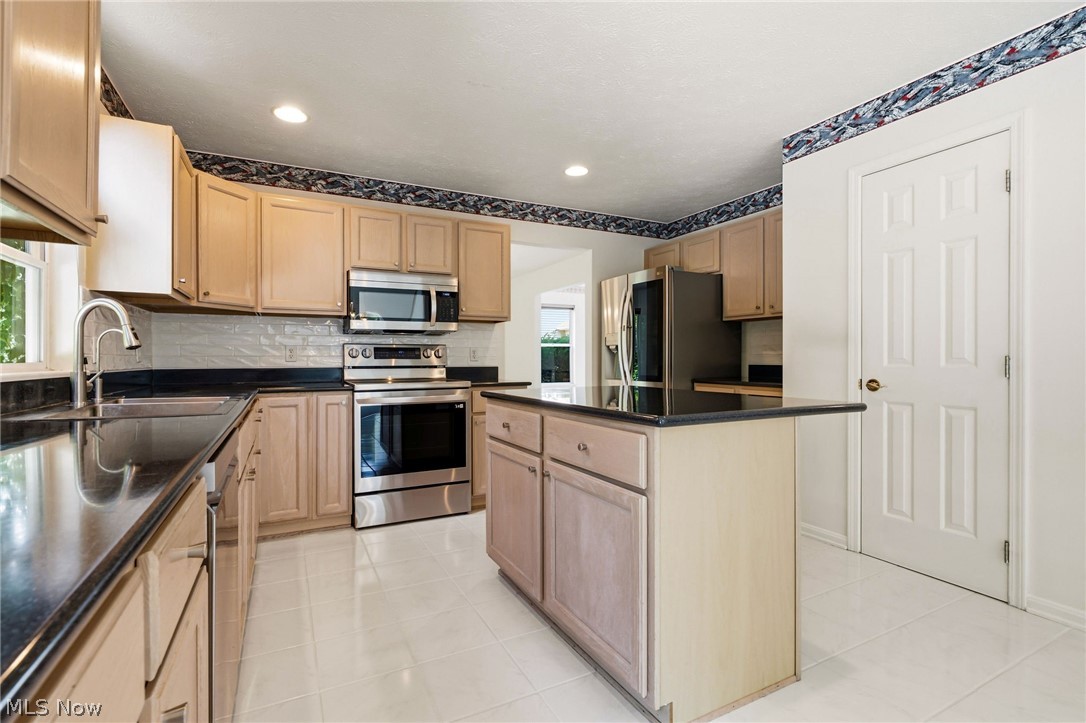
Thoughtfully updated and impeccably maintained, this beautiful 4-bedroom, 2½-bath Colonial is ideally situated on a quiet cul-de-sac in one of the area's most sought-after communities. Offering over 3,000 square feet of above-grade living space, a finished lower level, and a 2½-car garage with custom storage, this home combines generous proportions with a functional layout designed for today's lifestyle. Step inside to a dramatic two-story foyer and an impressive two-story great room filled with natural light. Dual front and rear staircases and an open flow create the perfect setting for everyday living and entertaining. The heart of the home is the spacious eat-in kitchen, complemented by formal living and dining rooms, as well as a first-floor office. A custom Galehouse first-floor laundry room adds quality and convenience. The kitchen features a new Smart Home refrigerator and Smart Home range (2022), along with a Smart Home dishwasher (2025). Upstairs, the owner's suite offers a walk-in closet, while three additional generously sized bedrooms provide space for family, guests, or work-from-home needs. The finished lower level is ideal for a media room, fitness area, playroom, or recreation room. Relax on the expansive low maintenance vinyl deck overlooking a private backyard. Major updates include a new roof (2016), skylights with remote-controlled shades (2023), and a new garage door opener (2026). Other notable improvements include a custom cherry built-in bookcase by Galehouse in the office, Custom cabinetry by Galehouse in the garage, security system, two phone lines, an under-sink water filtration system, and much more. Residents enjoy a community pool and clubhouse with shopping, dining, and interstate access just minutes away. Offering classic architecture with the space and functionality today's buyers are looking for, this move-in-ready home delivers the perfect balance of comfort, style, and location.
| 3 hours ago | Listing first seen on site | |
| 7 hours ago | Listing updated with changes from the MLS® |

The data relating to real estate for sale on this website comes in part from the Internet Data Exchange program of MLS NOW. Real estate listings held by brokerage firms other than are marked with the Internet Data Exchange logo and detailed information about them includes the name of the listing broker(s). The photos may be altered, edited, enhanced or virtually staged. Information Deemed Reliable But Not Guaranteed. Copyright 2026 - Multiple Listing Service, Inc. – All Rights Reserved.