
39183 Woodland TrailAvon, OH 44011
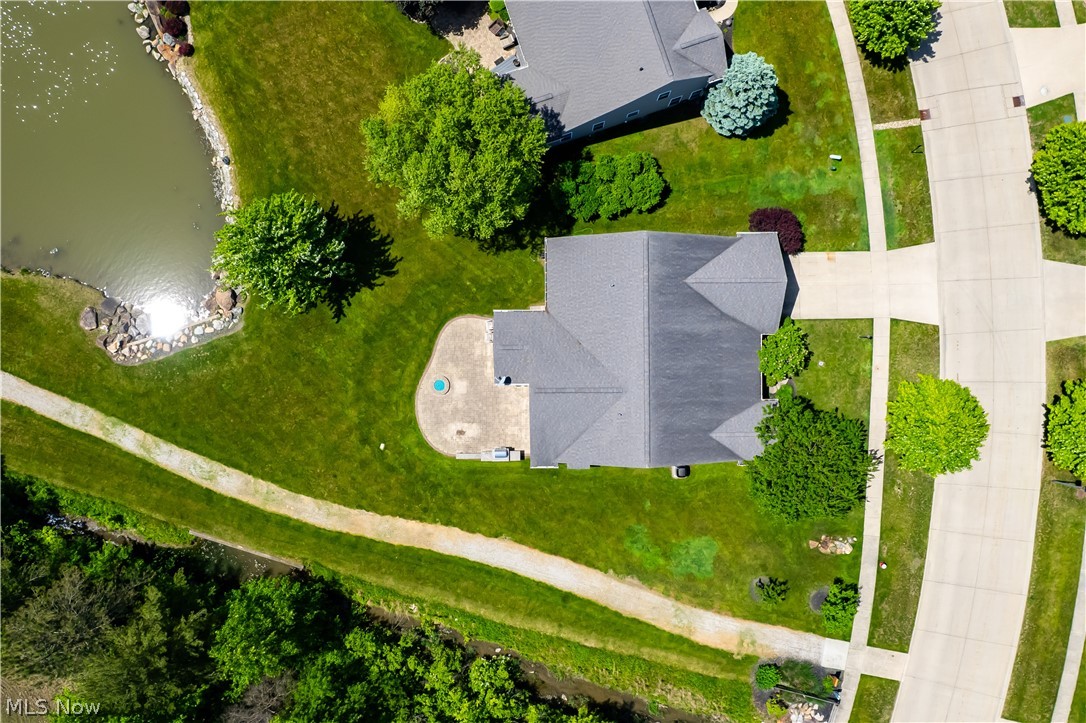
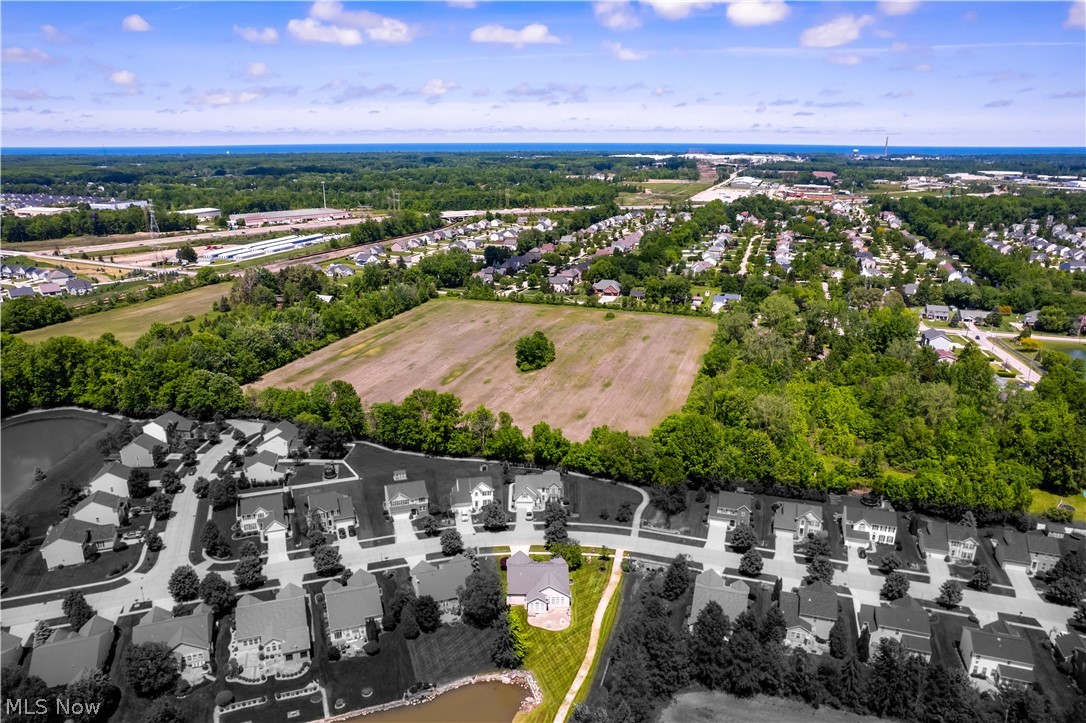
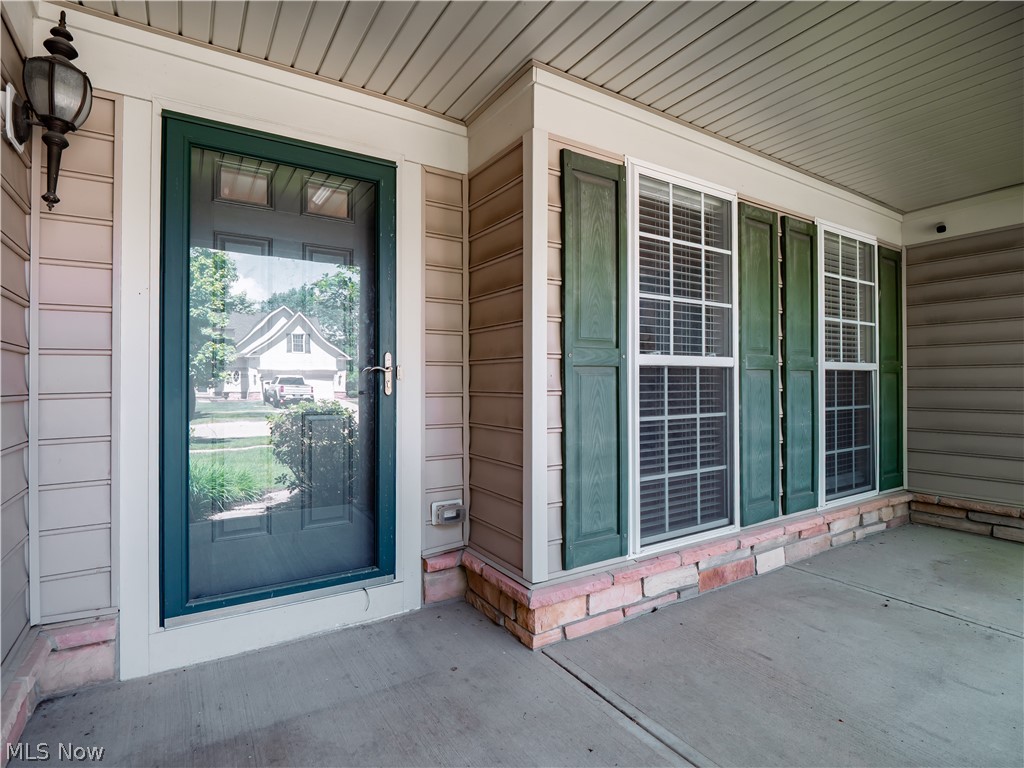
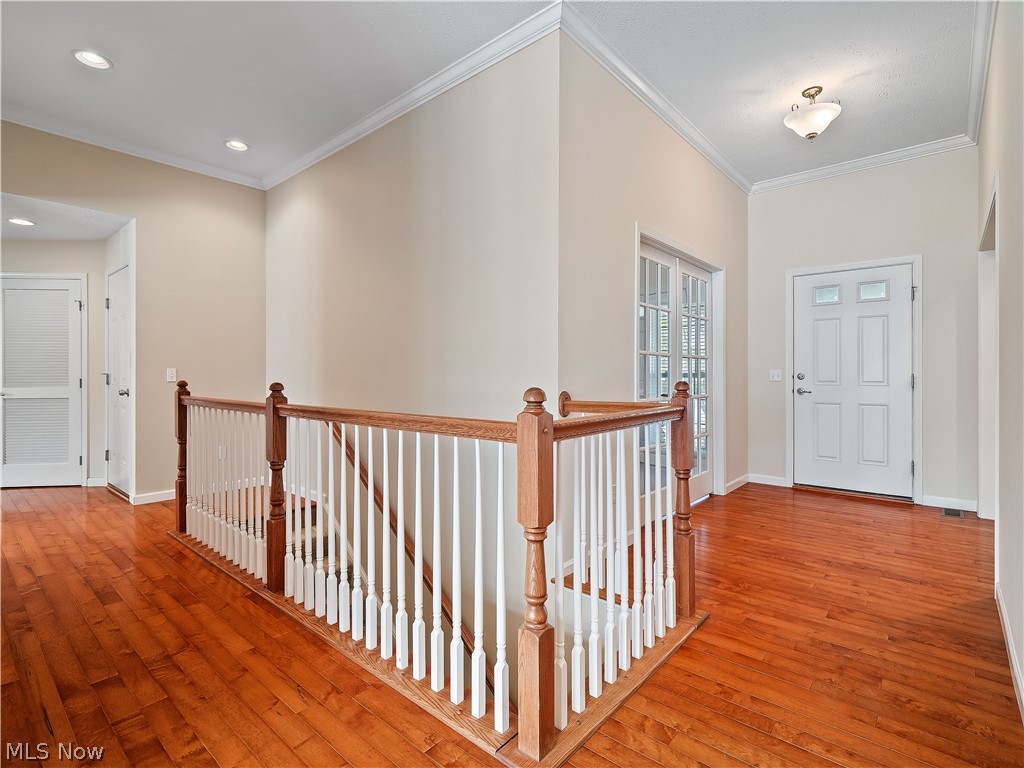
Simplify without sacrificing space in this beautifully designed ranch located in the low-maintenance section of Orchard Trail. Known as the Springbrook, this 3 bedroom, 2.5 bath home offers over 2100 square feet on the main level plus an additional 1600 square feet of finished basement space, providing the perfect opportunity to right-size. The home welcomes guests with soaring 10 foot ceilings and an abundance of natural light streaming through oversized windows with transoms that span the rear of the home. The open kitchen features recessed lighting, 42” cherry cabinetry, pantry, and ample cabinet and counter space. The kitchen flows seamlessly into the dinette and expansive family room with a floor to ceiling stone fireplace, creating an ideal layout for entertaining. Just off the dinette, a bright morning room offers flexible space for a large dining room table, sitting room, or sunroom. A patio door leads outside where the living space continues. A paver patio overlooks the peaceful pond, and is complete with a built-in grill and firepit, allowing all the outdoor enjoyment of a larger property without the maintenance.Back inside, the primary suite is tucked behind the kitchen for added privacy and includes a full bath with double sinks, walk-in shower, and spacious walk-in closet. Two additional guest bedrooms, a dedicated office, full bath, and convenient first-floor laundry complete the main level and provide flexibility for guests, hobbies, or working from home. The finished lower level continues the entertainment space with a massive recreation room and additional bonus room ideal for a theater, fitness area, office, or gaming space, and a half bathroom. Besides the finished area, there is a generous amount of storage space in the basement. All appliances are included. HVAC replaced in 2022. Rare opportunity to enjoy low-maintenance living in Avon without sacrificing space for everyday living or entertaining. Come see today!
| 4 hours ago | Listing first seen on site | |
| 8 hours ago | Listing updated with changes from the MLS® |

The data relating to real estate for sale on this website comes in part from the Internet Data Exchange program of MLS NOW. Real estate listings held by brokerage firms other than are marked with the Internet Data Exchange logo and detailed information about them includes the name of the listing broker(s). The photos may be altered, edited, enhanced or virtually staged. Information Deemed Reliable But Not Guaranteed. Copyright 2026 - Multiple Listing Service, Inc. – All Rights Reserved.