
9065 Ledge View TerraceBroadview Heights, OH 44147
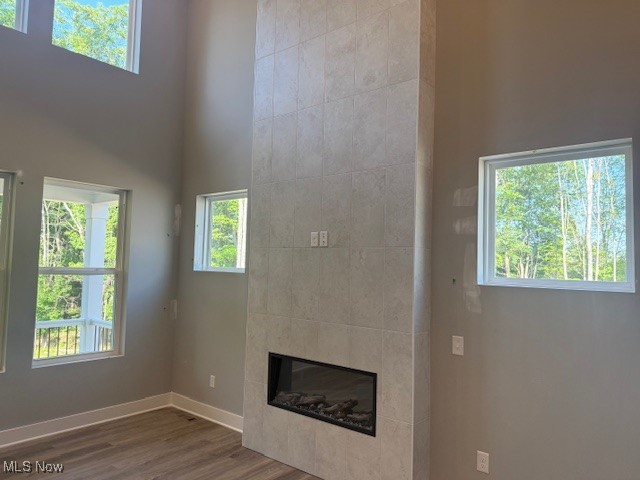
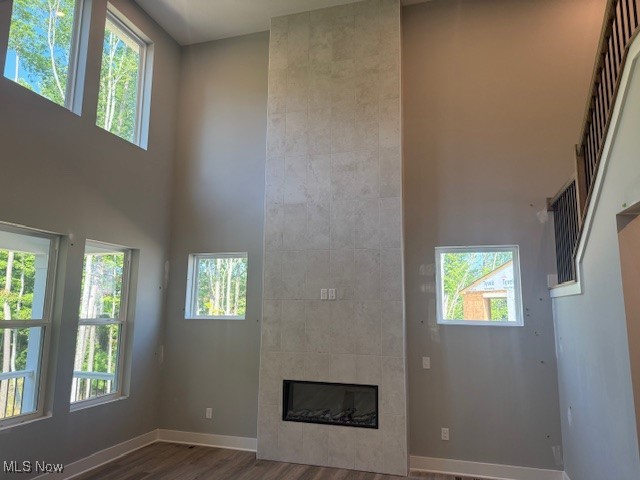
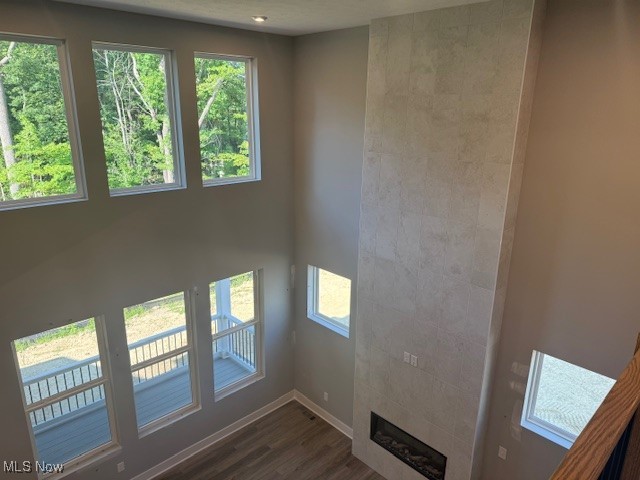
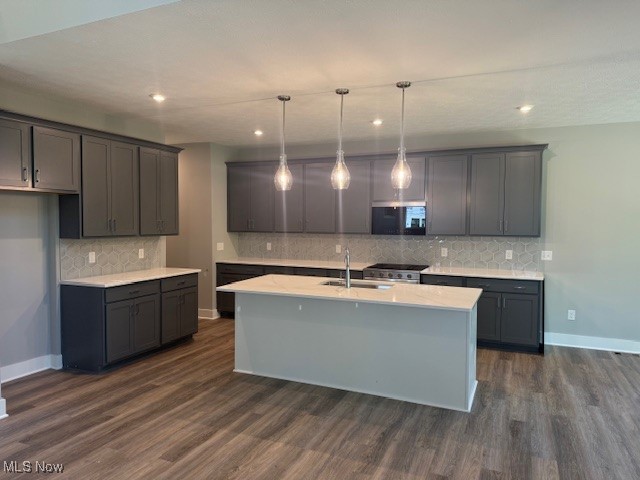
Ready for Move-In August 2025! Don’t miss the only remaining Libby floorplan with a walkout basement at The Ledges in Broadview Heights! This upgraded, low-maintenance end-unit townhome by Drees Homes offers 3 bedrooms, 2 full baths, 2 half baths and a partially finished lower level with peaceful views of mature trees and a tranquil retention pond. Enjoy a spacious primary suite with a luxurious en-suite bath featuring a ceramic tile super shower and frameless glass. The open-concept main level highlights a gourmet kitchen with a large quartz island, two-tone gray and white cabinetry, a fun custom tile backsplash, Whirlpool stainless steel appliances with a gas range, and a walk-in pantry with solid shelving. The bright, open layout includes a soaring two-story family room, dramatic staircase, and large windows that flood the home with natural light. High-end features include luxury vinyl plank flooring, elegant pendant lighting, craftsman-style trim, and a stunning accent wall with linear electric fireplace. Upstairs, find generously sized bedrooms with walk-in closets and a full bath. The walkout basement adds a flexible living area and half bath—perfect for a home office, gym, or media space. Step outside from the main level onto your covered deck with composite decking and vinyl railing—ideal for relaxing and enjoying the surrounding natural beauty. HOA includes lawn care and snow removal for true lock-and-leave living. Located just minutes from I-77/I-71, North Royalton schools, Metroparks, shopping, and dining. This is the ONLY Libby unit with a walkout basement - act fast!
| 3 weeks ago | Listing first seen on site | |
| 3 weeks ago | Listing updated with changes from the MLS® |

The data relating to real estate for sale on this website comes in part from the Internet Data Exchange program of YES-MLS. Real estate listings held by brokerage firms other than are marked with the Internet Data Exchange logo and detailed information about them includes the name of the listing broker(s). The photos may be altered, edited, enhanced or virtually staged. Information Deemed Reliable But Not Guaranteed. Copyright 2025 - Multiple Listing Service, Inc. – All Rights Reserved.
Did you know? You can invite friends and family to your search. They can join your search, rate and discuss listings with you.