
746 Deerwood DriveTallmadge, OH 44278
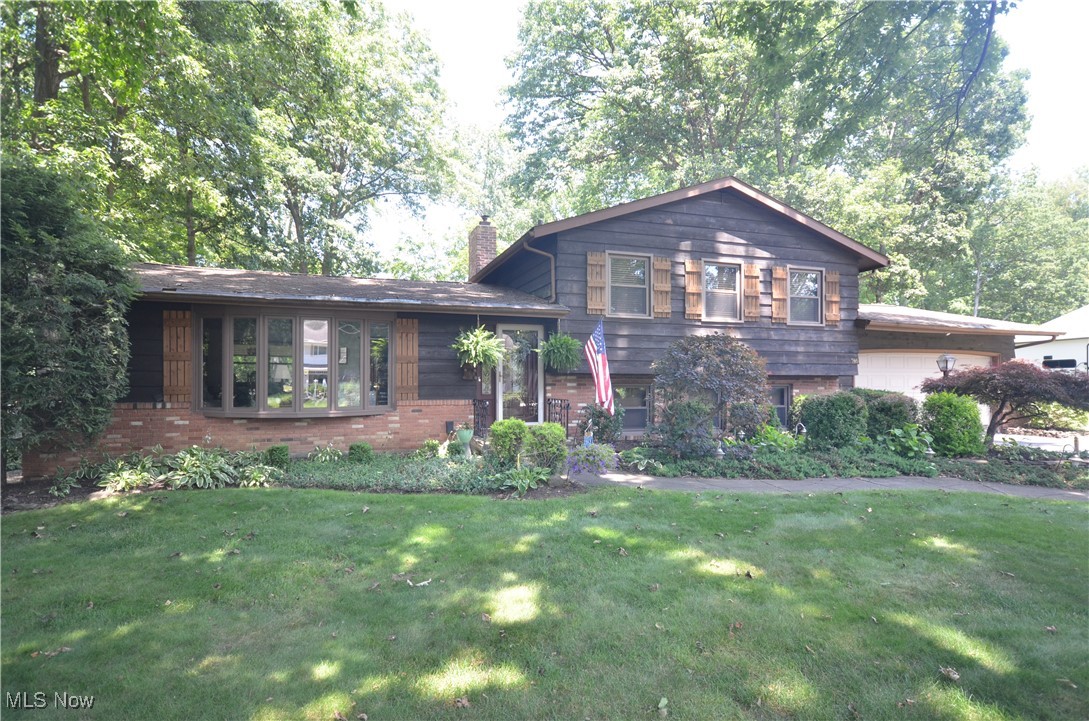
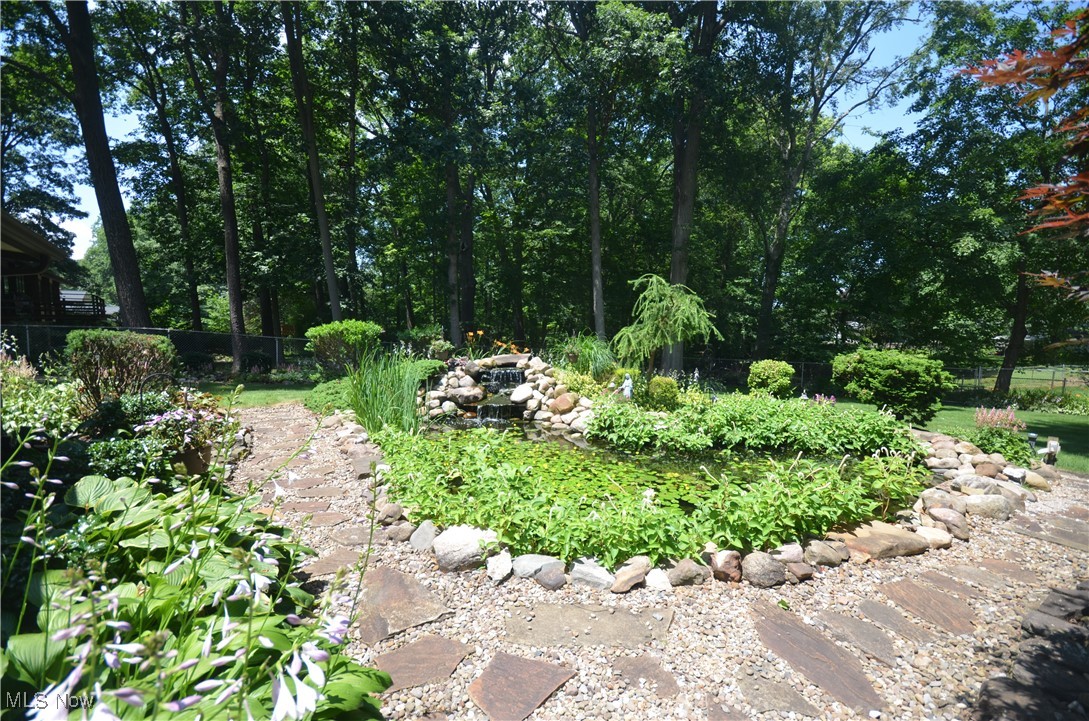
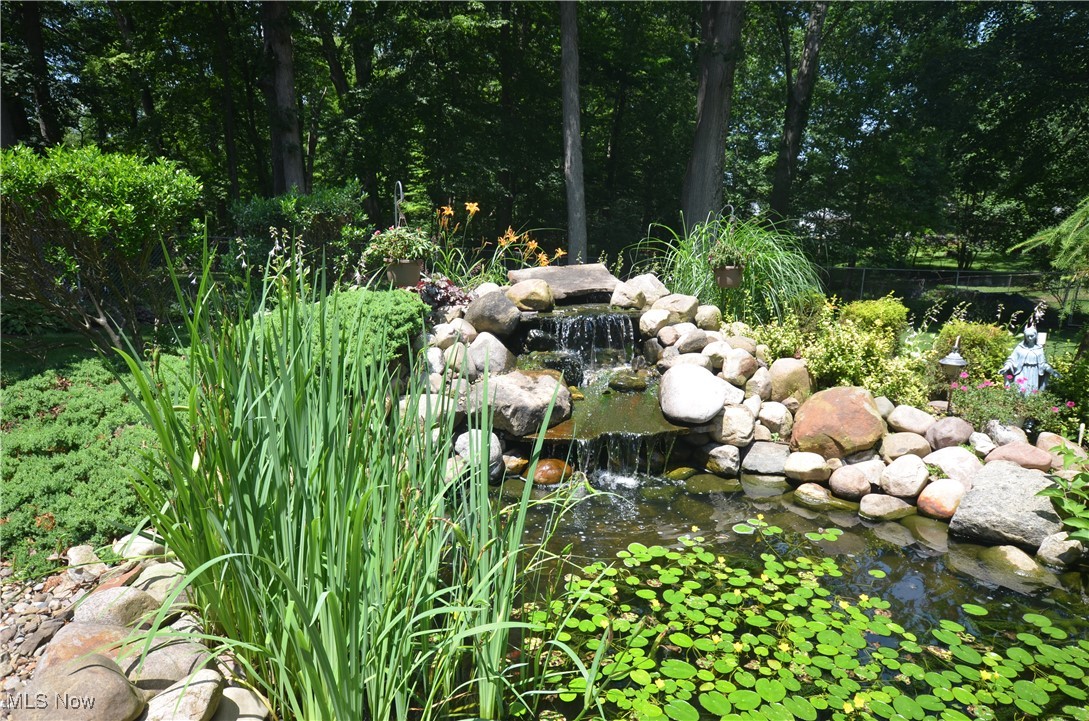
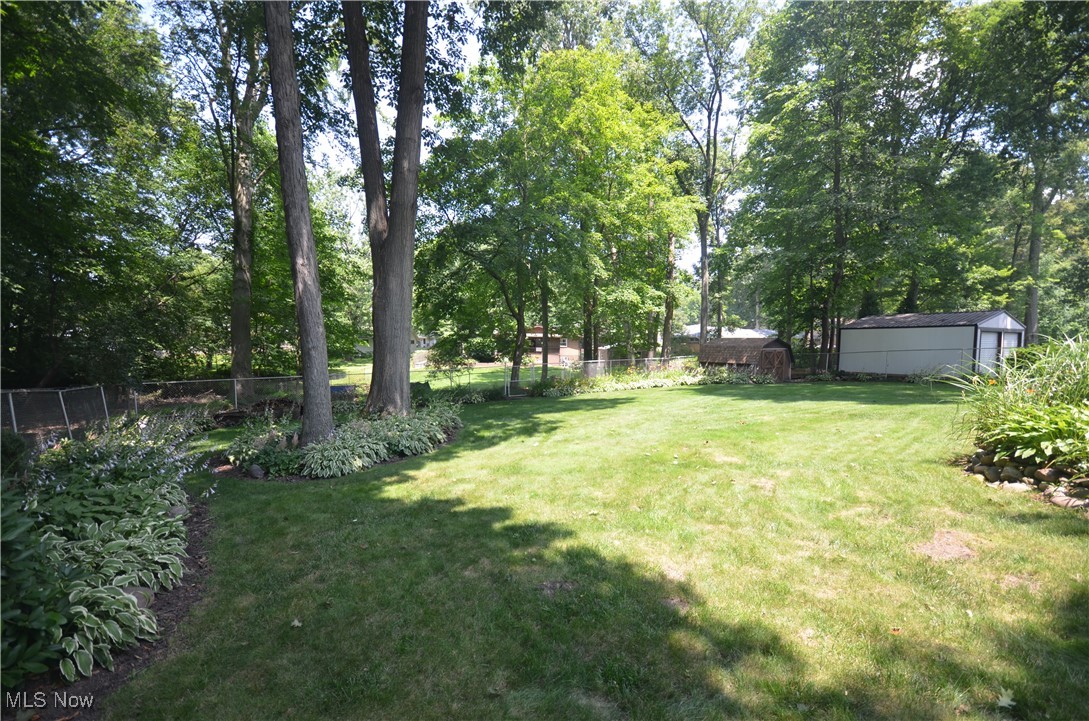
Incredibly well kept & updated home located in Woodland Estates! This 4 bedroom, 3 full bath has gorgeous landscape w tons of low-maintenance plants & a beautiful 7000-8000 gallon koi pond w waterfall feature creating a relaxing oasis. The large vaulted living room features beautiful hardwood floors & open layout to the vaulted dining rm w updated chandelier & hardwood floors that continue into the remodeled kitchen w granite counters, tile backsplash, raised panel oak cabinets, pantry w roll out shelving & an eating area. The lower level family rm has a woodburning fireplace & Anderson Sliding Glass door leading to the sun rm w updated vinyl plank flooring & access to the patio plus gorgeous views of the pond & yard. A lower level bedroom has windows for daylight, closets & direct access to an updated full bathroom w granite counter, mirror, custom built vanity & tile flooring. This 4-level split includes a basement w finished rec room w wet bar plus unfinished area for storage, laundry & utilities. Upstairs Master Suite w large closet- multiple shelves/rods plus a private full bathroom w granite counter, tile floor, custom built Vanity. Additional upstairs bedrooms are a nice size & served by the hallway full bathroom - updated w granite, custom vanity & tile floor. Updates include: ‘25 Roof over Dining & Kitchen Replaced, Entire Roof treated w Roof Maxx system w 5 year transferable warranty, Hot Water Tank. ‘24 Furnace- High Efficiency w AprilAire Humidifier. ‘22 Sun Rm Vinyl Plank Flooring. ‘20 Windows Replaced (Vinyl Wood-Look Interior), Kitchen Updated. Additional updates include- all bathrooms, Ditch enclosed & Culvert Installed, Steel Door from Garage to home & programmable thermostat. Hardwood flooring is under the carpet upstairs too! Within walking distance to the Tallmadge Elementary & Middle School Campus as well as the Tallmadge Rec Center & provides easy access to the High School, Maca Pool, Multiple Parks, shopping, restaurants & highway access!
| 2 weeks ago | Status changed to Pending | |
| 2 weeks ago | Listing updated with changes from the MLS® | |
| 3 weeks ago | Listing first seen on site |

The data relating to real estate for sale on this website comes in part from the Internet Data Exchange program of YES-MLS. Real estate listings held by brokerage firms other than are marked with the Internet Data Exchange logo and detailed information about them includes the name of the listing broker(s). The photos may be altered, edited, enhanced or virtually staged. Information Deemed Reliable But Not Guaranteed. Copyright 2025 - Multiple Listing Service, Inc. – All Rights Reserved.
Did you know? You can invite friends and family to your search. They can join your search, rate and discuss listings with you.