Save
Ask
Tour
Hide
Share
$435,000
1 Day On Site

1554 Golden Arrow Drive
Las Vegas, NV 89169

For Sale|Single Family Residence|Active
3
Beds
2
Total Baths
2
Full Baths
1,890
SqFt
$230
/SqFt
1965
Built
Subdivision:
Paradise Palms
County:
Clark
Listing courtesy of Signature Real Estate Group (602) 574-3190
Call Now: 888-974-7253
Is this the listing for you? We can help make it yours.
888-974-7253
1554 Golden Arrow Drive1554 Golden Arrow Drive1554 Golden Arrow Drive1554 Golden Arrow Drive
Save
Ask
Tour
Hide
Share

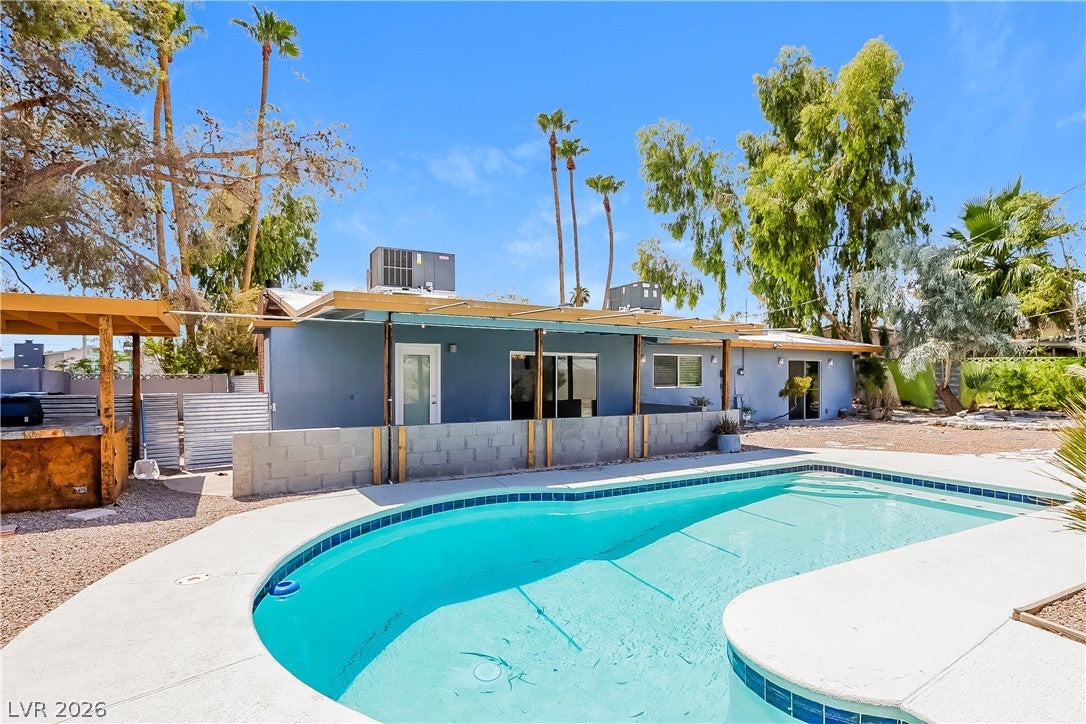
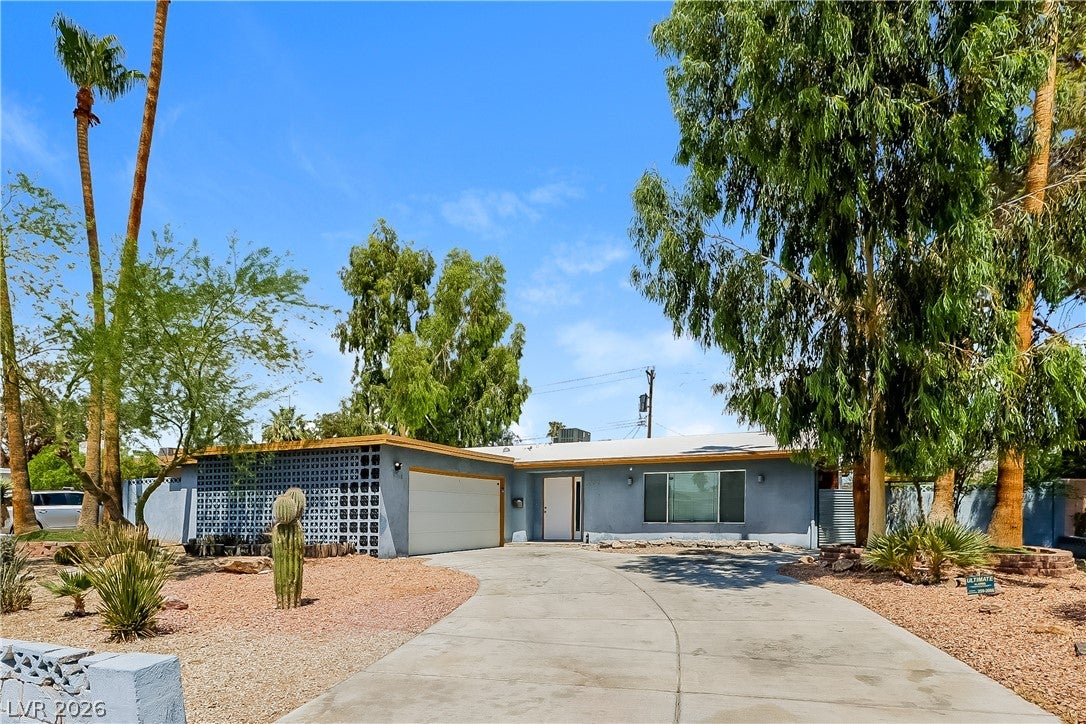
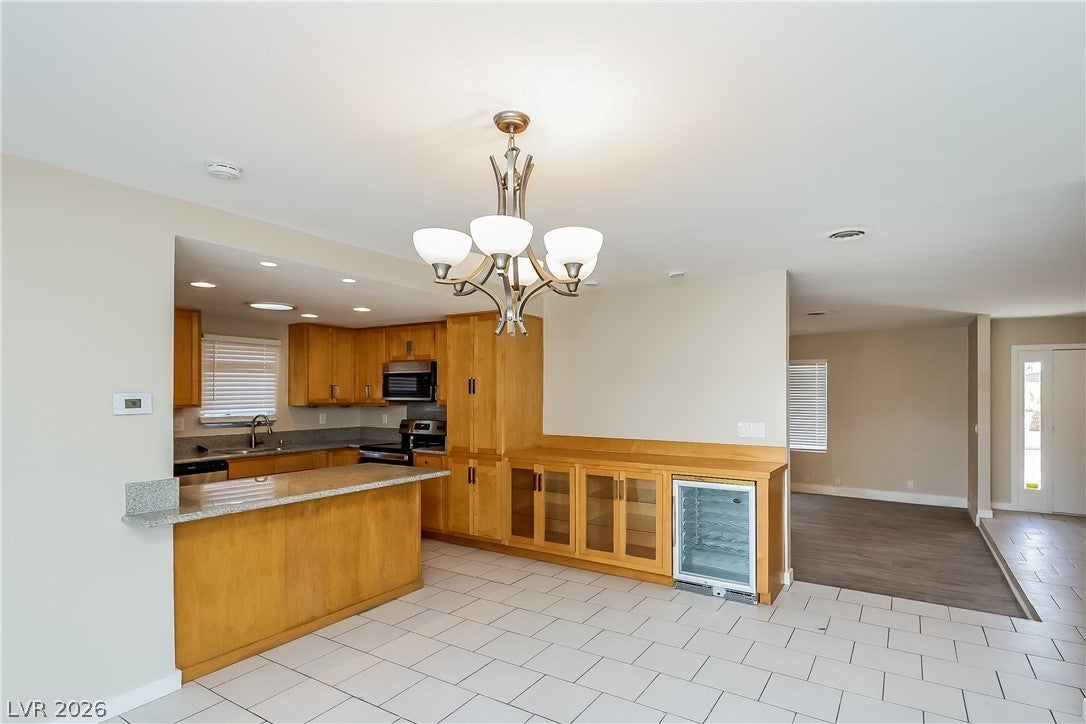
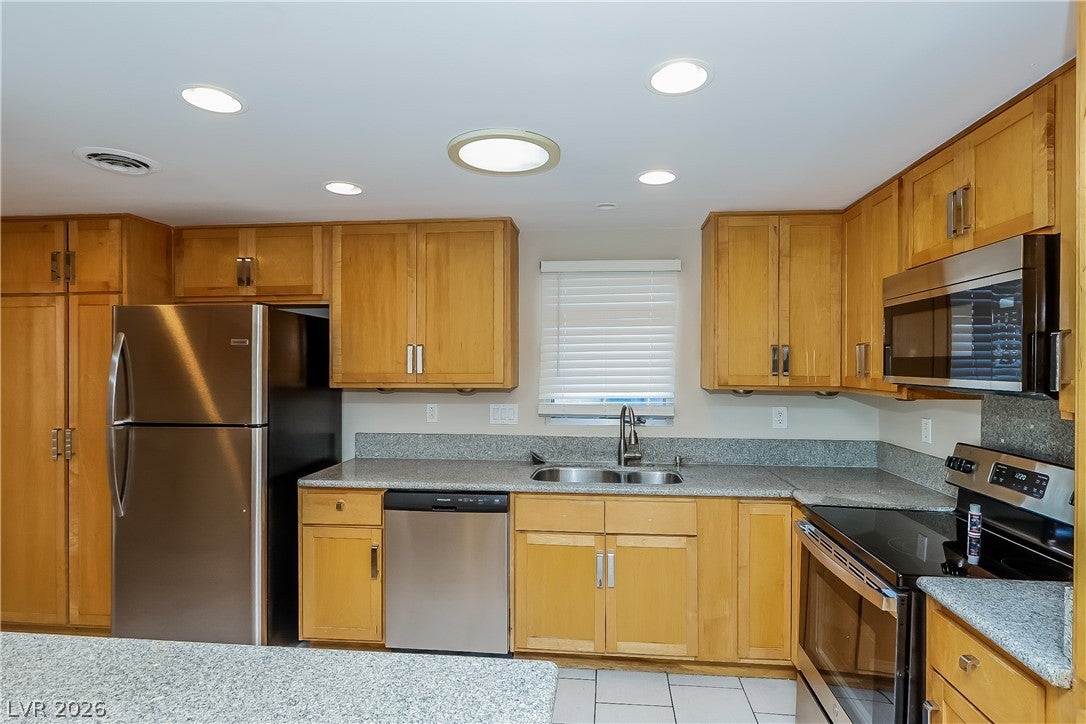
Discover the allure of this mid-century modern community perfectly nestled between downtown and the vibrant University District. This stunning 3-bed, 2-bath home spanning 1,890 sq ft, built in 1965, exudes timeless charm and contemporary elegance. Indulge in the exquisitely designed kitchen boasting abundant cabinets, granite counters, and a stylish breakfast bar. The primary bedroom offers a retreat with its generous size, sliding door leading to the backyard, a spacious walk-in closet, and an ensuite featuring a luxurious walk-in shower. Outside, the backyard transforms into a private haven, showcasing a covered BBQ island, a refreshing pool, an inviting hot tub, and a patio cover, ideal for entertaining or unwinding in comfort. Don't miss the chance to make this your home—apply today and step into sophisticated living!

Save
Ask
Tour
Hide
Share
Listing Snapshot
Price 
$435,000
Days On Site 
1 Day
Bedrooms 
3
Inside Area (SqFt) 
1,890 sqft
Total Baths 
2
Full Baths 
2
Partial Baths 
N/A
Lot Size 
0.24 Acres
Year Built 
1965
MLS Number 
2831832
Status 
Active
Property Tax 
$1,347
HOA/Condo/Coop Fees 
N/A
Sq Ft Source 
N/A
Friends & Family
Recent Activity
9 hours agoStatus changed to Active
9 hours agoPrice changed to $435,000
9 hours agoListing updated with changes from the MLS
yesterdayListing first seen on site
General Features
Acres 
0.24
Attached Garage 
Yes
Direction Faces 
North
Garage 
Yes
Garage Spaces 
2
Parking 
AttachedGaragePrivate
Property Sub Type 
Single Family Residence
Sewer 
Public Sewer
SqFt Total 
1890
Style 
OneStory
Water Source 
Public
Zoning 
Single Family
Interior Features
Appliances 
Electric CooktopDisposalMicrowave
Cooling 
Ceiling Fan(s)Central AirElectric
Fireplace 
Yes
Fireplace Features 
Living RoomWood Burning
Fireplaces 
1
Flooring 
Laminate
Furnished 
Unfurnished
Heating 
CentralElectric
Interior 
Ceiling Fan(s)
Laundry Features 
Electric Dryer HookupMain Level
Bedroom 2 
Dimensions - 10x11Description - Closet
Bedroom 3 
Dimensions - 10X11Description - Closet
Dining Room 
Dimensions - 10x8Description - Dining Area
Kitchen 
Description - Breakfast Bar/Counter
PrimaryBedroom 
Dimensions - 14X12Description - Closet
Save
Ask
Tour
Hide
Share
Exterior Features
Exterior 
None
Fencing 
BlockBack Yard
Lot Features 
Landscaped
Pool Features 
Indoor
Private Pool 
Yes
Roof 
Flat
Community Features
Association Amenities 
None
Horse Property 
None
Financing Terms Available 
CashConventionalFHAVA Loan
Schools
School District
Unknown
Elementary School
Lake, Robert E.,Lake, Robert E.
Middle School
Fremont John C.
High School
Valley
Listing courtesy of Signature Real Estate Group (602) 574-3190


Listing information is provided by Participants of the Greater Las Vegas Association of Realtors. IDX information is provided exclusively for personal, non-commercial use, and may not be used for any purpose other than to identify prospective properties consumers may be interested in purchasing. Information is deemed reliable but not guaranteed. Copyright 2026, Greater Las Vegas Association of Realtors.
Last checked: 2026-11-04 05:42 AM UTC

Neighborhood & Commute
Source: Walkscore
Disclosure: Community information and market data powered by Constellation Data Labs. Information is deemed reliable but not guaranteed.
Save
Ask
Tour
Hide
Share