Save
Ask
Tour
Hide
Share
$925,000
1 Day On Site

5913 Amber Station Avenue
Las Vegas, NV 89131

For Sale|Single Family Residence|Active
5
Beds
4
Total Baths
2
Full Baths
2
Partial Baths
3,747
SqFt
$247
/SqFt
2005
Built
Subdivision:
Jones Horse At Iron Mountain Ranch
County:
Clark
Listing courtesy of Realty ONE Group, Inc (702) 277-7356
Call Now: 888-974-7253
Is this the listing for you? We can help make it yours.
888-974-7253
5913 Amber Station Avenue5913 Amber Station Avenue5913 Amber Station Avenue5913 Amber Station Avenue
Save
Ask
Tour
Hide
Share

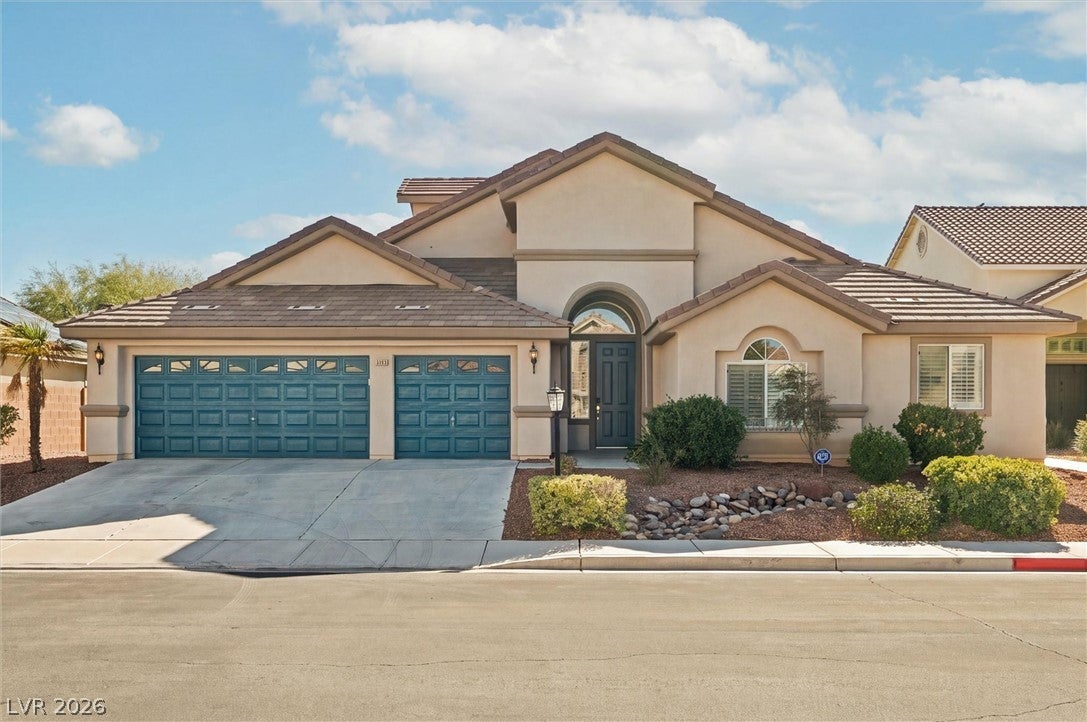
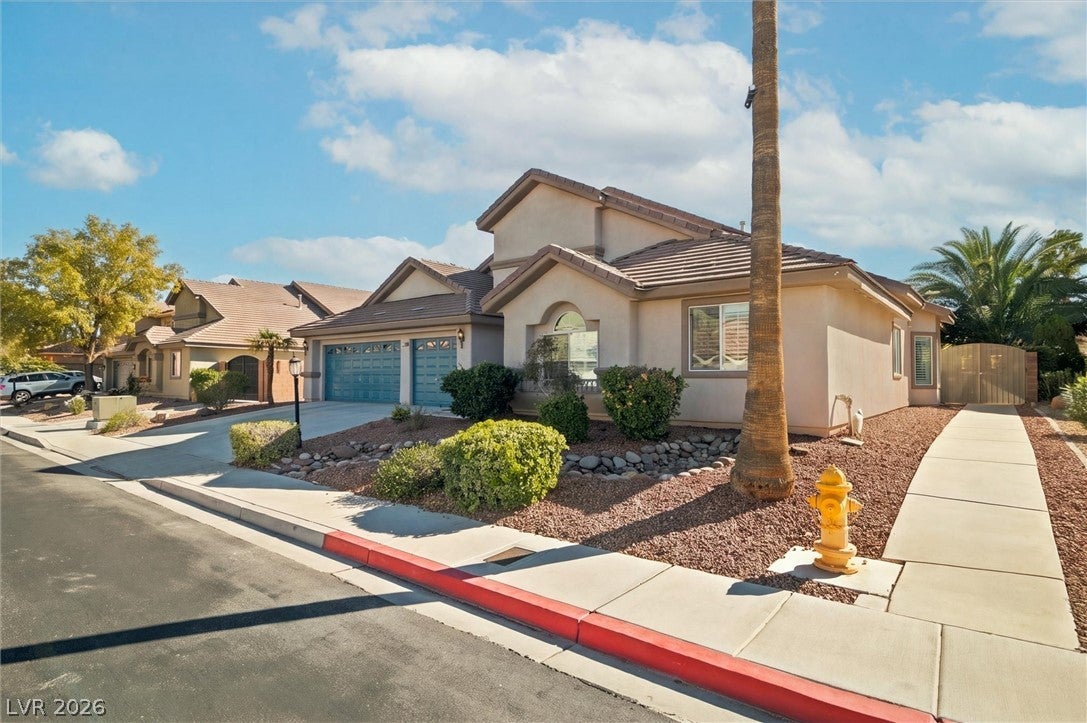
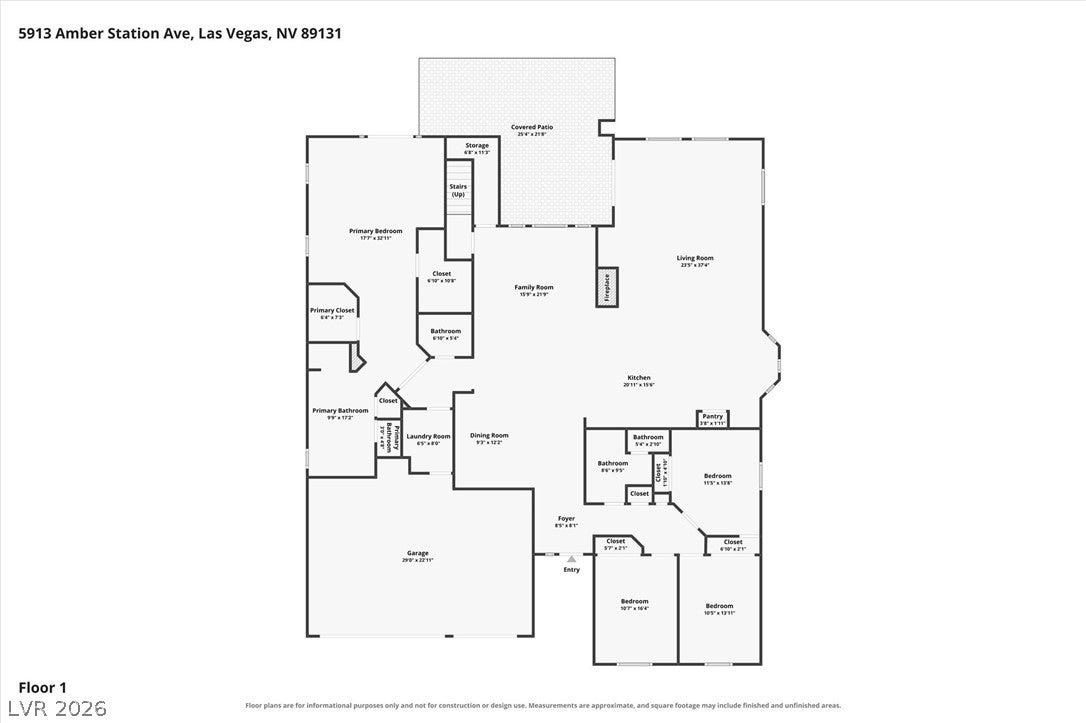
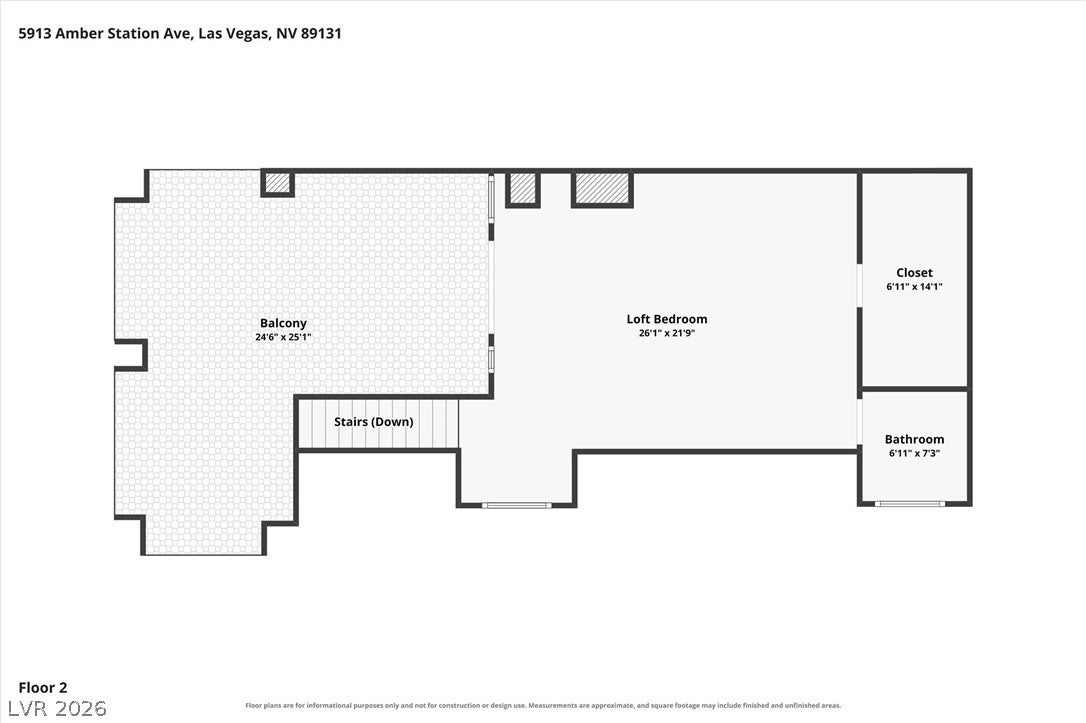
Discover a truly unique floor plan offering the convenience of single-story living with the added luxury of a private upstairs retreat! This impressive 3,747 sq. ft. home features 5 bedrooms, 4 bathrooms, and a spacious 3-car garage on a generous 10,890 sq. ft. lot. Nearly the entire home is situated on the main level, while a discreetly tucked-away staircase leads to a secluded second primary suite complete with its own bathroom, walk-in closet, and private balcony. An eye-catching exterior spiral staircase provides additional access to the upstairs balcony, adding both character and functionality. Step outside to your own backyard oasis featuring a sparkling in-ground pool and spa, solar pool heating, an expansive covered patio, and low-maintenance artificial turf. The downstairs primary suite offers French doors opening directly to the backyard, creating a seamless indoor-outdoor connection. Additional highlights include OWNED AND PAID-OFF SOLAR PANELS and two water heaters. A rare combination of versatile living space, distinctive architectural features, and resort-style outdoor amenities!

Save
Ask
Tour
Hide
Share
Listing Snapshot
Price 
$925,000
Days On Site 
1 Day
Bedrooms 
5
Inside Area (SqFt) 
3,747 sqft
Total Baths 
4
Full Baths 
2
Partial Baths 
2
Lot Size 
0.25 Acres
Year Built 
2005
MLS Number 
2831794
Status 
Active
Property Tax 
$4,942
HOA/Condo/Coop Fees 
$105 monthly
Sq Ft Source 
N/A
Friends & Family
Recent Activity
13 hours agoStatus changed to Active
13 hours agoPrice changed to $925,000
13 hours agoListing updated with changes from the MLS
yesterdayListing first seen on site
General Features
Acres 
0.25
Attached Garage 
Yes
Direction Faces 
North
Disclosures 
Covenants Restrictions Disclosure
Energy Features 
Solar
Garage 
Yes
Garage Spaces 
3
Parking 
AttachedGarageGarage Door OpenerInside EntrancePrivateStorage
Property Sub Type 
Single Family Residence
Security 
Gated Community
Sewer 
Public Sewer
SqFt Total 
3747
Style 
OneStory
Utilities 
Underground Utilities
Water Source 
Public
Zoning 
Single Family
Interior Features
Appliances 
Built-In Gas OvenDouble OvenDryerDishwasherGas CooktopDisposalGas Water HeaterMicrowaveRefrigeratorWater Softener OwnedSolar Hot WaterWater HeaterWasher
Cooling 
Ceiling Fan(s)Central AirElectric
Electric 
Photovoltaics Seller Owned
Fireplace 
Yes
Fireplace Features 
Family RoomGasGlass Doors
Fireplaces 
1
Flooring 
LaminateTile
Furnished 
Unfurnished
Heating 
CentralElectric
Interior 
Ceiling Fan(s)Master Downstairs
Laundry Features 
Gas Dryer HookupLaundry RoomSink
Spa 
Yes
Window Features 
Window CoveringsPlantation Shutters
Bedroom 2 
Dimensions - 10x14Description - Ceiling Fan,Ceiling Light,Closet
Bedroom 3 
Dimensions - 10x14Description - Ceiling Fan,Ceiling Light,Closet
Bedroom 4 
Dimensions - 11x14Description - Built In Shelves,Ceiling Fan,Ceiling Light,Closet
Bedroom 5 
Dimensions - 18x24Description - Ceiling Fan,Ceiling Light,Upstairs,Walk-In Closet(s),With Bath
Dining Room 
Dimensions - 16x17Description - None
Family Room 
Dimensions - 21x22Description - None
Kitchen 
Dimensions - 15x15Description - Breakfast Bar/Counter,Breakfast Nook/Eating Area,Granite Countertops,Island,Lighting Recessed,Pantry,Stainless Steel Appliances,Tile Flooring
Living Room 
Dimensions - 17x17Description - Ceiling Fan,Ceiling Light,Entry Foyer,Formal
PrimaryBathroom 
Description - Double Sink,Separate Shower,Separate Tub
PrimaryBedroom 
Dimensions - 17x30Description - 2 Pbr's,Bedroom With Bath Downstairs,Ceiling Fan,Ceiling Light,Pbr Separate From Other,Walk-In Closet(s)
Save
Ask
Tour
Hide
Share
Exterior Features
Construction Details 
FrameStucco
Exterior 
BalconyBarbecuePrivate Yard
Fencing 
BlockBack Yard
Lot Features 
Cul-De-SacLandscaped
Patio And Porch 
PatioCovered
Pool Features 
In GroundPrivateSolar HeatPool/Spa ComboWaterfall
Private Pool 
Yes
Roof 
Tile
Spa 
Yes
Spa Features 
In Ground
Windows/Doors 
Window CoveringsPlantation Shutters
Community Features
Association Amenities 
Gated
Association Fee 
$105.0
Association Fee Frequency 
Monthly
Community Features 
Gated
Horse Property 
None
Financing Terms Available 
CashConventionalFHAVA Loan
Schools
School District
Unknown
Elementary School
Ward, Kitty McDonough,Ward, Kitty McDonough
Middle School
Saville Anthony
High School
Shadow Ridge
Listing courtesy of Realty ONE Group, Inc (702) 277-7356


Listing information is provided by Participants of the Greater Las Vegas Association of Realtors. IDX information is provided exclusively for personal, non-commercial use, and may not be used for any purpose other than to identify prospective properties consumers may be interested in purchasing. Information is deemed reliable but not guaranteed. Copyright 2026, Greater Las Vegas Association of Realtors.
Last checked: 2026-11-04 05:47 AM UTC

Neighborhood & Commute
Source: Walkscore
Disclosure: Community information and market data powered by Constellation Data Labs. Information is deemed reliable but not guaranteed.
Save
Ask
Tour
Hide
Share