Save
Ask
Tour
Hide
Share
$5,500,000
New Listing

523 Serenity Point Drive
Henderson, NV 89012

For Sale|Single Family Residence|Active
4
Beds
6
Total Baths
4
Full Baths
2
Partial Baths
4,780
SqFt
$1,151
/SqFt
2020
Built
Subdivision:
Macdonald Foothills Planning Area 18A Phase 4A
County:
Clark
Listing courtesy of Real Broker LLC (702) 595-8036
Call Now: 888-974-7253
Is this the listing for you? We can help make it yours.
888-974-7253
523 Serenity Point Drive523 Serenity Point Drive523 Serenity Point Drive523 Serenity Point Drive
Save
Ask
Tour
Hide
Share

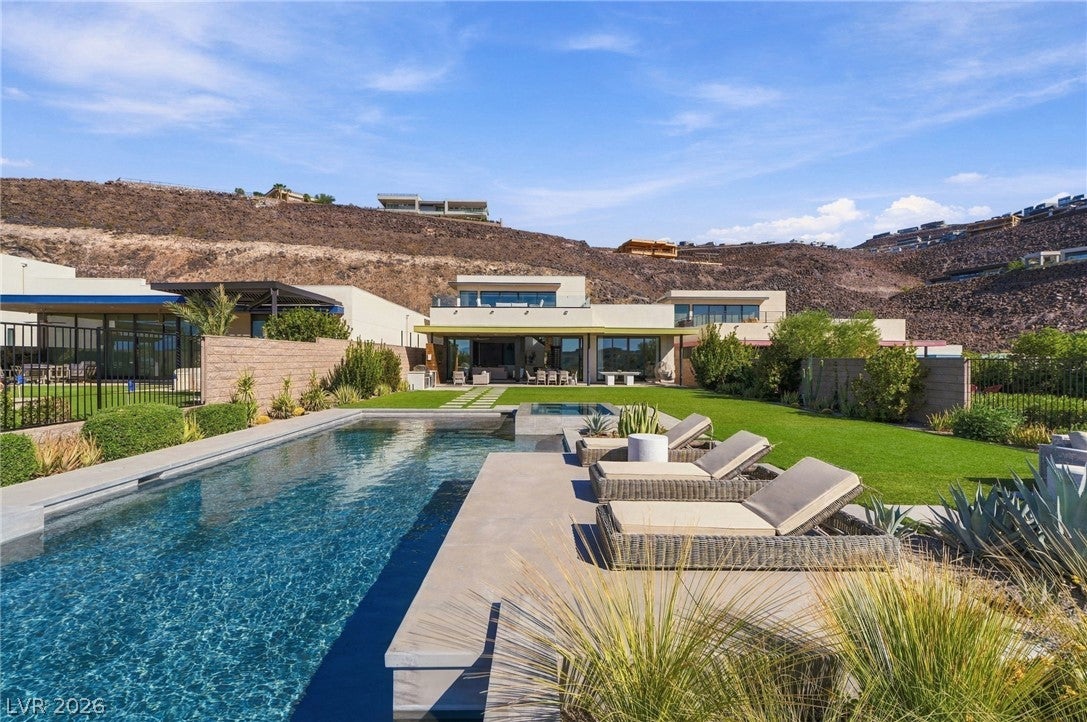
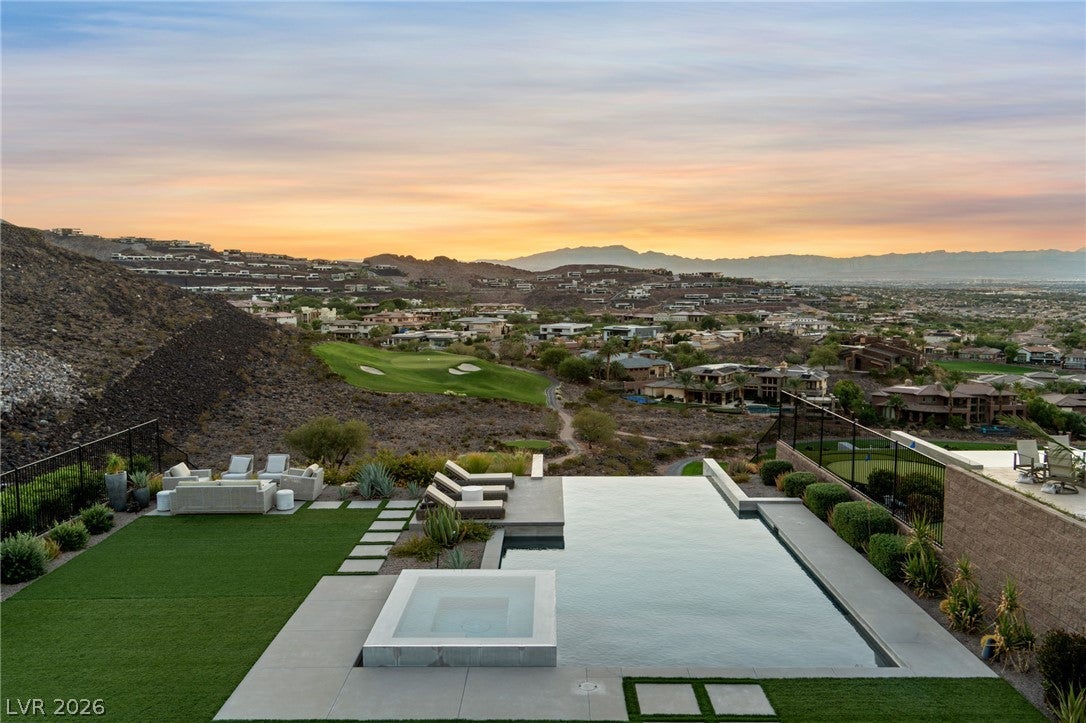
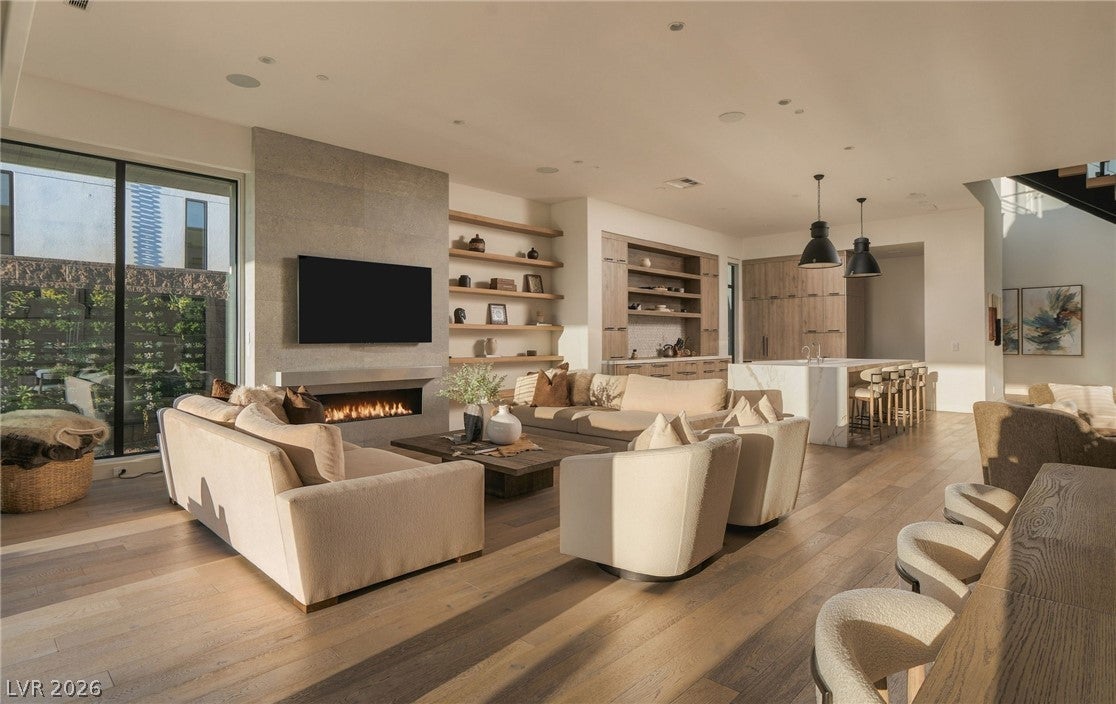
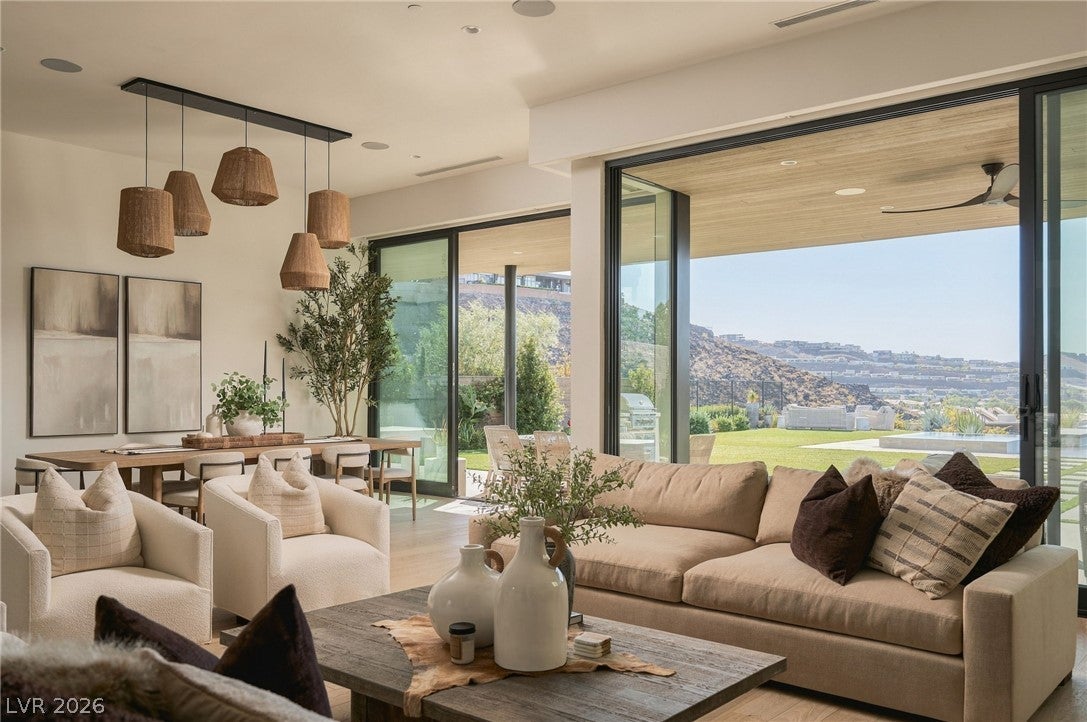
Discover refined living in Vu Estates, an exclusive enclave within the prestigious guard-gated MacDonald Highlands community. This exceptional single-story residence offers 5,001 square feet of thoughtfully designed living space, featuring 4 bedrooms, 6 bathrooms, sophisticated finishes, and breathtaking views of the Las Vegas Strip, surrounding mountains, and golf course. Every detail reflects quality craftsmanship and timeless elegance, from the rich oak hardwood flooring and Level 5 smooth walls to the seamless indoor-outdoor design. The stunning chef's kitchen features an expansive Calacatta porcelain island, premium Wolf and Sub-Zero panel-ready appliances, custom floating shelves, and a spacious back pantry providing additional storage and appliance space. Expansive sliding glass doors fill the great room and adjoining bar area with natural light while creating an effortless connection to the spectacular outdoor living spaces. The primary suite is a private sanctuary featuring direct backyard access, a beautifully appointed spa-inspired bathroom, and an oversized custom closet. Three additional generously sized bedrooms, each with its own ensuite bathroom, are thoughtfully positioned in a separate wing for enhanced privacy. The resort-inspired backyard is an entertainer's dream, featuring an infinity-edge saltwater pool and spa, expansive lawn, covered patio with built-in BBQ, and an elevated firepit retreat perfectly positioned to capture panoramic Strip, mountain, and golf course views. Combining architectural sophistication, exceptional craftsmanship, and everyday functionality, this remarkable MacDonald Highlands residence delivers an extraordinary Las Vegas lifestyle.

Save
Ask
Tour
Hide
Share
Listing Snapshot
Price 
$5,500,000
Days On Site 
0 Days
Bedrooms 
4
Inside Area (SqFt) 
4,780 sqft
Total Baths 
6
Full Baths 
4
Partial Baths 
2
Lot Size 
0.44 Acres
Year Built 
2020
MLS Number 
2827777
Status 
Active
Property Tax 
$30,901
HOA/Condo/Coop Fees 
$330 monthly
Sq Ft Source 
N/A
Friends & Family
Recent Activity
9 hours agoListing first seen on site
9 hours agoListing updated with changes from the MLS
General Features
Acres 
0.44
Attached Garage 
Yes
Direction Faces 
West
Disclosures 
Covenants Restrictions Disclosure
Garage 
Yes
Garage Spaces 
4
Green Energy Efficient 
Windows
Parking 
AttachedGarageGarage Door OpenerInside EntrancePrivateTandem
Property Sub Type 
Single Family Residence
Security 
Security System OwnedFire Sprinkler SystemGated Community
Sewer 
Public Sewer
SqFt Total 
4780
Style 
TwoStory
Utilities 
Underground Utilities
Water Source 
Public
Zoning 
Single Family
Interior Features
Appliances 
Built-In Gas OvenConvection OvenDouble OvenDryerDishwasherElectric CooktopDisposalMicrowaveRefrigeratorWater Softener OwnedWater PurifierWine RefrigeratorWasherOven
Cooling 
Ceiling Fan(s)Central AirElectric
Fireplace 
Yes
Fireplace Features 
GasGreat Room
Fireplaces 
1
Flooring 
Hardwood
Furnished 
Unfurnished
Heating 
Natural GasCentral
Interior 
Ceiling Fan(s)Master Downstairs
Laundry Features 
Gas Dryer HookupMain LevelLaundry Room
Spa 
Yes
Window Features 
Skylight(s)Window CoveringsDouble Pane WindowsDrapesLow Emissivity WindowsWindow Treatments
Bedroom 2 
Dimensions - 14x13Description - Ceiling Fan,Ceiling Light,Custom Closet,Walk-In Closet(s),With Bath
Bedroom 3 
Dimensions - 15x13Description - Ceiling Fan,Ceiling Light,Custom Closet,Walk-In Closet(s),With Bath
Bedroom 4 
Dimensions - 17x15Description - Ceiling Fan,Ceiling Light,Custom Closet,Walk-In Closet(s),With Bath
Kitchen 
Description - Breakfast Bar/Counter,Butler Pantry,Custom Cabinets,Island,Lighting Recessed,Marble/Stone Countertops
Loft 
Dimensions - 28x26Description - Other
PrimaryBathroom 
Description - Double Sink,Make Up Table,Separate Shower,Separate Tub
PrimaryBedroom 
Dimensions - 20x18Description - Ceiling Fan,Ceiling Light,Custom Closet,Downstairs,Walk-In Closet(s)
Save
Ask
Tour
Hide
Share
Exterior Features
Exterior 
Built-in BarbecueBalconyBarbecueCourtyardPrivate Yard
Fencing 
BlockBack Yard
Lot Features 
Landscaped
Patio And Porch 
PatioCovered
Pool Features 
Gas HeatIn GroundPrivatePool/Spa ComboCommunityInfinity
Private Pool 
Yes
Roof 
Tile
Spa 
Yes
View 
CityMountain(s)
Waterview 
CityMountain(s)
Windows/Doors 
Skylight(s)Window CoveringsDouble Pane WindowsDrapesLow Emissivity WindowsWindow Treatments
Community Features
Association Amenities 
Basketball CourtClubhouseDog ParkFitness CenterGolf CourseGatedBarbecuePlaygroundParkPoolSecurityTennis Court(s)
Association Fee 
$330.0
Association Fee Frequency 
Monthly
Community Features 
PoolGated
Horse Property 
None
Financing Terms Available 
CashConventionalVA Loan
Schools
School District
Unknown
Elementary School
Brown, Hannah Marie,Brown, Hannah Marie
Middle School
Miller Bob
High School
Foothill
Listing courtesy of Real Broker LLC (702) 595-8036


Listing information is provided by Participants of the Greater Las Vegas Association of Realtors. IDX information is provided exclusively for personal, non-commercial use, and may not be used for any purpose other than to identify prospective properties consumers may be interested in purchasing. Information is deemed reliable but not guaranteed. Copyright 2026, Greater Las Vegas Association of Realtors.
Last checked: 2026-10-21 07:26 PM UTC

Neighborhood & Commute
Source: Walkscore
Disclosure: Community information and market data powered by Constellation Data Labs. Information is deemed reliable but not guaranteed.
Save
Ask
Tour
Hide
Share