Save
Ask
Tour
Hide
Share
$425,000
New Listing

1751 E Meadow Avenue
Moapa, NV 89025

For Sale|Manufactured Home|Active
4
Beds
4
Total Baths
4
Partial Baths
2,024
SqFt
$210
/SqFt
1984
Built
Subdivision:
Meadow Valley Ranchos
County:
Clark
Listing courtesy of Mira Bai Realty (702) 877-7021
Call Now: 888-974-7253
Is this the listing for you? We can help make it yours.
888-974-7253
1751 E Meadow Avenue1751 E Meadow Avenue1751 E Meadow Avenue1751 E Meadow Avenue
Save
Ask
Tour
Hide
Share

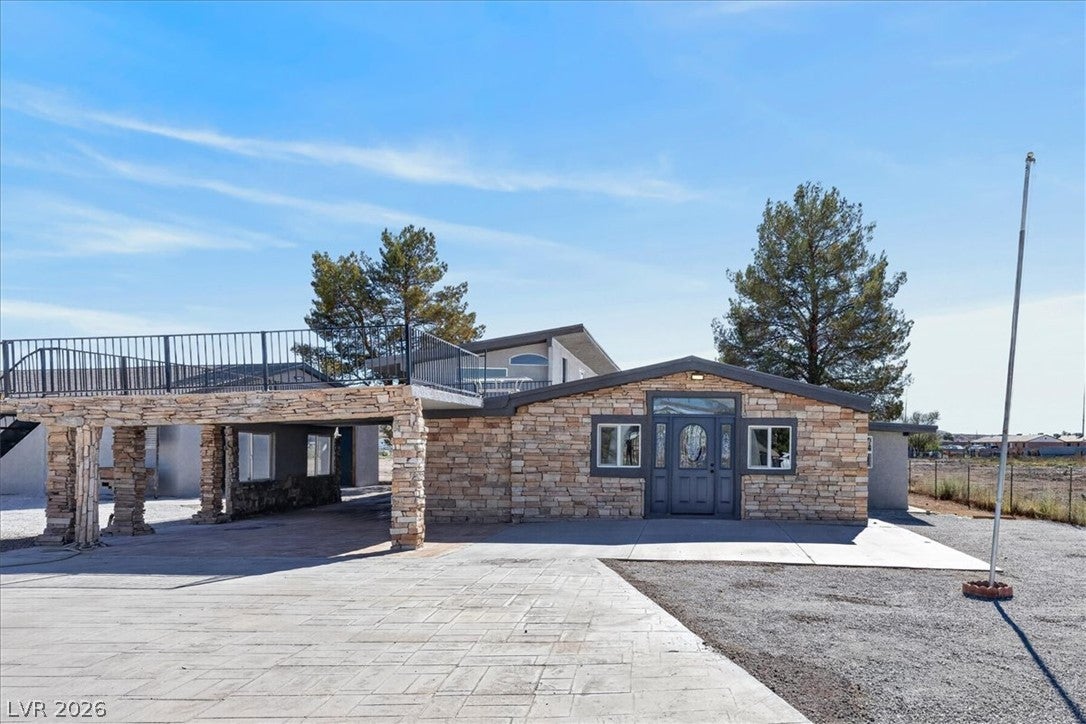
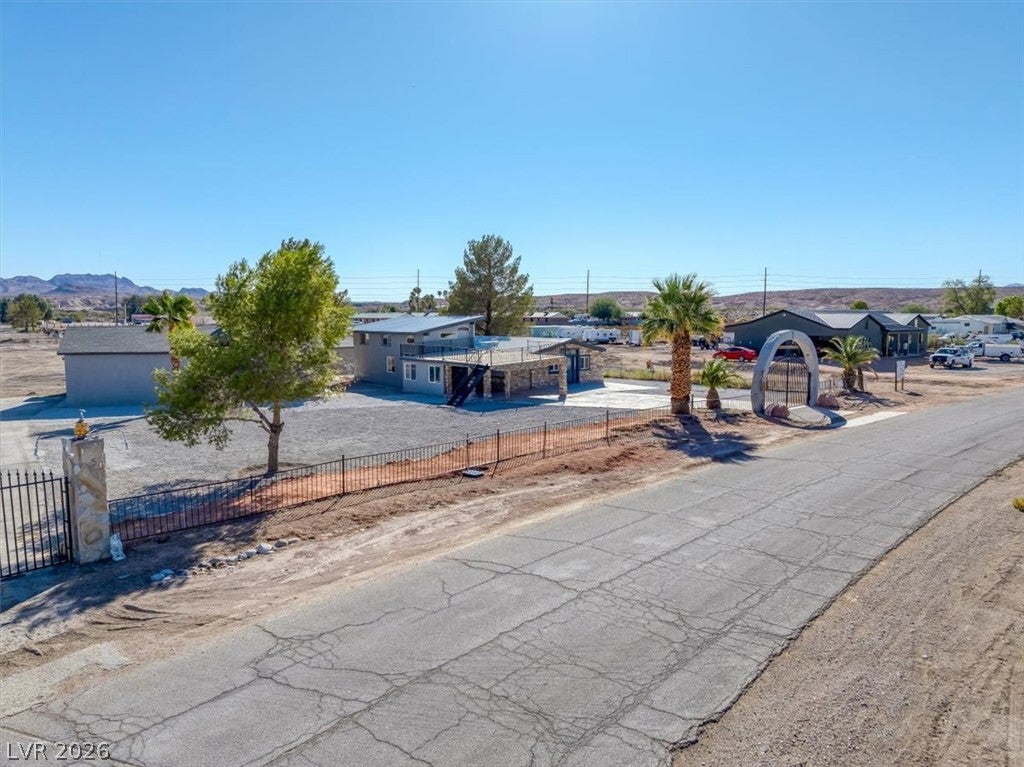
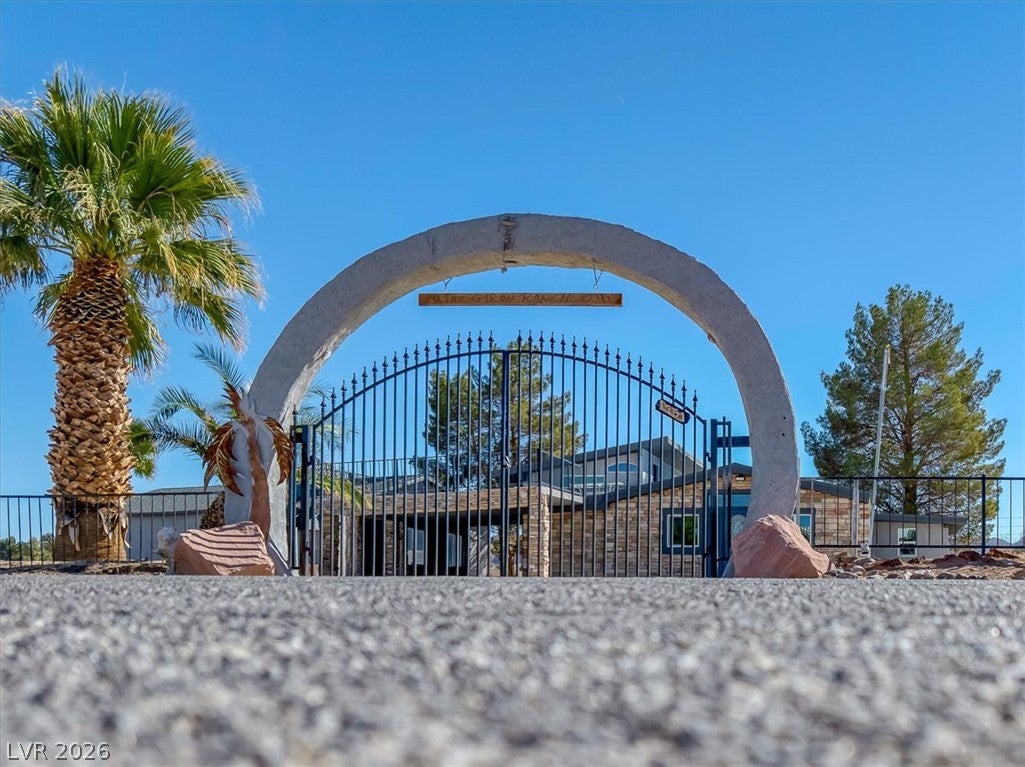
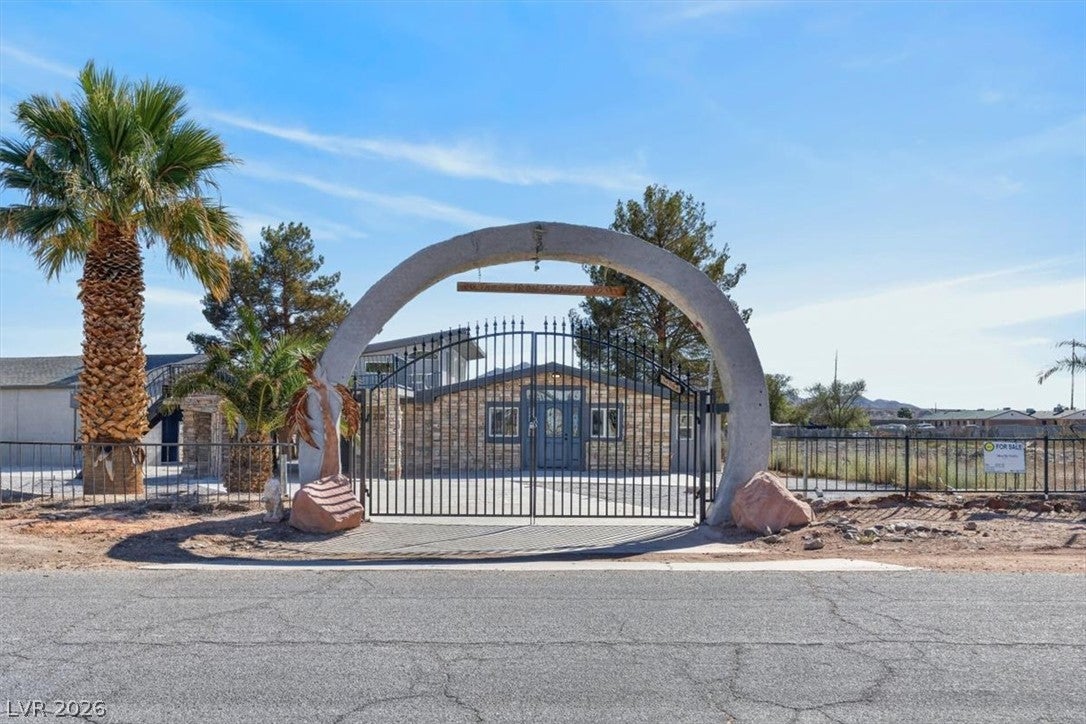
4 bedrooms and 4 bathrooms including the main house and the detached casita, define this one-story home on 1751 E MEADOW AVE. The residence offers 2140 square feet of living area creating an inviting canvas for daily routines and quiet relaxation. Designed for varied activities, the property is FULLY fenced and features a dedicated workshop and a shed that provide functional spaces for projects and storage. Outdoor living is highlighted with 2 RV gates entrance, a balcony, a covered patio, and a rooftop deck that offer peaceful settings for quiet afternoons. The property sits on 2.09 acres with backyard access and secured entry, offering a serene atmosphere with ample outdoor space and just a few minutes away from an enchanting hot spring's river. *Note property once was a manufactured house but has been converted to Real property.

Save
Ask
Tour
Hide
Share
Listing Snapshot
Price 
$425,000
Days On Site 
0 Days
Bedrooms 
4
Inside Area (SqFt) 
2,024 sqft
Total Baths 
4
Full Baths 
N/A
Partial Baths 
4
Lot Size 
2.09 Acres
Year Built 
1984
MLS® Number 
2827462
Status 
Active
Property Tax 
$1,812
HOA/Condo/Coop Fees 
N/A
Sq Ft Source 
N/A
Friends & Family
Recent Activity
14 hours agoListing first seen on site
14 hours agoListing updated with changes from the MLS®
General Features
Acres 
2.09
Carport 
1
Direction Faces 
North
Parking 
Attached CarportAssignedCoveredDetachedGarageOpenTandem
Property Sub Type 
Manufactured Home
Sewer 
Septic Tank
SqFt Total 
1640
Style 
OneStoryCustomLoft
Utilities 
Electricity Available
Water Source 
PrivatePublicWell
Zoning 
Horses Permitted,Single Family
Interior Features
Appliances 
DishwasherElectric RangeElectric Water HeaterDisposalMicrowaveRefrigeratorWater Heater
Cooling 
Ceiling Fan(s)Central AirElectric
Flooring 
LaminateOther
Furnished 
Unfurnished
Heating 
CentralElectric
Interior 
Ceiling Fan(s)Master Downstairs
Laundry Features 
Electric Dryer HookupLaundry Room
Bedroom 2 
Dimensions - 24x20Description - Ceiling Fan,Downstairs,Walk-In Closet(s),With Bath
Bedroom 3 
Dimensions - 10X15Description - Ceiling Fan,Downstairs
Bedroom 4 
Dimensions - 24x16Description - Ceiling Fan,Closet,Downstairs
Den 
Dimensions - 13x12Description - Ceiling Light,Downstairs
Dining Room 
Dimensions - 20x18Description - Dining Area
Kitchen 
Description - Garden Window,Quartz Countertops,Stainless Steel Appliances
Living Room 
Dimensions - 25x20Description - Front
Loft 
Dimensions - 13x35Description - Other
PrimaryBedroom 
Dimensions - 15x11Description - Bedroom With Bath Downstairs,Ceiling Fan,Closet,Downstairs
Save
Ask
Tour
Hide
Share
Exterior Features
Exterior 
Private Yard
Fencing 
Chain LinkFullWrought Iron
Lot Features 
LandscapedSplit Possible
Other Structures 
Guest HouseWorkshop
Patio And Porch 
PatioPorchCoveredDeck
Roof 
CompositionMetalOtherShingle
Community Features
Association Amenities 
None
Horse Property 
None
Financing Terms Available 
CashConventionalFHAVA Loan
Roads 
Paved
Horse Allowed 
Yes
Schools
School District
Unknown
Elementary School
Perkins, Ute,Perkins, Ute
Middle School
Lyon
High School
Moapa Valley
Listing courtesy of Mira Bai Realty (702) 877-7021


Listing information is provided by Participants of the Greater Las Vegas Association of Realtors. IDX information is provided exclusively for personal, non-commercial use, and may not be used for any purpose other than to identify prospective properties consumers may be interested in purchasing. Information is deemed reliable but not guaranteed. Copyright 2026, Greater Las Vegas Association of Realtors.
Last checked: 2026-10-17 02:50 AM UTC

Neighborhood & Commute
Source: Walkscore
Disclosure: Community information and market data powered by Constellation Data Labs. Information is deemed reliable but not guaranteed.
Save
Ask
Tour
Hide
Share