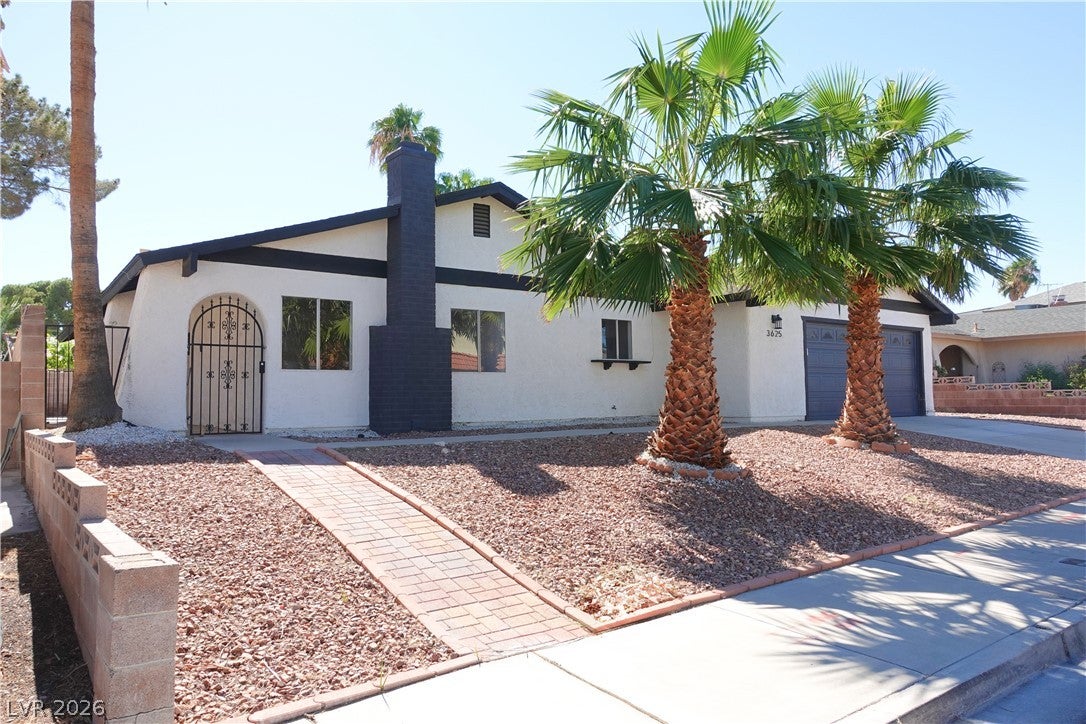
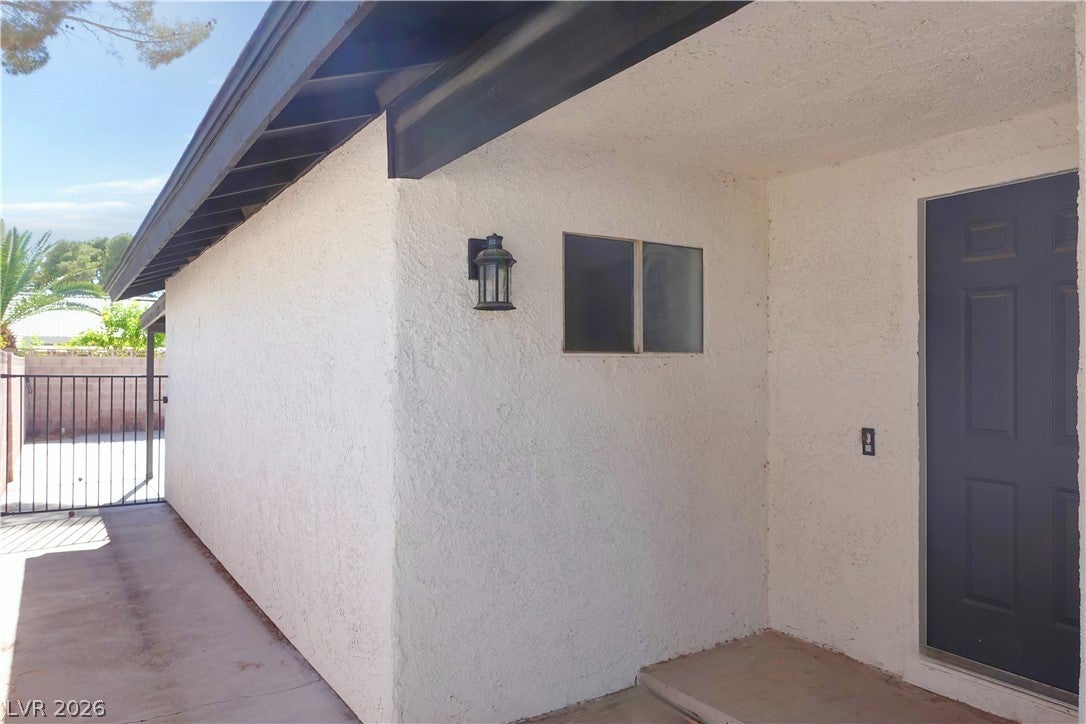
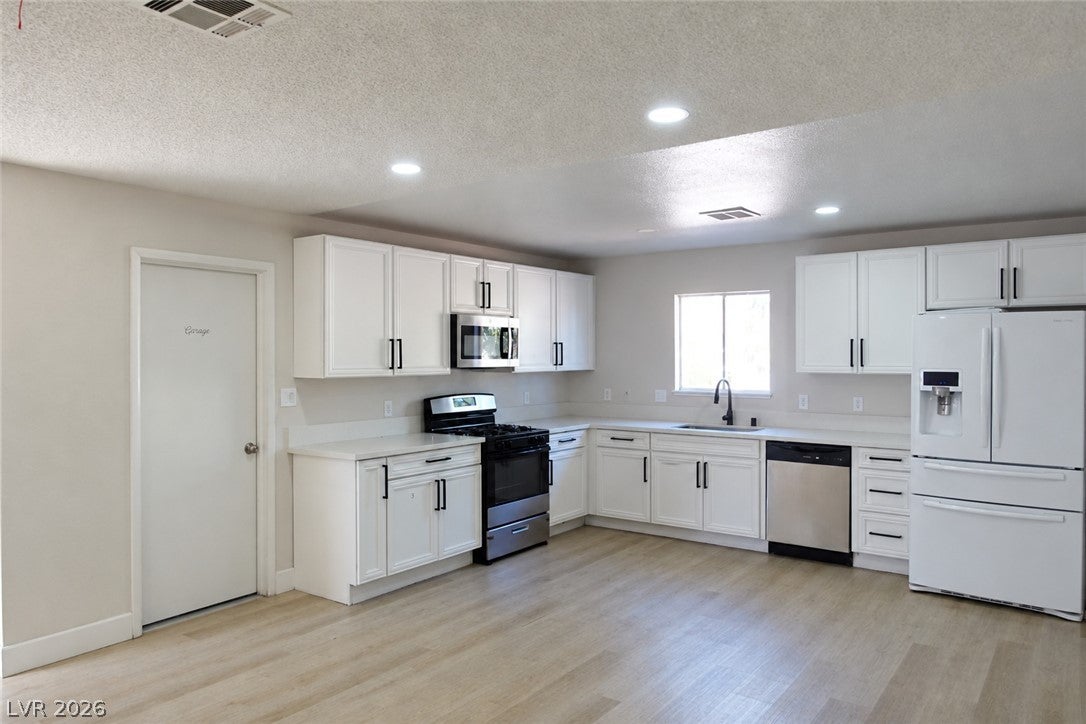
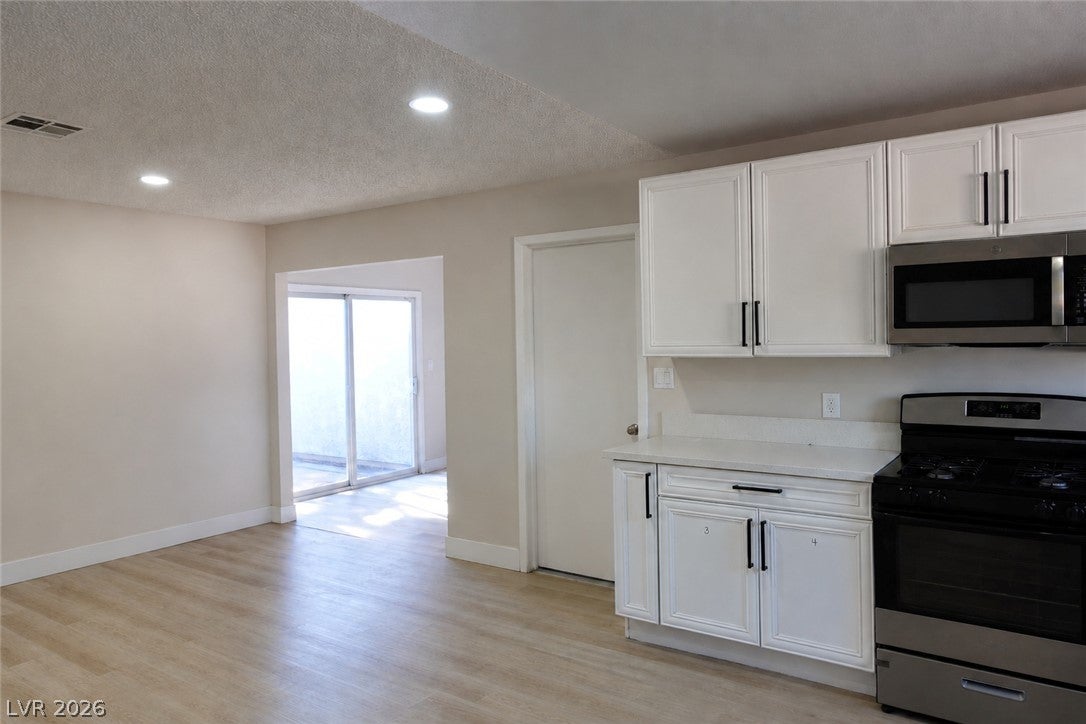
1 Story Home with Pool & Spa, and no HOA! Welcome to this single-story home offering 2,167 square feet, featuring 6 bedrooms, 3 bathrooms, and an oversized two car garage! The kitchen boasts white cabinetry, quartz countertops, recessed lighting, refrigerator, and stainless-steel gas stove, microwave, and dishwasher. The primary suite features a ceiling fan, mirrored closet doors, and a sliding glass door to the rear yard, and bathroom with dual sinks and shower. Bedroom #2 features a ceiling fan, gas fireplace, and LVP flooring. (converted from the original living room and does not have a closet) Bedrooms #3 and #4 each feature ceiling fans. Bedrooms #5 and #6 share access to a Jack-and-Jill bathroom, with one bedroom featuring a ceiling fan. The Jack-and-Jill bathroom includes a shower. An additional secondary bathroom offers dual sinks and a tub/shower combination. Modern finishes throughout, two-tone interior paint, LVP flooring, and upgraded lighting. Gated courtyard entry, rear yard with pool and spa, covered patio, and low maintenance landscaping with decorative rock and palm trees.
Save
Ask
Tour
Hide
Share
Listing Snapshot
Price
$463,500
Days On Site
0 Days
Bedrooms
6
Inside Area (SqFt)
2,167 sqft
Total Baths
3
Full Baths
1
Partial Baths
2
Lot Size
0.18 Acres
Year Built
1979
MLS Number
2826037
Status
Active
Property Tax
$2,425
HOA/Condo/Coop Fees
N/A
Sq Ft Source
N/A
Friends & Family
React
Comment
Invite
No Comments Yet
Did you know? You can invite friends and family to your search. They can join your search, rate and discuss listings with you.
Recent Activity
12 hours ago
Listing first seen on site
12 hours ago
Listing updated with changes from the MLS
General Features
Acres
0.18
Additional Property Use
Residential
Attached Garage
Yes
Direction Faces
North
Garage
Yes
Garage Spaces
2
Parking
AttachedGarageGarage Door OpenerInside EntranceOpenPrivate
Dimensions - 16x14Description - 2 Pbr's,Bedroom With Bath Downstairs,Ceiling Fan,Ceiling Light,Mirrored Door
Save
Ask
Tour
Hide
Share
Exterior Features
Construction Details
FrameStucco
Exterior
CourtyardPrivate Yard
Fencing
BlockBack Yard
Lot Features
Landscaped
Patio And Porch
PatioCovered
Pool Features
In GroundPrivate
Private Pool
Yes
Roof
CompositionShingle
Spa
Yes
Spa Features
In Ground
Community Features
Horse Property
None
Financing Terms Available
Cash
Roads
Paved
Schools
School District
Unknown
Elementary School
Tomiyasu,Tomiyasu
Middle School
Cannon Helen C.
High School
Del Sol HS
Listing courtesy of Realty Executives Southern (702) 777-1234
Listing information is provided by Participants of the Greater Las Vegas Association of Realtors. IDX information is provided exclusively for personal, non-commercial use, and may not be used for any purpose other than to identify prospective properties consumers may be interested in purchasing. Information is deemed reliable but not guaranteed. Copyright 2026, Greater Las Vegas Association of Realtors.
Last checked: 2026-11-13 11:37 PM UTC
Neighborhood & Commute
Source: Walkscore
Disclosure: Community information and market data powered by Constellation Data Labs. Information is deemed reliable but not guaranteed.


Did you know? You can invite friends and family to your search. They can join your search, rate and discuss listings with you.