Save
Ask
Tour
Hide
Share
$620,000
-1 Days On Site

2853 Hartwick Pines Drive
Henderson, NV 89052

For Sale|Single Family Residence|Active
2
Beds
2
Total Baths
2
Full Baths
1,917
SqFt
$323
/SqFt
2002
Built
Subdivision:
Sun City Anthem
County:
Clark
Listing courtesy of Redfin (702) 612-7777
Call Now: 888-974-7253
Is this the listing for you? We can help make it yours.
888-974-7253
2853 Hartwick Pines Drive2853 Hartwick Pines Drive2853 Hartwick Pines Drive2853 Hartwick Pines Drive
Save
Ask
Tour
Hide
Share

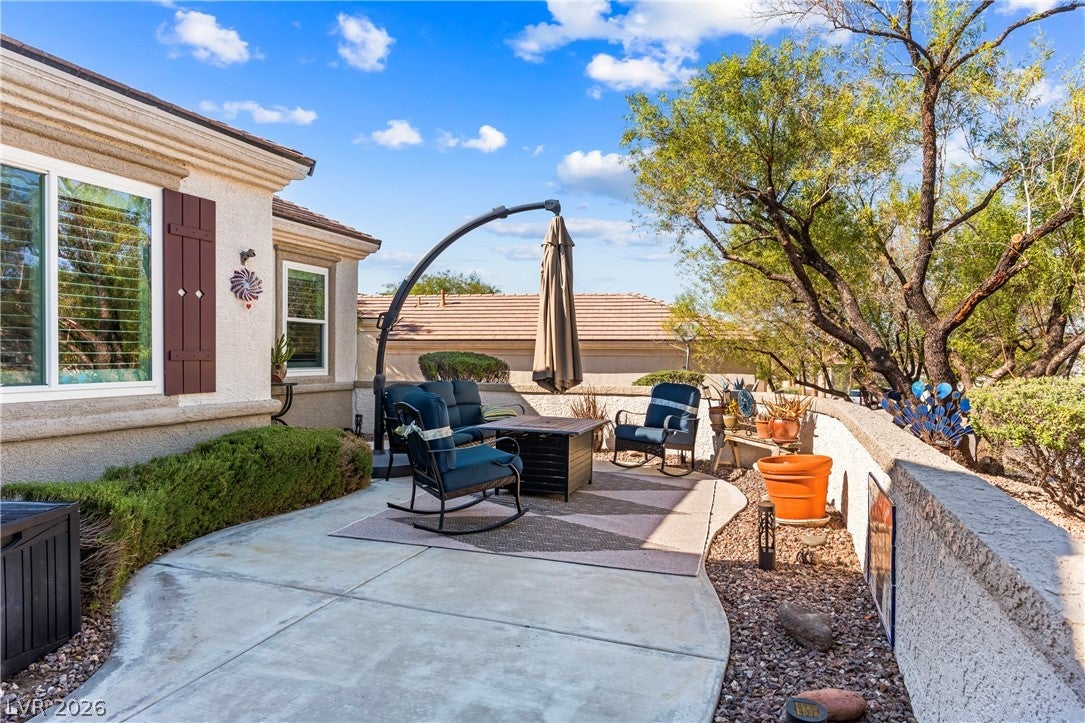
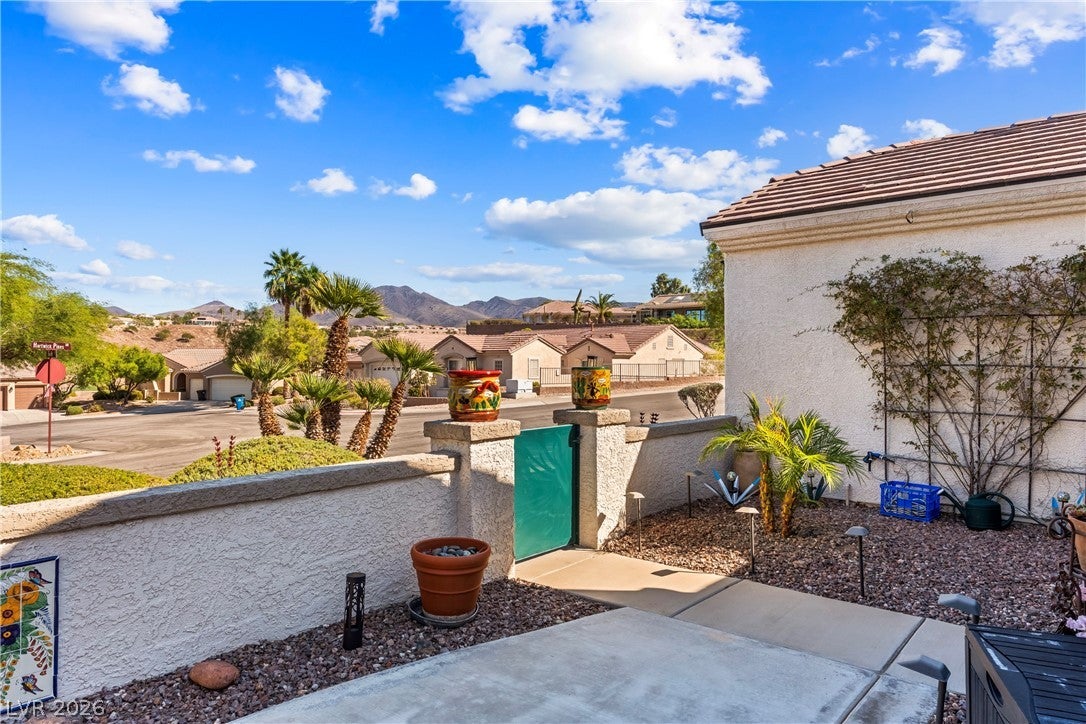
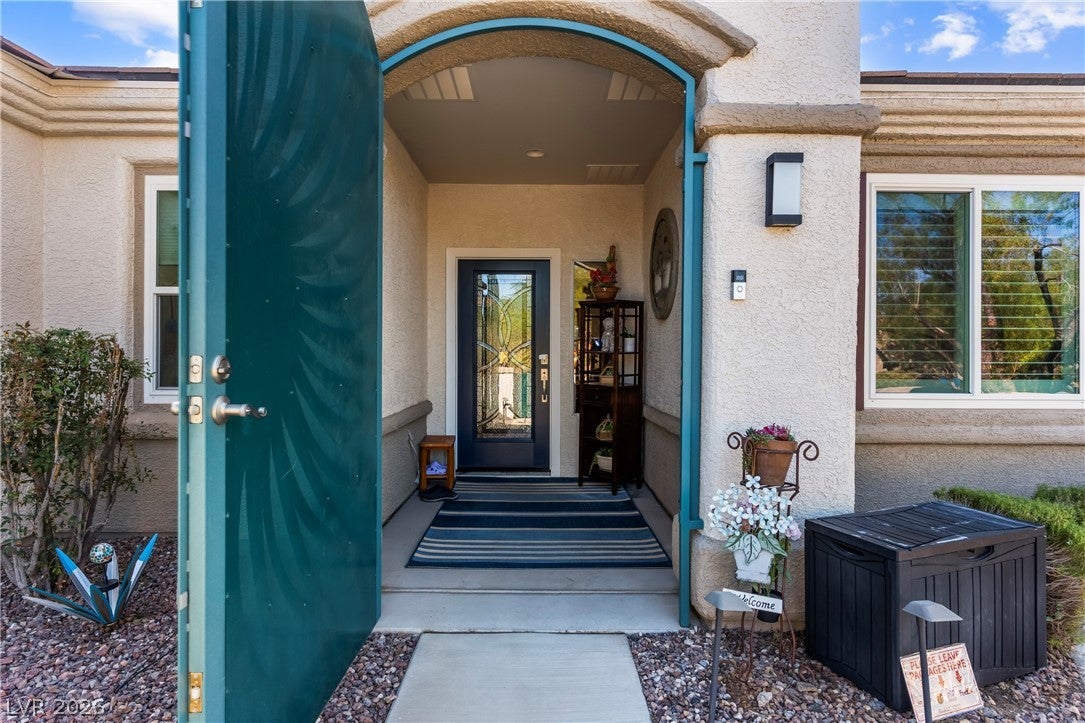
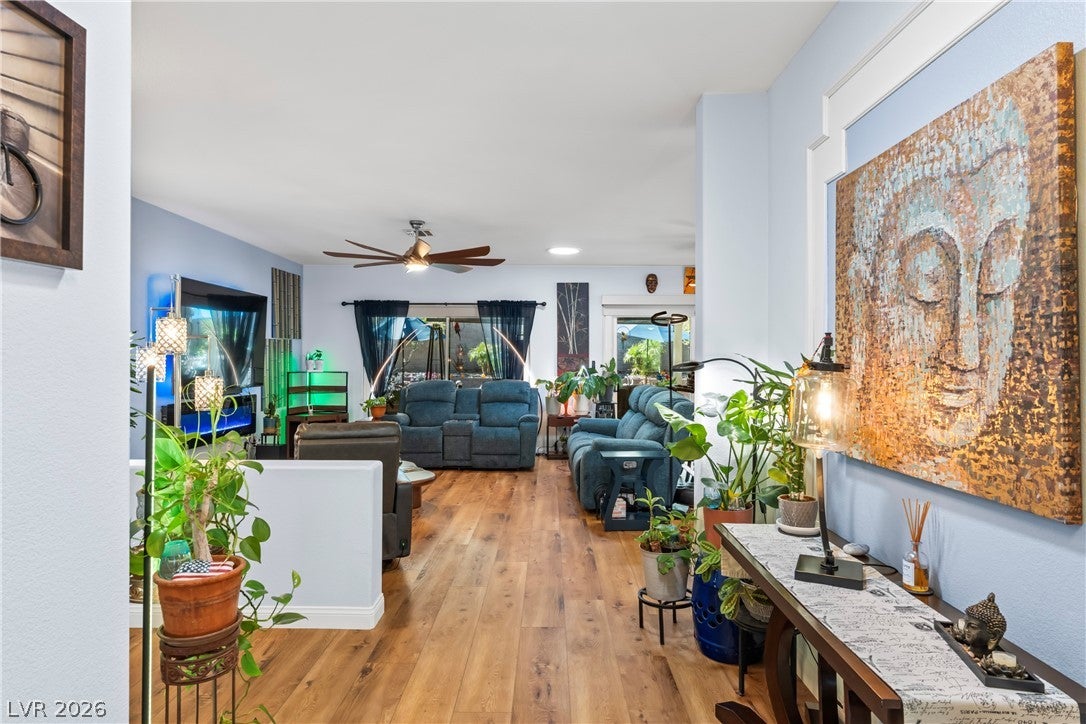
Welcome to 2853 Hartwick Pines Dr, an inviting Sun City Anthem retreat where thoughtful upgrades, beautiful surroundings, and resort-style living come together. Located in the highly desirable 55+ community of Sun City Anthem, residents enjoy an active lifestyle with extensive amenities, social clubs, recreation, fitness, pools, courts, walking paths, and beautifully maintained gathering spaces, all surrounded by stunning desert, mountain, and golf-course scenery. A welcoming front courtyard patio, gorgeous landscaping, and custom security entry create an impressive arrival. Inside, the 1,917-square-foot Independence floor plan offers 2 bedrooms, 2 full baths, a den (or 3rd bedroom), and a 2-car garage, complemented by extensive updates throughout. Enjoy energy-efficient windows and screens, luxury vinyl flooring and baseboards, new kitchen appliances (2 years old), six ceiling fans, new water heater, energy-efficient toilets, soft-water and reverse-osmosis systems, and upgraded lighted switches. A high-efficiency AC installed in June 2026, ductless AC in the primary bedroom, added attic insulation, attic fan, and UV light provide added comfort and efficiency. Three Solatubes bring beautiful natural light indoors. Step into the backyard and discover your own private retreat with an extended covered patio, cooling misters, outdoor lighting, BBQ/griddle island, and a jetted hot tub perfect for soothing away the day. The renovated koi pond, complete with new motor, creates a peaceful focal point with the gentle movement of water, while a storage shed provides convenient space for outdoor essentials. Shutters, a wide patio door with integrated pet door, new front door, widened driveway, and more complete this exceptional home. Beautifully cared for and thoughtfully enhanced, this is where the work is done and the lifestyle is waiting. Schedule your private tour today!

Save
Ask
Tour
Hide
Share
Listing Snapshot
Price 
$620,000
Days On Site 
-1 Days
Bedrooms 
2
Inside Area (SqFt) 
1,917 sqft
Total Baths 
2
Full Baths 
2
Partial Baths 
N/A
Lot Size 
0.22 Acres
Year Built 
2002
MLS® Number 
2824487
Status 
Active
Property Tax 
$2,943
HOA/Condo/Coop Fees 
$145 monthly
Sq Ft Source 
N/A
Friends & Family
Recent Activity
just nowListing first seen on site
yesterdayListing updated with changes from the MLS®
General Features
Acres 
0.22
Attached Garage 
Yes
Direction Faces 
East
Garage 
Yes
Garage Spaces 
2
Green Energy Efficient 
Windows
Parking 
AttachedGarageInside EntrancePrivate
Property Sub Type 
Single Family Residence
Sewer 
Public Sewer
SqFt Total 
1917
Style 
OneStory
Utilities 
Underground Utilities
Water Source 
Public
Zoning 
Single Family
Interior Features
Appliances 
Built-In Electric OvenDryerGas CooktopDisposalMicrowaveRefrigeratorWasher
Cooling 
Ceiling Fan(s)Central AirElectric
Flooring 
Vinyl
Furnished 
Unfurnished
Heating 
Natural GasCentral
Interior 
Ceiling Fan(s)Master Downstairs
Laundry Features 
Gas Dryer HookupLaundry RoomSink
Spa 
Yes
Window Features 
Window CoveringsDouble Pane WindowsPlantation Shutters
Bedroom 2 
Dimensions - 11x11Description - Closet
Bedroom 3 
Dimensions - 14x12Description - No Closet
Dining Room 
Dimensions - 11x10Description - Dining Area
Kitchen 
Description - Breakfast Bar/Counter,Granite Countertops,Stainless Steel Appliances
Living Room 
Dimensions - 25x18Description - Rear
PrimaryBathroom 
Description - Double Sink,Separate Shower,Separate Tub
PrimaryBedroom 
Dimensions - 17x15Description - Bedroom With Bath Downstairs,Walk-In Closet(s)
Save
Ask
Tour
Hide
Share
Exterior Features
Exterior 
Private Yard
Fencing 
BlockPartial
Lot Features 
Landscaped
Patio And Porch 
PatioCovered
Pool Features 
Association
Roof 
Tile
Spa 
Yes
Spa Features 
Above Ground
Windows/Doors 
Window CoveringsDouble Pane WindowsPlantation Shutters
Community Features
Association Amenities 
PoolClubhouseFitness CenterIndoor PoolTennis Court(s)
Association Fee 
$435.0
Association Fee Frequency 
Quarterly
Senior Community 
Yes
Horse Property 
None
Financing Terms Available 
CashConventionalFHAVA Loan
Schools
School District
Unknown
Elementary School
Wallin, Shirley & Bill,Wallin, Shirley & Bill
Middle School
Webb, Del E.
High School
Liberty
Listing courtesy of Redfin (702) 612-7777


Listing information is provided by Participants of the Greater Las Vegas Association of Realtors. IDX information is provided exclusively for personal, non-commercial use, and may not be used for any purpose other than to identify prospective properties consumers may be interested in purchasing. Information is deemed reliable but not guaranteed. Copyright 2026, Greater Las Vegas Association of Realtors.
Last checked: 2026-10-15 09:52 PM UTC

Neighborhood & Commute
Source: Walkscore
Disclosure: Community information and market data powered by Constellation Data Labs. Information is deemed reliable but not guaranteed.
Save
Ask
Tour
Hide
Share