Save
Ask
Tour
Hide
Share
$399,000
-1 Days On Site

395 Cascade Mist Avenue
Las Vegas, NV 89123

For Sale|Townhouse|Active
2
Beds
2
Total Baths
2
Full Baths
1,337
SqFt
$298
/SqFt
1999
Built
Subdivision:
Agate Gilespie
County:
Clark
Listing courtesy of Equity Union Real Estate (702) 561-2505
Call Now: 888-974-7253
Is this the listing for you? We can help make it yours.
888-974-7253
395 Cascade Mist Avenue395 Cascade Mist Avenue395 Cascade Mist Avenue395 Cascade Mist Avenue
Save
Ask
Tour
Hide
Share

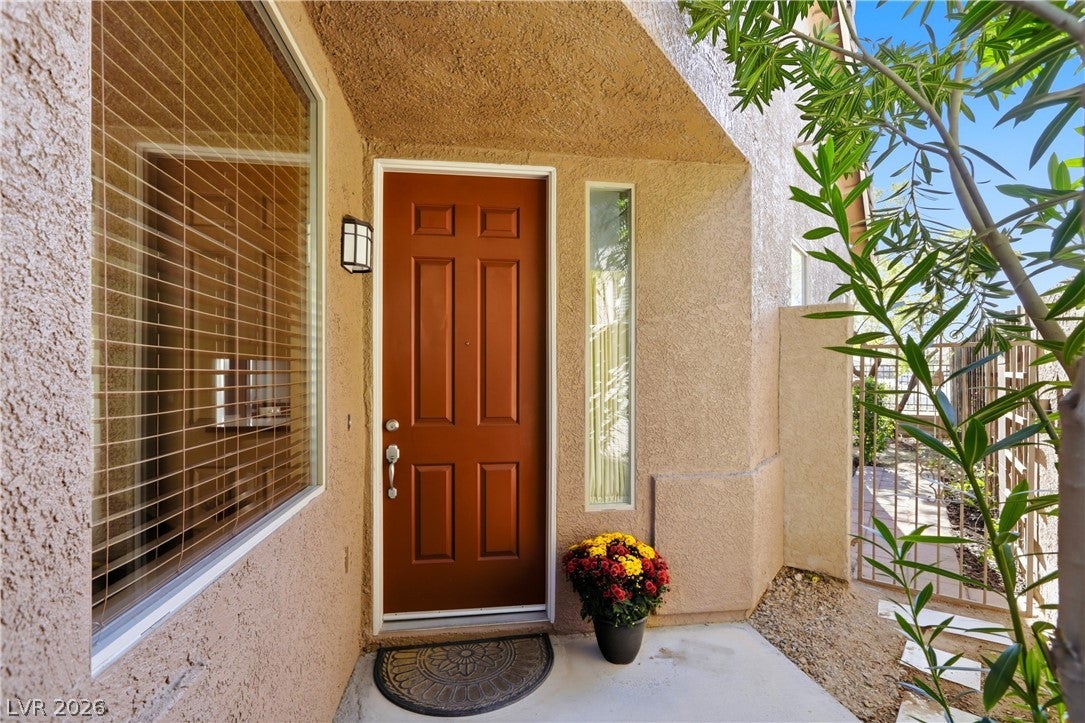
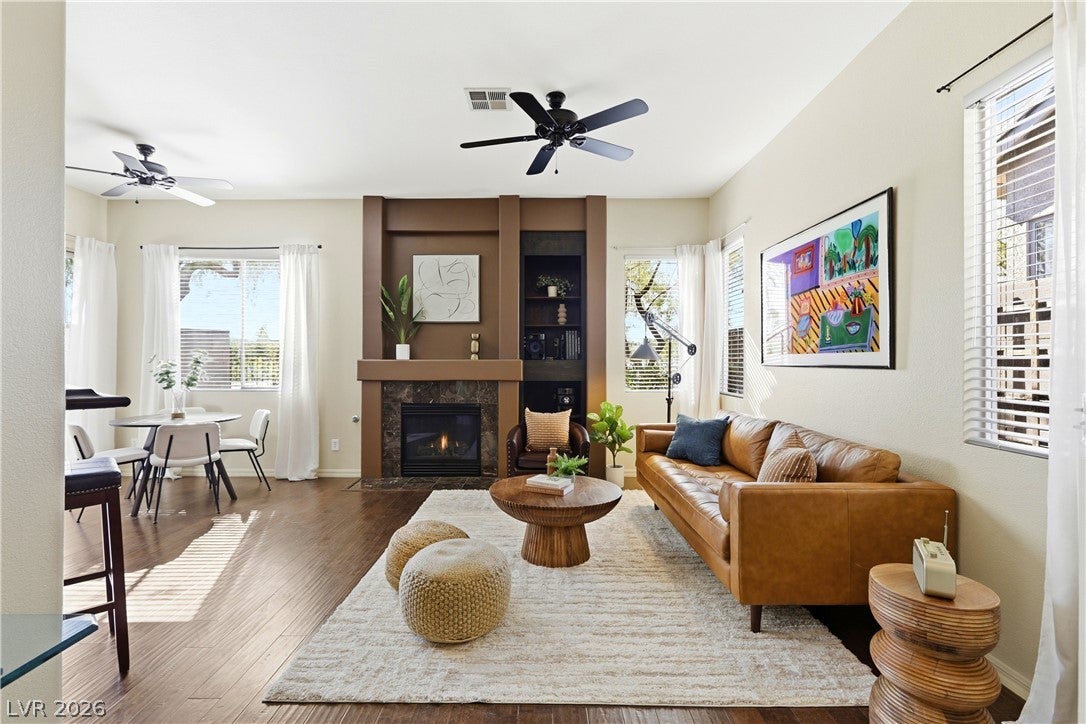
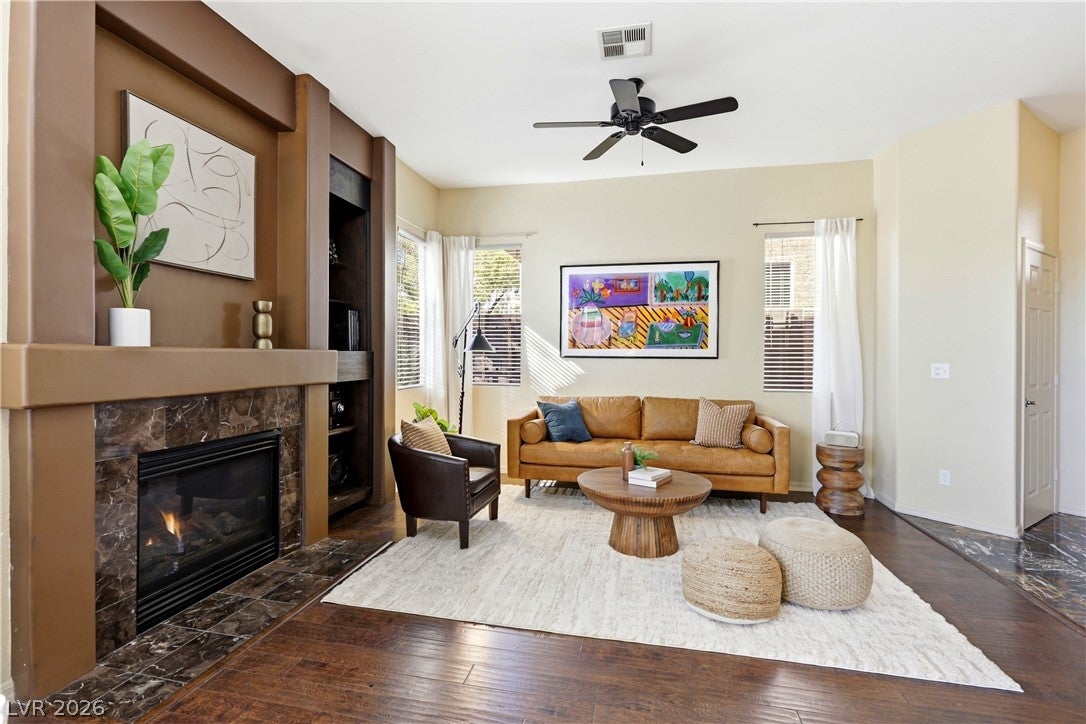
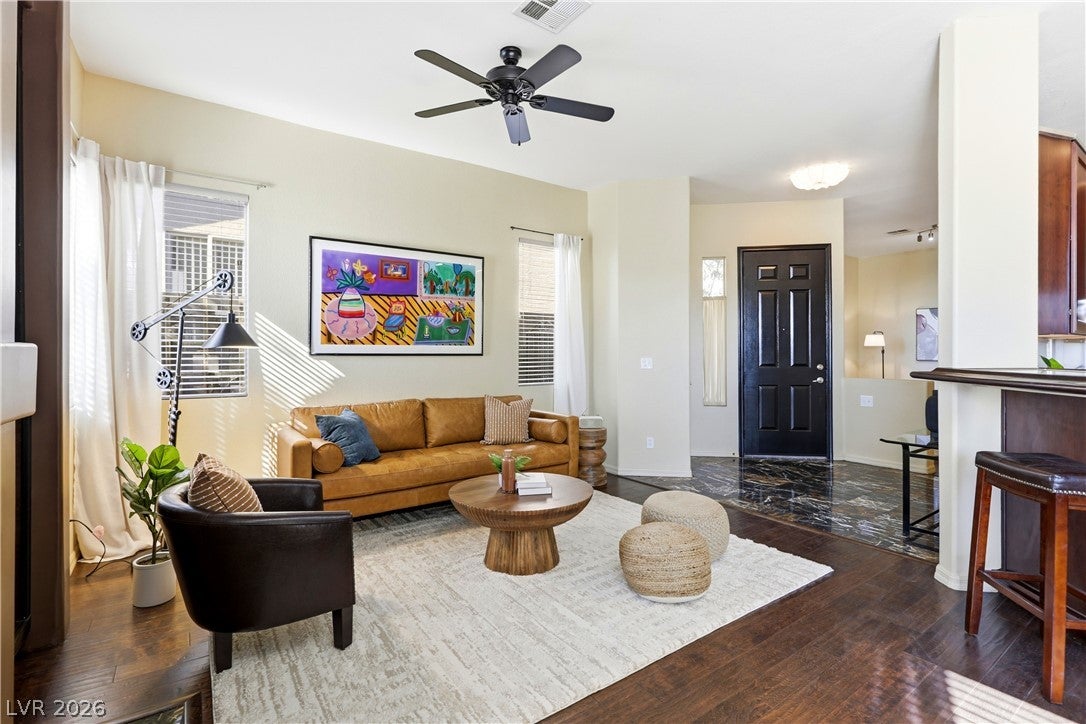
Beautifully upgraded, one-of-a-kind single-story townhome nestled in a quiet, gated community with no rear neighbors! Residents enjoy wonderful amenities, including parks, a pool, spa, and tennis court. A spacious, open floor plan featuring soaring 10-foot ceilings throughout and an abundance of windows that fill the home with natural light. The stunning, thoughtfully redesigned kitchen has been reconfigured to maximize space and functionality, complete with a convenient pass-through window. Features include extra-tall custom cherry wood cabinetry with elegant hardware, stainless steel appliances, and a unique backsplash lighting feature with customizable colors. Gorgeous Michelangelo tile adds a touch of elegance to the entryway and kitchen. The generously sized primary suite offers direct access to the backyard patio and has a spacious walk-in closet. The secondary bedroom is thoughtfully positioned on the opposite side of the home for added privacy. The versatile dining room can easily serve as a den, home office, or can be converted into a third bedroom. The private backyard feels like a retreat, featuring a covered patio, mature shade trees, a beautiful fountain, and no rear neighbors. Enjoy low-maintenance living with front landscaping maintained by the HOA. Ideally located just minutes from shopping, dining, and freeway access, this exceptional home offers the perfect combination of style, comfort, privacy, and convenience. A truly unique property you won't want to miss!

Save
Ask
Tour
Hide
Share
Listing Snapshot
Price 
$399,000
Days On Site 
-1 Days
Bedrooms 
2
Inside Area (SqFt) 
1,337 sqft
Total Baths 
2
Full Baths 
2
Partial Baths 
N/A
Lot Size 
0.08 Acres
Year Built 
1999
MLS® Number 
2823142
Status 
Active
Property Tax 
$1,604
HOA/Condo/Coop Fees 
$135 monthly
Sq Ft Source 
N/A
Friends & Family
Recent Activity
just nowListing first seen on site
12 hours agoListing updated with changes from the MLS®
General Features
Acres 
0.08
Attached Garage 
Yes
Direction Faces 
North
Disclosures 
Covenants Restrictions Disclosure
Garage 
Yes
Garage Spaces 
2
Green Energy Efficient 
Windows
Levels 
One
Parking 
AttachedGarageInside EntrancePrivateStorage
Property Sub Type 
Townhouse
Security 
Gated Community
Sewer 
Public Sewer
SqFt Total 
1337
Style 
OneStory
Utilities 
Underground Utilities
Water Source 
Public
Zoning 
Single Family
Interior Features
Appliances 
DryerDishwasherDisposalGas RangeMicrowaveRefrigeratorWasher
Cooling 
Ceiling Fan(s)Central AirElectric
Fireplace 
Yes
Fireplace Features 
GasLiving Room
Fireplaces 
1
Flooring 
CarpetLaminateTile
Furnished 
Unfurnished
Heating 
Natural GasCentral
Interior 
Ceiling Fan(s)Master Downstairs
Laundry Features 
Gas Dryer HookupLaundry Closet
Window Features 
Double Pane Windows
Bedroom 2 
Dimensions - 11x12Description - Ceiling Fan
Dining Room 
Dimensions - 11x14Description - Dining Area
Kitchen 
Dimensions - 9x11Description - Breakfast Bar/Counter,Breakfast Nook/Eating Area,Custom Cabinets,Lighting Recessed,Stainless Steel Appliances
Living Room 
Dimensions - 14x16Description - None
PrimaryBathroom 
Description - Double Sink,Separate Shower,Separate Tub
PrimaryBedroom 
Dimensions - 16x12Description - Ceiling Fan,Mirrored Door,Walk-In Closet(s)
Save
Ask
Tour
Hide
Share
Exterior Features
Construction Details 
FrameStucco
Exterior 
Private Yard
Fencing 
BlockBack Yard
Lot Features 
Landscaped
Patio And Porch 
PatioCovered
Pool Features 
Community
Roof 
Tile
View 
None
Waterview 
None
Windows/Doors 
Double Pane Windows
Community Features
Association Amenities 
GatedPoolTennis Court(s)
Association Fee 
$135.0
Association Fee Frequency 
Monthly
Community Features 
PoolGated
Horse Property 
None
Financing Terms Available 
CashConventionalFHAVA Loan
Roads 
Paved
Schools
School District
Unknown
Elementary School
Hummell, John R.,Hummell, John R.
Middle School
Silvestri
High School
Liberty
Listing courtesy of Equity Union Real Estate (702) 561-2505


Listing information is provided by Participants of the Greater Las Vegas Association of Realtors. IDX information is provided exclusively for personal, non-commercial use, and may not be used for any purpose other than to identify prospective properties consumers may be interested in purchasing. Information is deemed reliable but not guaranteed. Copyright 2026, Greater Las Vegas Association of Realtors.
Last checked: 2026-10-15 09:52 PM UTC

Neighborhood & Commute
Source: Walkscore
Disclosure: Community information and market data powered by Constellation Data Labs. Information is deemed reliable but not guaranteed.
Save
Ask
Tour
Hide
Share