Save
Ask
Tour
Hide
Share
$550,000
New Listing

8117 Villa Finestra Drive
Las Vegas, NV 89128

For Sale|Single Family Residence|Active
4
Beds
3
Total Baths
2
Full Baths
1
Partial Bath
2,205
SqFt
$249
/SqFt
1994
Built
Subdivision:
Reflections
County:
Clark
Listing courtesy of Realty ONE Group, Inc (702) 245-6758
Call Now: 888-974-7253
Is this the listing for you? We can help make it yours.
888-974-7253
8117 Villa Finestra Drive8117 Villa Finestra Drive8117 Villa Finestra Drive8117 Villa Finestra Drive
Save
Ask
Tour
Hide
Share

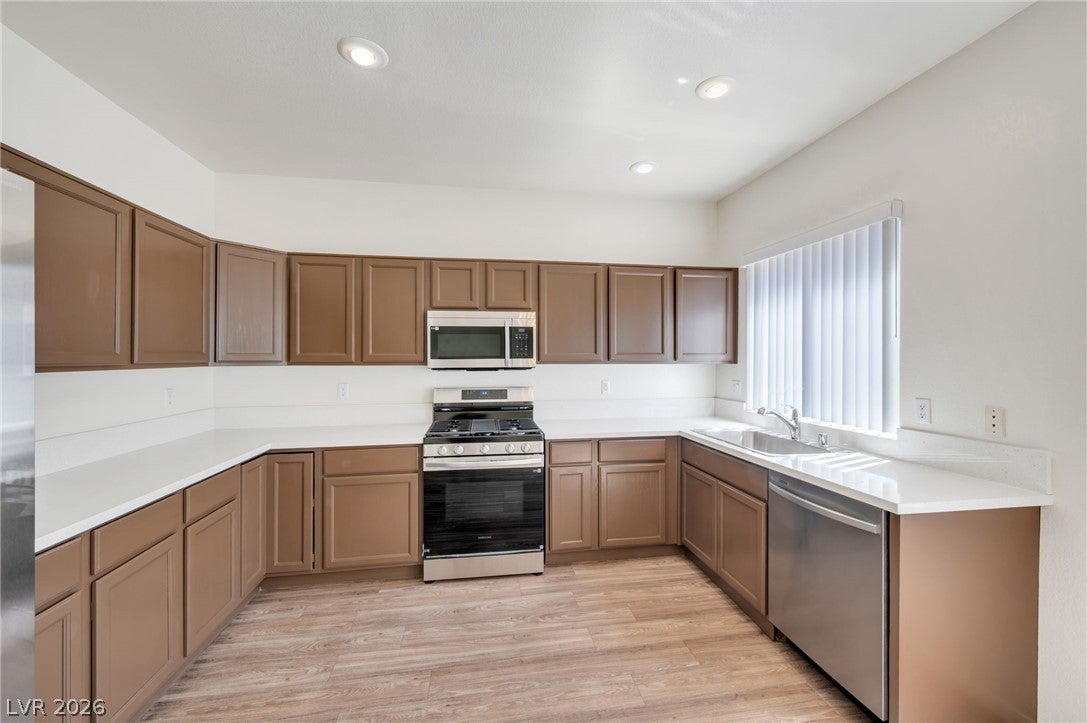
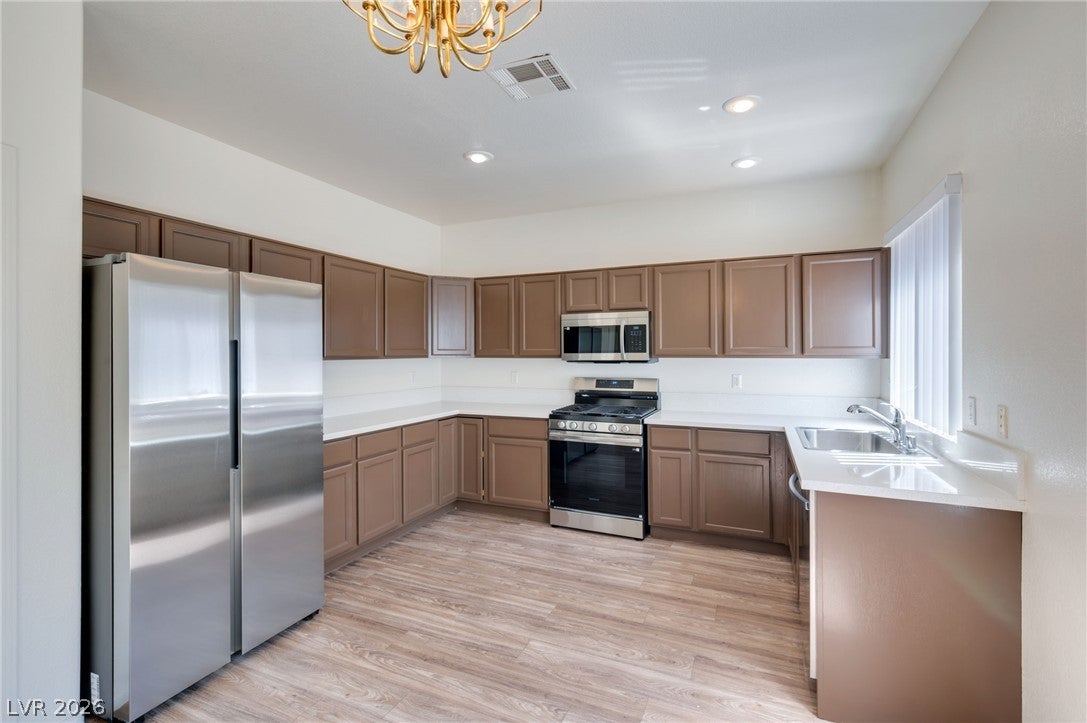
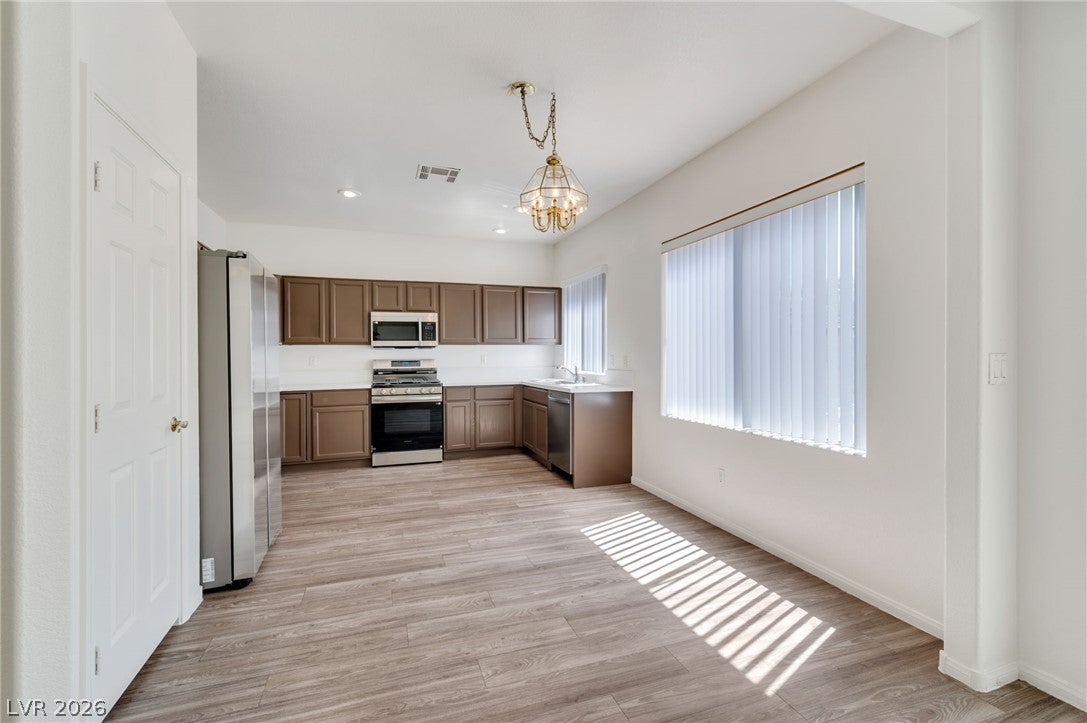
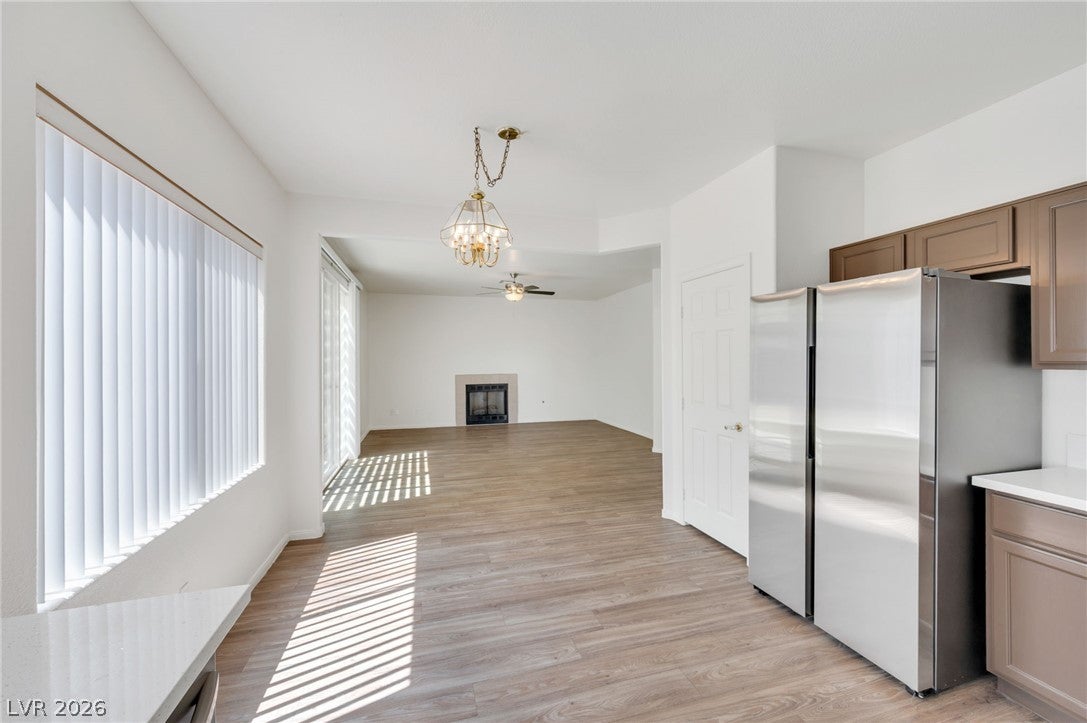
Soaring vaulted ceilings and a bright, airy entrance define this two-story home's welcoming space. The living area features ceiling fans, blinds, and a fireplace, with sliding glass doors that open directly to the relaxing backyard. A warm and tranquil atmosphere continues throughout the interior. NEW Luxury Vinyl Plank flooring, freshly painted, NEW carpeting, and NEW stainless steel appliances make this beautiful home your next paradise. The kitchen area showcases stone countertops, stainless steel appliances, and ample cabinetry alongside new Luxury Vinyl Plank flooring. Enjoy the family room featuring a cozy fireplace. A large family room for entertaining and a large laundry room with built-in shelving. The primary bedroom includes a bath with a soaking tub, walk-in closet with built-in shelving, and a glass-enclosed shower. The bedrooms feature plush new carpeting, blinds, and vaulted ceilings that enhance the airy feeling of the private spaces. The Desert Shores Community Association is a master planned community that encompasses 682 acres and features four manmade lakes, a lagoon-style swimming pool, lush picnic areas with volleyball, basketball, and playground facilities, paddle boating, and fishing for the residents. The 2,100-square-foot clubhouse, with terraces on the side of the main lake, is the site of many special events. Desert Shores is a private community, and all amenities are for the use and enjoyment of Desert Shores owners/residents and their guests.

Save
Ask
Tour
Hide
Share
Listing Snapshot
Price 
$550,000
Days On Site 
0 Days
Bedrooms 
4
Inside Area (SqFt) 
2,205 sqft
Total Baths 
3
Full Baths 
2
Partial Baths 
1
Lot Size 
0.14 Acres
Year Built 
1994
MLS® Number 
2815965
Status 
Active
Property Tax 
$3,375
HOA/Condo/Coop Fees 
$120 monthly
Sq Ft Source 
N/A
Friends & Family
Recent Activity
9 hours agoListing first seen on site
16 hours agoListing updated with changes from the MLS®
General Features
Acres 
0.14
Attached Garage 
Yes
Direction Faces 
South
Disclosures 
Covenants Restrictions Disclosure
Garage 
Yes
Garage Spaces 
3
Green Energy Efficient 
Windows
Parking 
AttachedGarageGarage Door OpenerInside EntranceOpen
Property Sub Type 
Single Family Residence
Sewer 
Public Sewer
SqFt Total 
2205
Style 
TwoStory
Utilities 
Cable Available
Water Source 
Public
Zoning 
Single Family
Interior Features
Appliances 
DryerDishwasherENERGY STAR Qualified AppliancesDisposalGas RangeMicrowaveRefrigeratorWasher
Cooling 
Central AirElectric
Fireplace 
Yes
Fireplace Features 
Family RoomGas
Fireplaces 
1
Flooring 
CarpetVinyl
Furnished 
Unfurnished
Heating 
Natural GasCentral
Laundry Features 
Gas Dryer HookupLaundry Room
Window Features 
Window CoveringsBlindsDouble Pane Windows
Bedroom 2 
Dimensions - 10x11Description - Closet,Upstairs
Bedroom 3 
Dimensions - 10x11Description - Closet,Upstairs
Bedroom 4 
Dimensions - 10x11Description - Closet,Upstairs
Dining Room 
Dimensions - 10x10Description - Kitchen/Dining Room Combo
Family Room 
Dimensions - 16x16Description - Downstairs,Separate Family Room
Kitchen 
Description - Corian Countertops,Lighting Recessed,Luxury Vinyl Plank,Pantry,Stainless Steel Appliances
Living Room 
Dimensions - 14x15Description - Entry Foyer,Front,Vaulted Ceiling
PrimaryBathroom 
Description - Double Sink,Separate Shower,Separate Tub
PrimaryBedroom 
Dimensions - 20x12Description - Pbr Separate From Other,Upstairs,Walk-In Closet(s)
Save
Ask
Tour
Hide
Share
Exterior Features
Exterior 
Private Yard
Fencing 
BlockBack Yard
Lot Features 
Back YardSprinklers In RearLandscaped
Roof 
Tile
Windows/Doors 
Window CoveringsBlindsDouble Pane Windows
Community Features
Association Amenities 
Park
Association Dues 
120
Financing Terms Available 
CashConventionalFHAVA Loan
HOA Fee Frequency 
Monthly
Horse Property 
None
Schools
School District
Unknown
Elementary School
Eisenberg, Dorothy,Eisenberg, Dorothy
Middle School
Becker
High School
Cimarron-Memorial
Listing courtesy of Realty ONE Group, Inc (702) 245-6758


Listing information is provided by Participants of the Greater Las Vegas Association of Realtors. IDX information is provided exclusively for personal, non-commercial use, and may not be used for any purpose other than to identify prospective properties consumers may be interested in purchasing. Information is deemed reliable but not guaranteed. Copyright 2026, Greater Las Vegas Association of Realtors.
Last checked: 2026-09-04 11:41 PM UTC

Neighborhood & Commute
Source: Walkscore
Disclosure: Community information and market data powered by Constellation Data Labs. Information is deemed reliable but not guaranteed.
Save
Ask
Tour
Hide
Share