Save
Ask
Tour
Hide
Share
$1,199,999
New Listing

218 Crooked Putter Drive
Las Vegas, NV 89148

For Sale|Single Family Residence|Active
5
Beds
4
Total Baths
3
Full Baths
1
Partial Bath
3,962
SqFt
$303
/SqFt
2006
Built
Subdivision:
Rhodes Ranch-Parcel 12 Phase 1
County:
Clark
Listing courtesy of SOS Realty Group LLC (702) 800-9345
Call Now: 888-974-7253
Is this the listing for you? We can help make it yours.
888-974-7253
218 Crooked Putter Drive218 Crooked Putter Drive218 Crooked Putter Drive218 Crooked Putter Drive
Save
Ask
Tour
Hide
Share

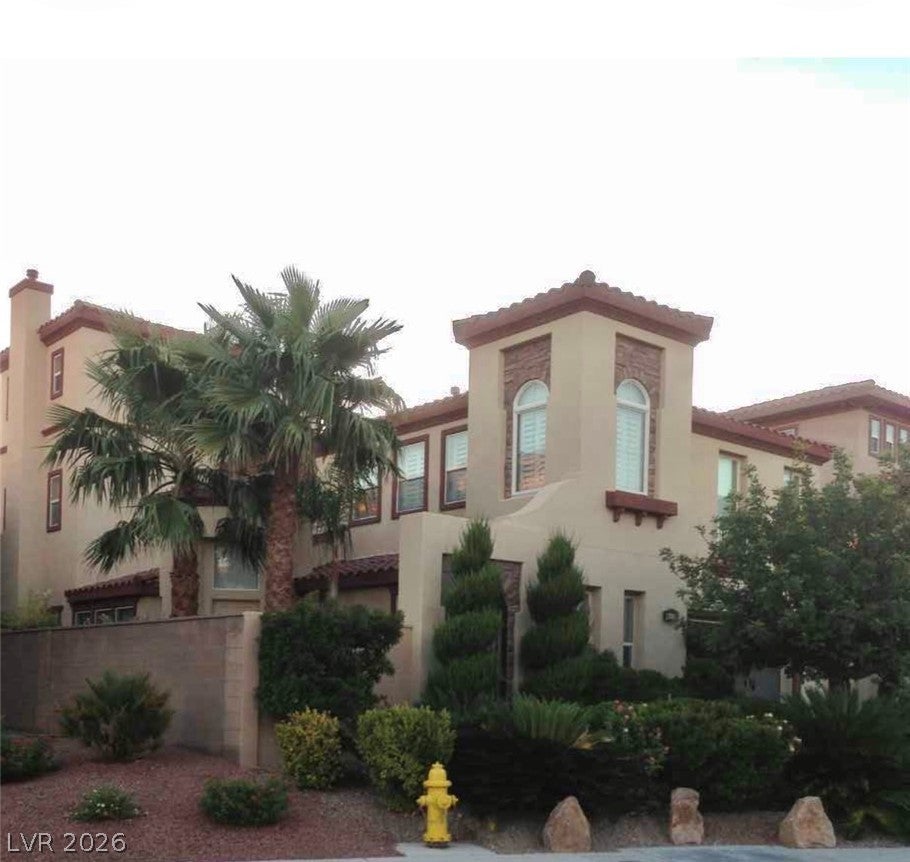
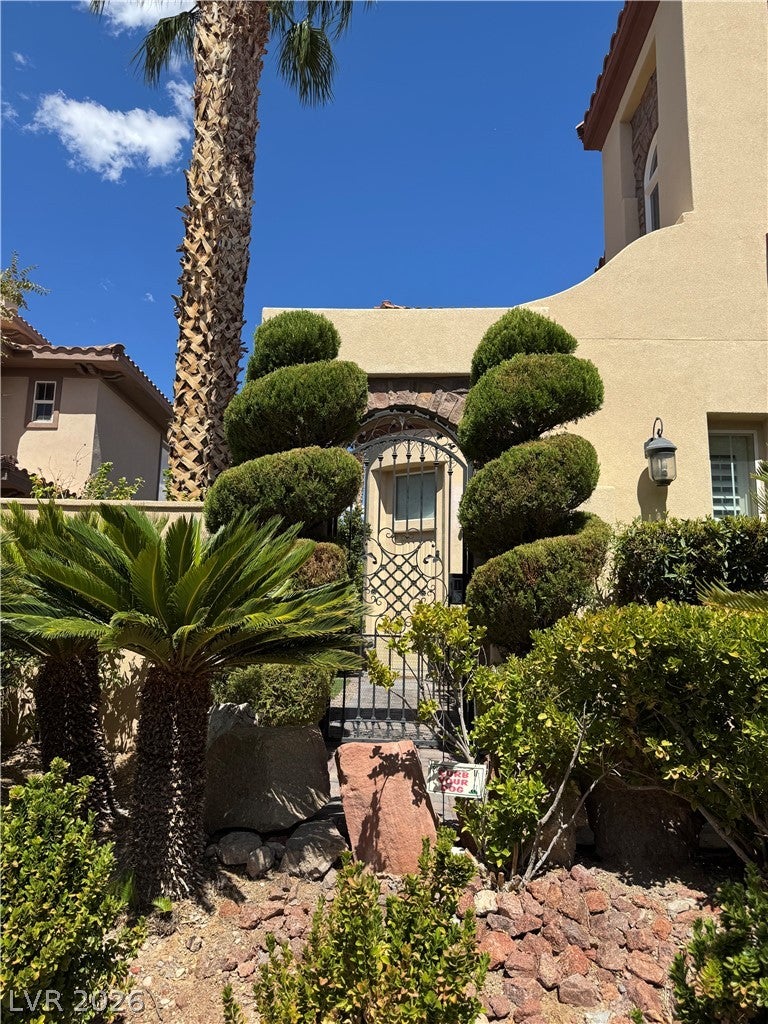
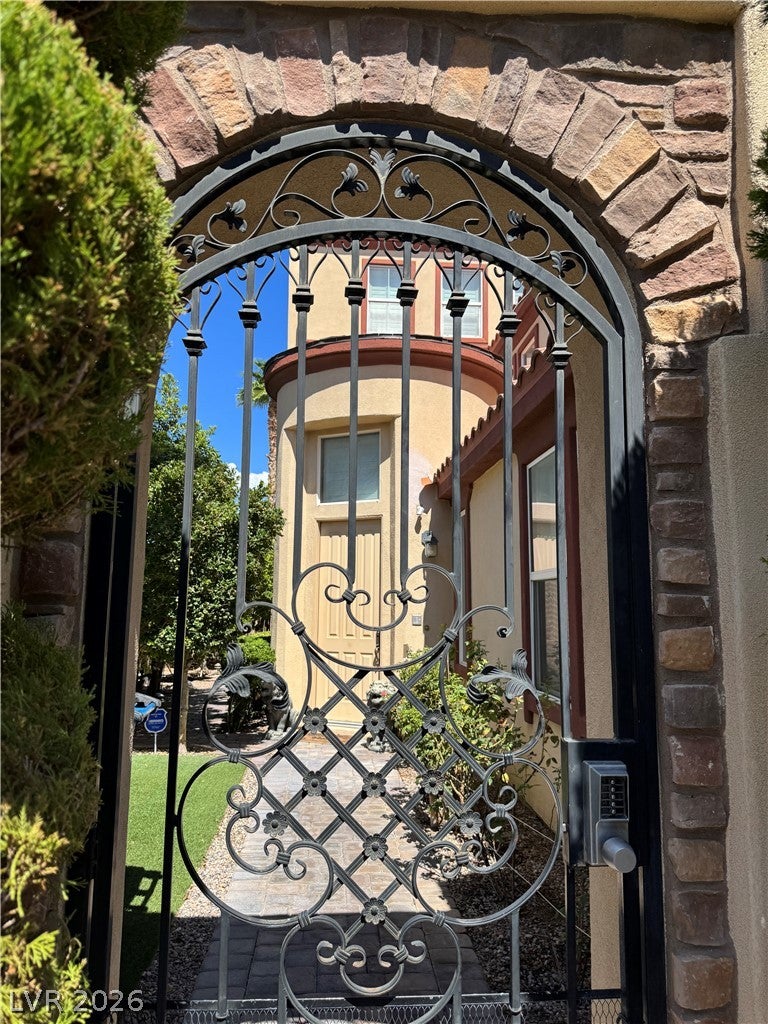
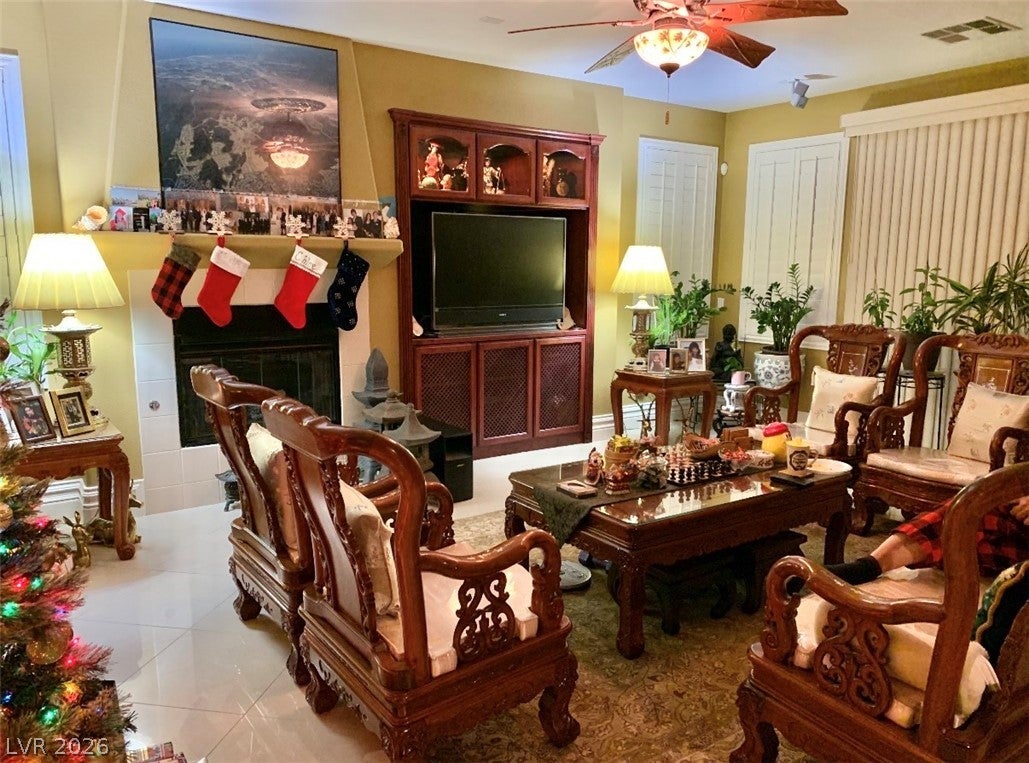
Absolutely Gorgeous Luxury Home with one of a kind rare Model and Floor Plan in a Golf Course Guard Gated Rhodes Ranch Community in Southwest Las Vegas with over 200k worth of upgrades. Step into a private luxury scrolls custom wrought iron gated entry framed by lush landscaping and structured Topiary Trees to the Courtyard with Tree Roses lined at the Side Walk towards the front entry door that opens to the 4'Carrera Marble Medallion, a Glossy Diamond Polished Flooring with 5 inches baseboards all over the house, Sunburst Shutters in all Windows, a Central Vacuum System, a Covered Patio and a 3-Car Tandem Garage with Epoxy Flooring and Window. This Mediterranean inspired home has exterior showcases multi-level rooflines with warm stucco wall, arched window details and has everything - a Bedroom Down with walk-in shower, an attached Casita with an outside entry door, a Wine Cellar, a Wet Bar in the Loft, Wrought Iron Staircase with Cranberry Red with Licorice Glaze Stair Skirt that matches all Cabinets throughout. The huge Master Bedroom has a walk In Closet and a private Master Suite located in the third level overlooking the Golf Course and Las Vegas Strip. Relax at your Mini Orchard in the backyard with fruit-bearing lush citrus trees, promeganate, apple, lemon, calamondin (Kalamansi), bananas, grapefruit, dragon fruit, persimmon and vegetables such as eggplants, yams, lemon grass and moringa (malunggay) to name a few. Enjoy your weekends at the Clubhouse or the Fun Zone equipped with 2 swimming pools at the outside to the indoor basketball courts, pickleball, billiard and other recreation amenities and gym. A perfect place in Las Vegas which is walking distance to the new Durango Hotel and Casino, St Martin Hospital, Southern Hills Hospital, Banks, Restaurants and shopping areas, minutes to the Airport and Las Vegas Strip.

Save
Ask
Tour
Hide
Share
Listing Snapshot
Price 
$1,199,999
Days On Site 
0 Days
Bedrooms 
5
Inside Area (SqFt) 
3,962 sqft
Total Baths 
4
Full Baths 
3
Partial Baths 
1
Lot Size 
0.16 Acres
Year Built 
2006
MLS® Number 
2814254
Status 
Active
Property Tax 
$5,050
HOA/Condo/Coop Fees 
$229 monthly
Sq Ft Source 
N/A
Friends & Family
Recent Activity
5 hours agoListing first seen on site
12 hours agoListing updated with changes from the MLS®
General Features
Acres 
0.16
Attached Garage 
Yes
Direction Faces 
East
Disclosures 
Covenants Restrictions Disclosure
Garage 
Yes
Garage Spaces 
3
Green Energy Efficient 
Windows
Parking 
AttachedGarageGarage Door OpenerPrivateTandem
Property Sub Type 
Single Family Residence
Security 
Window Bars
Sewer 
Public Sewer
SqFt Total 
3962
Style 
ThreeStory
Utilities 
Underground Utilities
Water Source 
Public
Zoning 
Single Family
Interior Features
Appliances 
Built-In Gas OvenDouble OvenDryerDishwasherGas CooktopDisposalGas Water HeaterMicrowaveWater HeaterWasher
Cooling 
Ceiling Fan(s)Central AirElectric
Fireplace 
Yes
Fireplace Features 
Family RoomGas
Fireplaces 
1
Flooring 
CarpetCeramic TileTile
Furnished 
Unfurnished
Heating 
Natural GasCentral
Interior 
Ceiling Fan(s)Central Vacuum
Laundry Features 
Gas Dryer HookupLaundry RoomUpper Level
Window Features 
Window CoveringsDouble Pane WindowsPlantation ShuttersShutters
Bedroom 2 
Dimensions - 13x11Description - Ceiling Fan,Ceiling Light,Closet,Upstairs
Bedroom 3 
Dimensions - 13x11Description - Ceiling Fan,Ceiling Light,Closet,Upstairs
Bedroom 4 
Dimensions - 13x12Description - Ceiling Fan,Ceiling Light,Closet,Downstairs
Bedroom 5 
Dimensions - 15x12Description - Downstairs,Undefined
Family Room 
Dimensions - 20x20Description - Ceiling Fan,Downstairs
Kitchen 
Description - Custom Cabinets,Granite Countertops,Pantry
Loft 
Description - Ceiling Fan
PrimaryBedroom 
Dimensions - 22x18Description - Ceiling Fan,Ceiling Light,Custom Closet,Pbr Separate From Other,Walk-In Closet(s)
Save
Ask
Tour
Hide
Share
Exterior Features
Exterior 
CourtyardPrivate Yard
Fencing 
BlockFull
Lot Features 
Front YardSprinklers In RearSprinklers In FrontLandscaped
Other Structures 
Guest House
Patio And Porch 
Patio
Roof 
Tile
Windows/Doors 
Window CoveringsDouble Pane WindowsPlantation ShuttersShutters
Community Features
Association Amenities 
Basketball CourtClubhouseGolf CourseGatedJogging PathBarbecuePoolRacquetballRecreation RoomTennis Court(s)Security
Association Dues 
229
Financing Terms Available 
CashConventionalVA Loan
HOA Fee Frequency 
Monthly
Horse Property 
None
Schools
School District
Unknown
Elementary School
Tanaka, Wayne N.,Tanaka, Wayne N.
Middle School
Canarelli Lawrence & Heidi
High School
Sierra Vista High
Listing courtesy of SOS Realty Group LLC (702) 800-9345


Listing information is provided by Participants of the Greater Las Vegas Association of Realtors. IDX information is provided exclusively for personal, non-commercial use, and may not be used for any purpose other than to identify prospective properties consumers may be interested in purchasing. Information is deemed reliable but not guaranteed. Copyright 2026, Greater Las Vegas Association of Realtors.
Last checked: 2026-09-02 05:08 PM UTC

Neighborhood & Commute
Source: Walkscore
Disclosure: Community information and market data powered by Constellation Data Labs. Information is deemed reliable but not guaranteed.
Save
Ask
Tour
Hide
Share