Save
Ask
Tour
Hide
Share
$335,000
New Listing

262 Big Horn Drive C
Boulder City, NV 89005

For Sale|Condominium|Active
2
Beds
3
Total Baths
2
Full Baths
1
Partial Bath
1,771
SqFt
$189
/SqFt
1997
Built
Subdivision:
Spanish Steps Lakeside 2nd Amd
County:
Clark
Listing courtesy of Real Broker LLC (702) 580-5511
Call Now: 888-974-7253
Is this the listing for you? We can help make it yours.
888-974-7253
262 Big Horn Drive C262 Big Horn Drive C262 Big Horn Drive C262 Big Horn Drive C
Save
Ask
Tour
Hide
Share

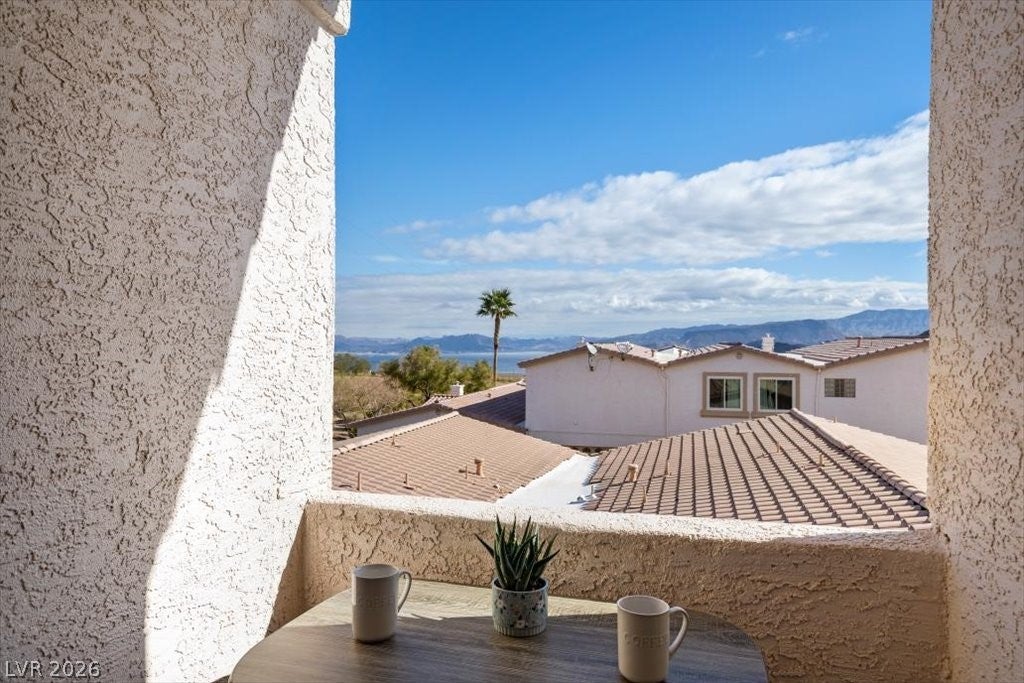
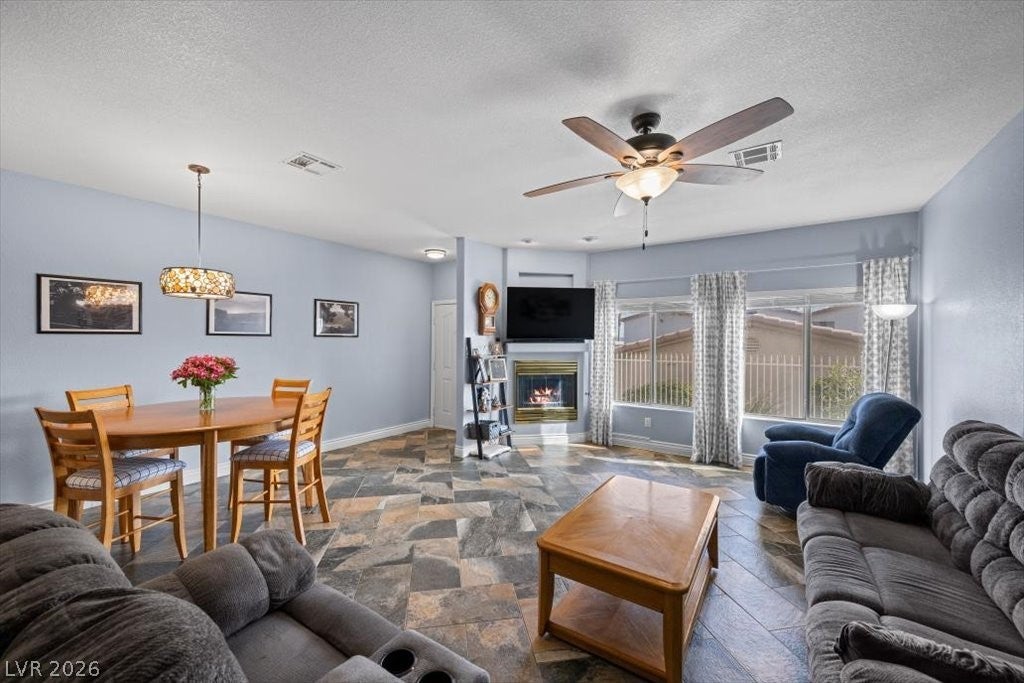
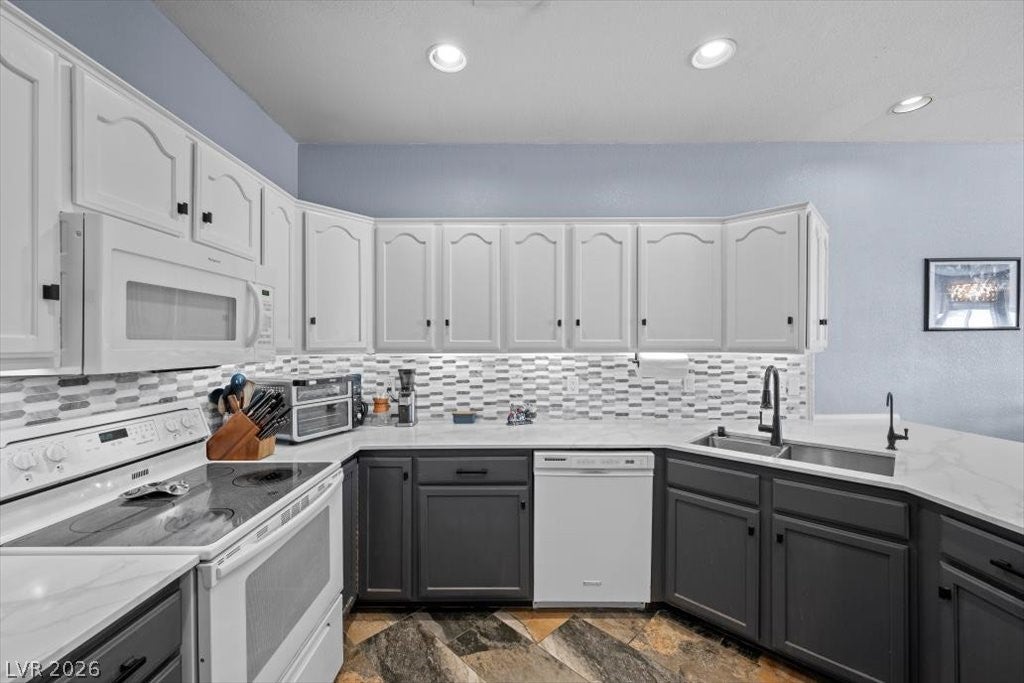
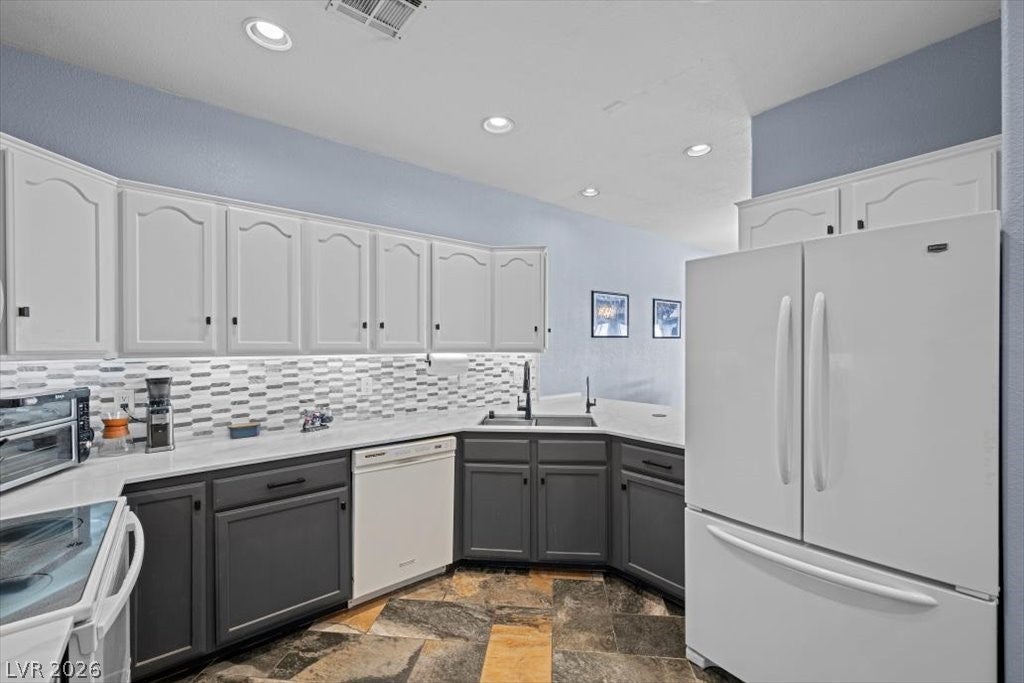
The spacious 1,771 sq ft home in the Spanish Steps Lakeside subdivision of Boulder City features dual primary bedrooms upstairs, each equipped with a full bathroom. A fireplace in the open living room anchors the main living area, which includes an adjoining dining area designed for everyday living and entertaining. An updated kitchen offers a breakfast bar for added functionality. The main level also contains a convenient guest half bathroom. Additional features of this property include an attached garage and an included washer and dryer. Tranquil lake and mountain views can be experienced from the large primary suite and its private balcony. HOA fees for the property include water, sewer, and sanitation. This home is situated within walking distance to Hemenway Park, where residents can enjoy frequent sightings of the iconic Big Horn Sheep. Contact us today to schedule your private tour.

Save
Ask
Tour
Hide
Share
Listing Snapshot
Price 
$335,000
Days On Site 
0 Days
Bedrooms 
2
Inside Area (SqFt) 
1,771 sqft
Total Baths 
3
Full Baths 
2
Partial Baths 
1
Lot Size 
0.1261 Acres
Year Built 
1997
MLS® Number 
2814231
Status 
Active
Property Tax 
$1,492
HOA/Condo/Coop Fees 
$340 monthly
Sq Ft Source 
N/A
Friends & Family
Recent Activity
7 hours agoListing first seen on site
14 hours agoListing updated with changes from the MLS®
General Features
Acres 
0.1261
Attached Garage 
Yes
Direction Faces 
East
Disclosures 
Covenants Restrictions Disclosure
Garage 
Yes
Garage Spaces 
1
Parking 
AttachedGarageInside EntrancePrivateGuest
Property Sub Type 
Condominium
Sewer 
Public Sewer
SqFt Total 
1771
Style 
TwoStory
Utilities 
Underground Utilities
Water Source 
Public
Zoning 
Single Family
Interior Features
Appliances 
Built-In Gas OvenDryerDishwasherGas CooktopDisposalGas Water HeaterMicrowaveRefrigeratorWater HeaterWasher
Cooling 
Ceiling Fan(s)Central AirElectric
Fireplace 
Yes
Fireplace Features 
Family RoomGasHeatilator
Fireplaces 
1
Flooring 
CarpetMarble
Furnished 
Unfurnished
Heating 
Natural GasCentral
Interior 
Ceiling Fan(s)
Laundry Features 
Electric Dryer HookupGas Dryer HookupLaundry RoomUpper Level
Family Room 
Dimensions - 18X11Description - Ceiling Fan,Downstairs
Kitchen 
Description - Breakfast Bar/Counter,Breakfast Nook/Eating Area,Lighting Recessed,Quartz Countertops
PrimaryBedroom 
Dimensions - 17x14Description - 2 Pbr's,Ceiling Fan,Ceiling Light,Pbr Separate From Other,Upstairs,Walk-In Closet(s)
Save
Ask
Tour
Hide
Share
Exterior Features
Exterior 
Balcony
Fencing 
None
Lot Features 
Landscaped
Pool Features 
Pool/Spa ComboCommunity
Roof 
Tile
Spa Features 
In Ground
View 
LakeMountain(s)
Waterview 
LakeMountain(s)
Community Features
Association Amenities 
ClubhouseFitness CenterPool
Association Dues 
340
Community Features 
Pool
Financing Terms Available 
CashConventionalFHAVA Loan
HOA Fee Frequency 
Monthly
Horse Property 
None
Schools
School District
Unknown
Elementary School
Mitchell,Mitchell
Middle School
Garrett Elton M.
High School
Boulder City
Listing courtesy of Real Broker LLC (702) 580-5511


Listing information is provided by Participants of the Greater Las Vegas Association of Realtors. IDX information is provided exclusively for personal, non-commercial use, and may not be used for any purpose other than to identify prospective properties consumers may be interested in purchasing. Information is deemed reliable but not guaranteed. Copyright 2026, Greater Las Vegas Association of Realtors.
Last checked: 2026-09-02 05:08 PM UTC

Neighborhood & Commute
Source: Walkscore
Disclosure: Community information and market data powered by Constellation Data Labs. Information is deemed reliable but not guaranteed.
Save
Ask
Tour
Hide
Share