Save
Ask
Tour
Hide
Share
$3,500,000
New Listing

2990 Traverse Creek Lane
Las Vegas, NV 89135

For Sale|Single Family Residence|Active
4
Beds
6
Total Baths
4
Full Baths
2
Partial Baths
5,882
SqFt
$595
/SqFt
2004
Built
Subdivision:
Willow Creek
County:
Clark
Listing courtesy of Listing Haven (702) 551-4573
Call Now: 888-974-7253
Is this the listing for you? We can help make it yours.
888-974-7253
2990 Traverse Creek Lane2990 Traverse Creek Lane2990 Traverse Creek Lane2990 Traverse Creek Lane
Save
Ask
Tour
Hide
Share

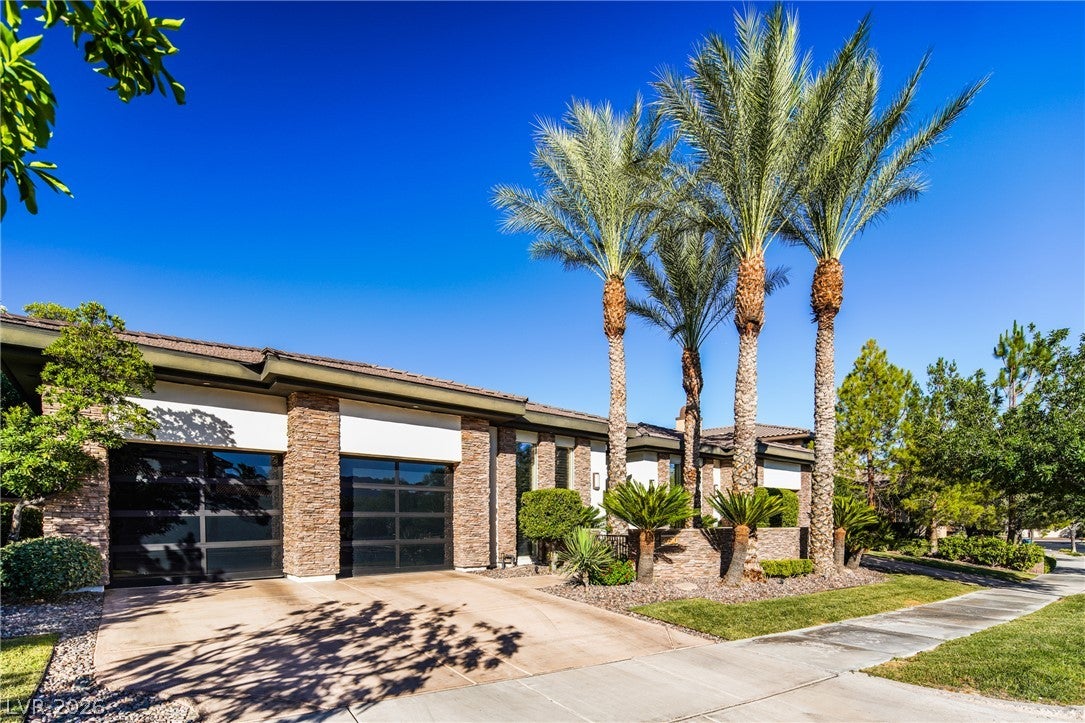
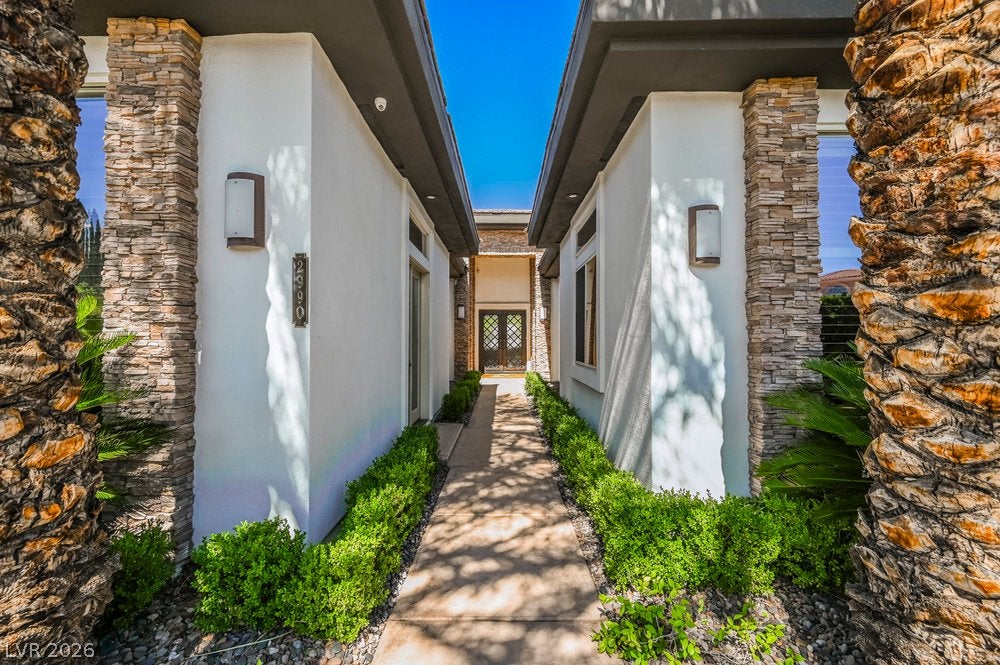
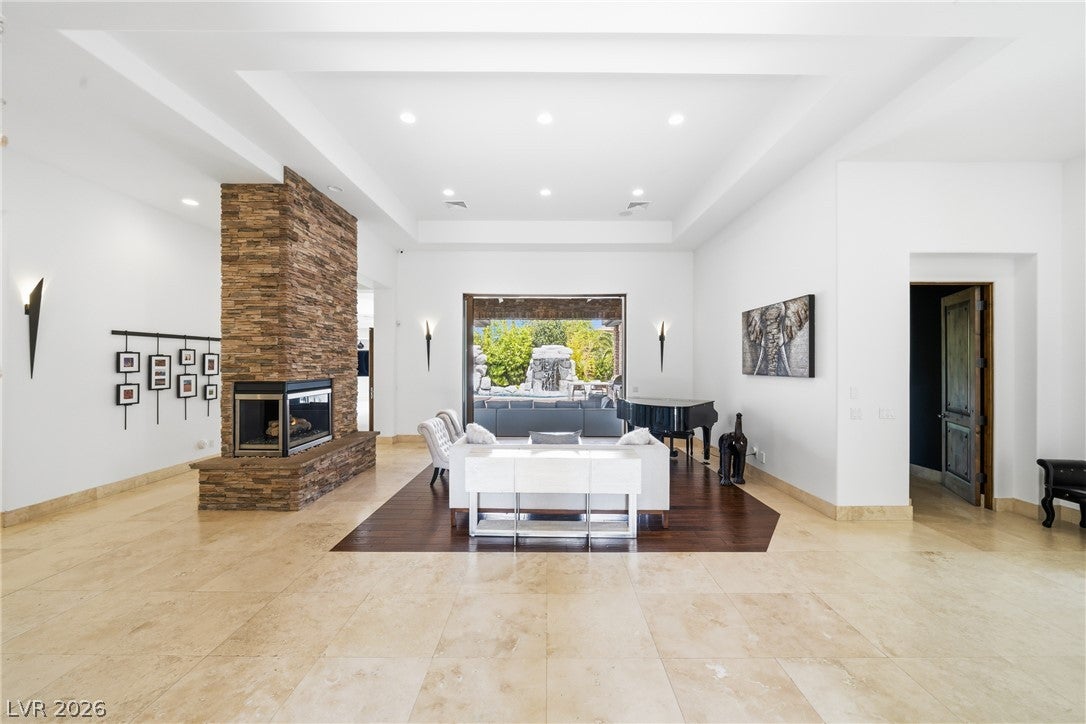
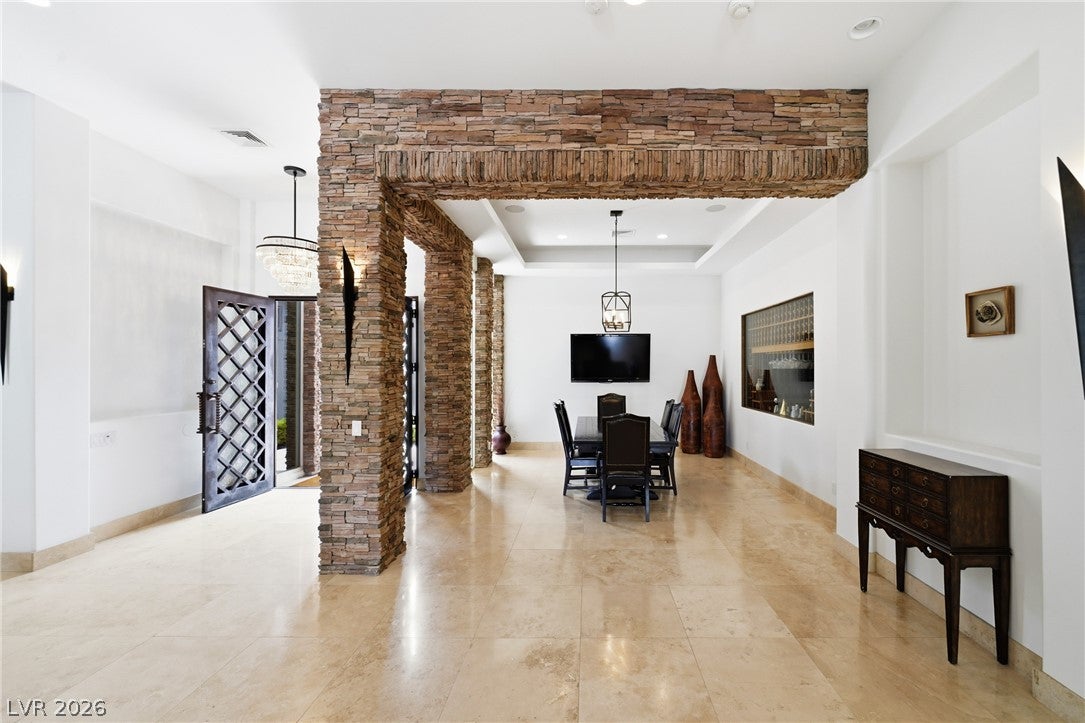
Guard Gated, Single Story Custom with Refined, Timeless Appeal. A stately arrival along tree lined streets reveals a majestic, Tuscan-inspired residence with contemporary charm. A distinguished 5,882 square-foot interior features 12-foot ceilings and an abundance of glass doors and sliders, supporting seamless indoor-outdoor living while framing the picturesque setting beyond. The gourmet kitchen is appointed with granite counters, custom ceiling-height cabinetry, and generous preparation space. A temperature-controlled wine cellar complements the formal dining room. Outdoors, a lagoon-style pool, cascading waterfalls, and barbecue lounge establish an inviting setting for entertaining and relaxation. Positioned on a remarkable 16,988-square-foot homesite at the heart of Summerlin, the residence is located within guard-gated Willow Creek and behind the secondary gates of Willow Falls. A Magical Setting. A Home of Distinction. Welcome to 2990 Traverse Creek Lane. Welcome Home.

Save
Ask
Tour
Hide
Share
Listing Snapshot
Price 
$3,500,000
Days On Site 
0 Days
Bedrooms 
4
Inside Area (SqFt) 
5,882 sqft
Total Baths 
6
Full Baths 
4
Partial Baths 
2
Lot Size 
0.39 Acres
Year Built 
2004
MLS® Number 
2804589
Status 
Active
Property Tax 
$12,287
HOA/Condo/Coop Fees 
$478 monthly
Sq Ft Source 
N/A
Friends & Family
Recent Activity
18 hours agoListing first seen on site
yesterdayListing updated with changes from the MLS®
General Features
Acres 
0.39
Attached Garage 
Yes
Direction Faces 
West
Disclosures 
Covenants Restrictions Disclosure
Garage 
Yes
Garage Spaces 
3
Parking 
AttachedGarageGarage Door OpenerInside EntrancePrivate
Property Sub Type 
Single Family Residence
Security 
Security System OwnedGated Community
Sewer 
Public Sewer
SqFt Total 
5882
Style 
OneStory
Utilities 
Underground Utilities
Water Source 
Public
Zoning 
Single Family
Interior Features
Appliances 
Built-In Electric OvenConvection OvenDouble OvenDryerDishwasherGas CooktopDisposalMicrowaveRefrigeratorWater Softener OwnedWarming DrawerWine RefrigeratorWasherOven
Cooling 
Ceiling Fan(s)Central AirElectric
Fireplace 
Yes
Fireplace Features 
Family RoomGasLiving Room
Fireplaces 
2
Flooring 
LaminateMarble
Furnished 
Partially
Heating 
Natural GasCentral
Interior 
Ceiling Fan(s)Central VacuumMaster Downstairs
Laundry Features 
Gas Dryer HookupMain LevelLaundry RoomSink
Spa 
Yes
Window Features 
Window Coverings
Bedroom 2 
Dimensions - 13x14Description - TV/ Cable,Walk-In Closet(s),With Bath
Bedroom 3 
Dimensions - 14x14Description - TV/ Cable,Walk-In Closet(s),With Bath
Bedroom 4 
Dimensions - 13x14Description - TV/ Cable,Walk-In Closet(s),With Bath
Bedroom 5 
Dimensions - 13x15Description - TV/ Cable,Walk-In Closet(s)
Dining Room 
Dimensions - 12x19Description - Formal Dining Room
Family Room 
Dimensions - 26x26Description - Separate Family Room
Kitchen 
Description - Breakfast Bar/Counter,Custom Cabinets,Granite Countertops,Island,Marble/Stone Countertops
Living Room 
Dimensions - 19x20Description - Entry Foyer
PrimaryBedroom 
Dimensions - 24x18Description - Downstairs,Pbr Separate From Other,Walk-In Closet(s)
Save
Ask
Tour
Hide
Share
Exterior Features
Construction Details 
FrameStucco
Exterior 
Built-in BarbecueBarbecueCourtyardPrivate Yard
Fencing 
BlockBack Yard
Lot Features 
Back YardSprinklers In RearLandscaped
Patio And Porch 
PatioCovered
Pool Features 
HeatedIn GroundPrivatePool/Spa ComboWaterfall
Private Pool 
Yes
Roof 
Tile
Spa 
Yes
Spa Features 
In Ground
Windows/Doors 
Window Coverings
Community Features
Association Amenities 
Basketball CourtGatedPlaygroundTennis Court(s)Security
Association Dues 
478
Community Features 
Gated
Financing Terms Available 
CashConventional
HOA Fee Frequency 
Monthly
Horse Property 
None
Schools
School District
Unknown
Elementary School
Goolsby, Judy & John,Goolsby, Judy & John
Middle School
Fertitta Frank & Victoria
High School
Palo Verde
Listing courtesy of Listing Haven (702) 551-4573


Listing information is provided by Participants of the Greater Las Vegas Association of Realtors. IDX information is provided exclusively for personal, non-commercial use, and may not be used for any purpose other than to identify prospective properties consumers may be interested in purchasing. Information is deemed reliable but not guaranteed. Copyright 2026, Greater Las Vegas Association of Realtors.
Last checked: 2026-07-31 04:41 AM UTC

Neighborhood & Commute
Source: Walkscore
Disclosure: Community information and market data powered by Constellation Data Labs. Information is deemed reliable but not guaranteed.
Save
Ask
Tour
Hide
Share