Save
Ask
Tour
Hide
Share
$2,650,000
New Listing

2680 Nevada Agave Lane
Las Vegas, NV 89138

For Sale|Single Family Residence|Active
4
Beds
4
Total Baths
3
Full Baths
1
Partial Bath
3,658
SqFt
$724
/SqFt
2020
Built
Subdivision:
Summerlin Village 26 - Reverence Phase 2C
County:
Clark
Listing courtesy of Mahsheed Real Estate LLC (702) 769-6274
Call Now: 888-974-7253
Is this the listing for you? We can help make it yours.
888-974-7253
Upcoming Open Houses
Sat, Aug 8, 12:00 PM - 4:00 PM
2680 Nevada Agave Lane2680 Nevada Agave Lane2680 Nevada Agave Lane2680 Nevada Agave Lane
Save
Ask
Tour
Hide
Share

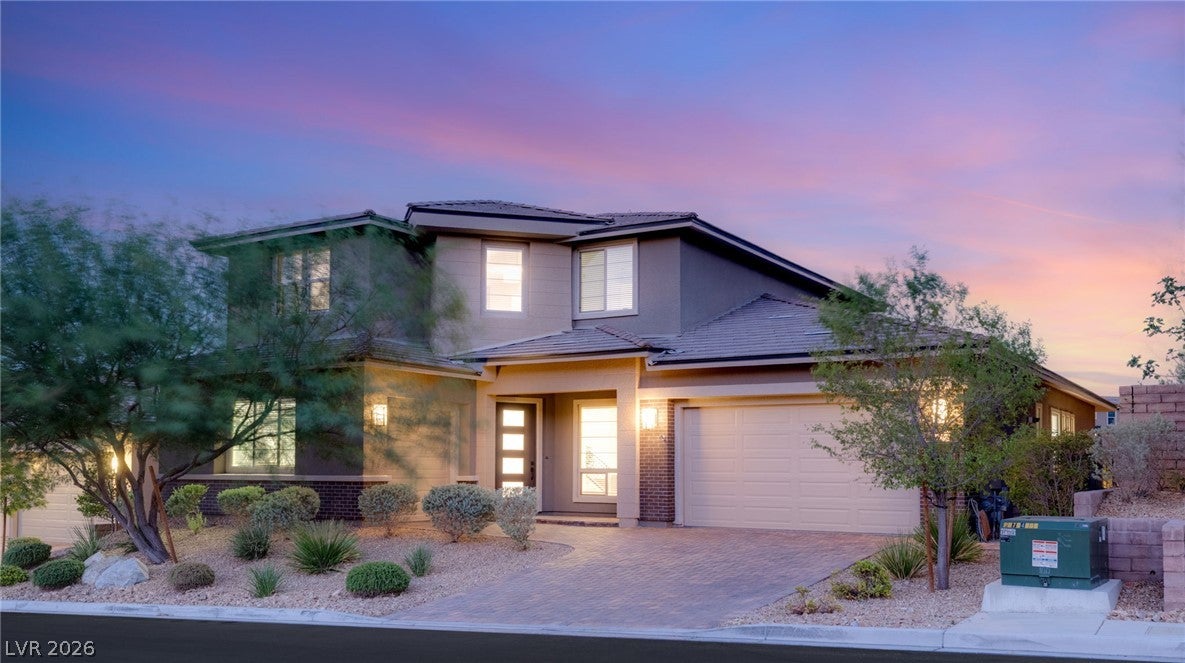
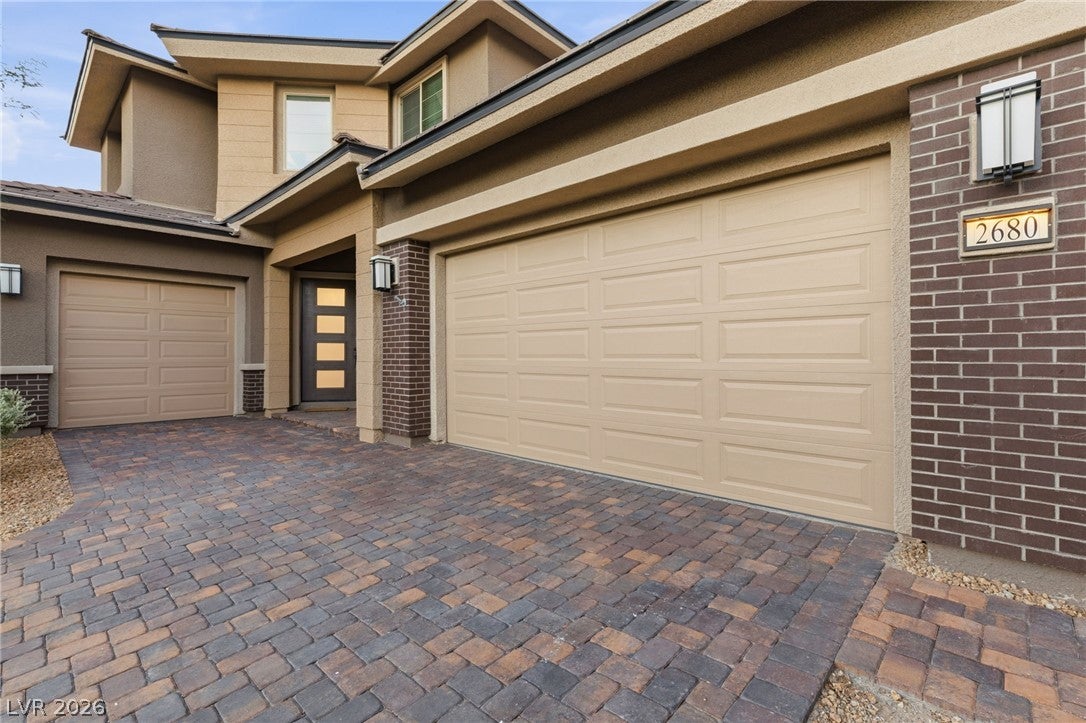
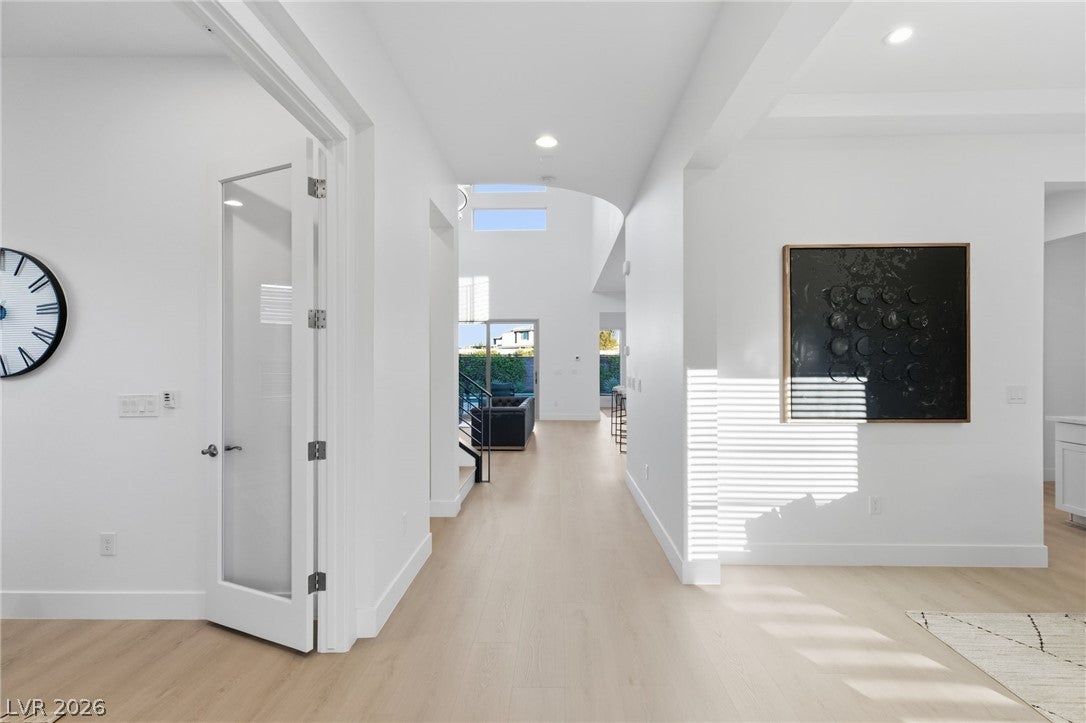
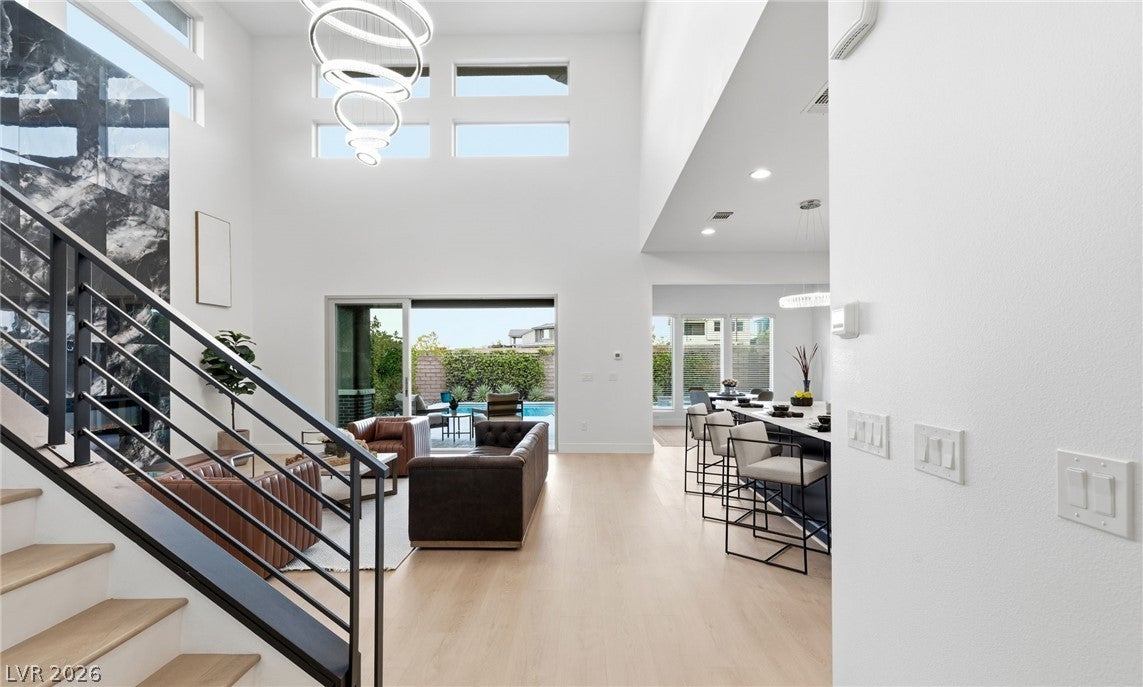
Experience luxury living behind the prestigious guard gates of Reverence in Summerlin in this beautifully upgraded 3,658 SF residence offering 4 bedrooms, a den, loft, 3-car garage, and a resort-style pool & spa. Showcasing over $135,000 in designer renovations, this exceptional home has been thoughtfully reimagined with stunning white oak hardwood flooring throughout the main living areas and bedrooms, porcelain flooring in the bathrooms, a custom entertainment wall with an elegant electric fireplace, gorgeous new staircase and modern railing, custom wall paneling, designer lighting, upgraded ceiling fans, new hardware throughout, and a remodeled laundry room with custom cabinetry and sink. The chef's kitchen features premium built-in appliances, a built-in refrigerator, upgraded countertops, designer lighting, custom island detailing, and abundant cabinetry. The spacious first-floor primary suite is a private retreat featuring a spa-inspired bathroom with resurfaced cabinetry, LED lighted mirrors, under-cabinet lighting, an upgraded shower system, soaking tub, oversized walk-in shower, and an expansive walk-in closet. Upstairs, one secondary bedroom features its own private en-suite bath, while the additional bedrooms each offer walk-in closets with separate vanities connected by a shared shower/tub. The versatile loft and dedicated den provide ideal spaces for a home office, media room, or gym. Enjoy your private backyard with a sparkling pool, spa, and beautiful mountain views. Reverence residents enjoy access to a state-of-the-art fitness center, yoga studio, pickleball courts, resort-style pool, heated lap pool, spa, cabanas, parks, walking trails, and a spectacular fire pit overlooking the Las Vegas Strip. Combining sophisticated designer finishes, an exceptional floor plan, world-class amenities, and one of Summerlin's most sought-after guard-gated locations, this move-in-ready home offers the very best of luxury living.

Save
Ask
Tour
Hide
Share
Listing Snapshot
Price 
$2,650,000
Days On Site 
0 Days
Bedrooms 
4
Inside Area (SqFt) 
3,658 sqft
Total Baths 
4
Full Baths 
3
Partial Baths 
1
Lot Size 
0.19 Acres
Year Built 
2020
MLS® Number 
2803402
Status 
Active
Property Tax 
$11,656
HOA/Condo/Coop Fees 
$69 monthly
Sq Ft Source 
N/A
Friends & Family
Recent Activity
22 hours agoListing first seen on site
yesterdayListing updated with changes from the MLS®
General Features
Acres 
0.19
Attached Garage 
Yes
Direction Faces 
West
Disclosures 
Covenants Restrictions Disclosure
Garage 
Yes
Garage Spaces 
3
Green Energy Efficient 
Windows
Parking 
AttachedGarageInside EntrancePrivate
Property Sub Type 
Single Family Residence
Security 
Gated Community
Sewer 
Public Sewer
SqFt Total 
3658
Style 
TwoStory
Utilities 
Underground Utilities
Water Source 
Public
Zoning 
Single Family
Interior Features
Appliances 
Built-In Gas OvenDryerENERGY STAR Qualified AppliancesGas CooktopDisposalMicrowaveRefrigeratorWater Softener OwnedWasher
Cooling 
Central AirElectric
Fireplace 
Yes
Fireplace Features 
ElectricLiving Room
Fireplaces 
1
Flooring 
CarpetVinyl
Furnished 
Unfurnished
Heating 
Natural GasCentral
Interior 
Master Downstairs
Laundry Features 
Gas Dryer HookupMain LevelLaundry Room
Spa 
Yes
Window Features 
Window CoveringsDouble Pane WindowsLow Emissivity WindowsWindow Treatments
Bedroom 2 
Dimensions - 13x13Description - Upstairs,Walk-In Closet(s),With Bath
Bedroom 3 
Dimensions - 13x13Description - Upstairs,Walk-In Closet(s),With Bath
Bedroom 4 
Dimensions - 12x12Description - Closet,Upstairs
Den 
Dimensions - 13x12Description - Downstairs
Dining Room 
Dimensions - 14x13Description - Dining Area,Formal Dining Room
Kitchen 
Description - Breakfast Bar/Counter,Custom Cabinets,Island,Pantry,Quartz Countertops
Living Room 
Dimensions - 20x20Description - Entry Foyer
Loft 
Dimensions - 14x12Description - Other
PrimaryBathroom 
Description - Separate Shower,Separate Tub
PrimaryBedroom 
Dimensions - 21x14Description - Bedroom With Bath Downstairs,Downstairs,Pbr Separate From Other,Walk-In Closet(s)
Save
Ask
Tour
Hide
Share
Exterior Features
Fencing 
BlockBack Yard
Lot Features 
Landscaped
Patio And Porch 
PatioCovered
Pool Features 
In GroundPrivatePool/Spa ComboCommunity
Private Pool 
Yes
Roof 
Tile
Spa 
Yes
Windows/Doors 
Window CoveringsDouble Pane WindowsLow Emissivity WindowsWindow Treatments
Community Features
Association Amenities 
Basketball CourtClubhouseFitness CenterGatedParkPoolSpa/Hot TubSecurity
Association Dues 
69
Community Features 
PoolGated
Financing Terms Available 
CashConventionalVA Loan
HOA Fee Frequency 
Monthly
Horse Property 
None
Schools
School District
Unknown
Elementary School
Lummis, William,Lummis, William
Middle School
Becker
High School
Palo Verde
Listing courtesy of Mahsheed Real Estate LLC (702) 769-6274


Listing information is provided by Participants of the Greater Las Vegas Association of Realtors. IDX information is provided exclusively for personal, non-commercial use, and may not be used for any purpose other than to identify prospective properties consumers may be interested in purchasing. Information is deemed reliable but not guaranteed. Copyright 2026, Greater Las Vegas Association of Realtors.
Last checked: 2026-08-06 11:41 PM UTC

Neighborhood & Commute
Source: Walkscore
Disclosure: Community information and market data powered by Constellation Data Labs. Information is deemed reliable but not guaranteed.
Save
Ask
Tour
Hide
Share