Save
Ask
Tour
Hide
Share
$500,000
New Listing

9404 January Drive
Las Vegas, NV 89134

For Sale|Townhouse|Active
2
Beds
2
Total Baths
1
Full Bath
1
Partial Bath
1,767
SqFt
$283
/SqFt
1994
Built
Subdivision:
Sun City Las Vegas
County:
Clark
Listing courtesy of Las Vegas Sotheby's Int'l (702) 376-0122
Call Now: 888-974-7253
Is this the listing for you? We can help make it yours.
888-974-7253
9404 January Drive9404 January Drive9404 January Drive9404 January Drive
Save
Ask
Tour
Hide
Share

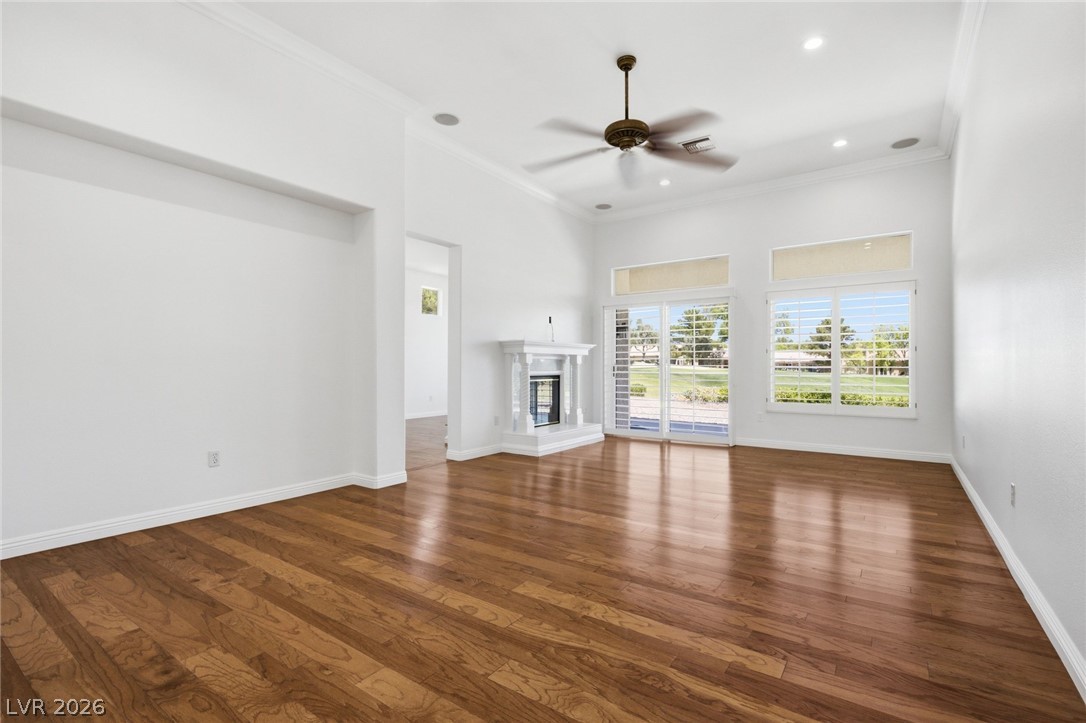
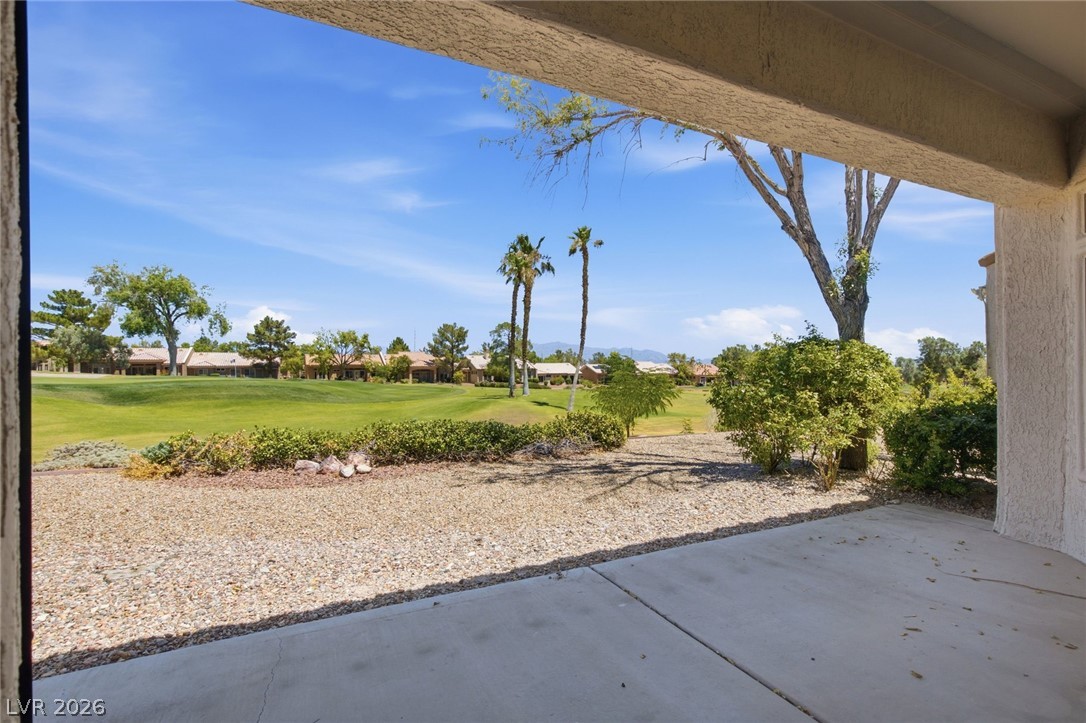
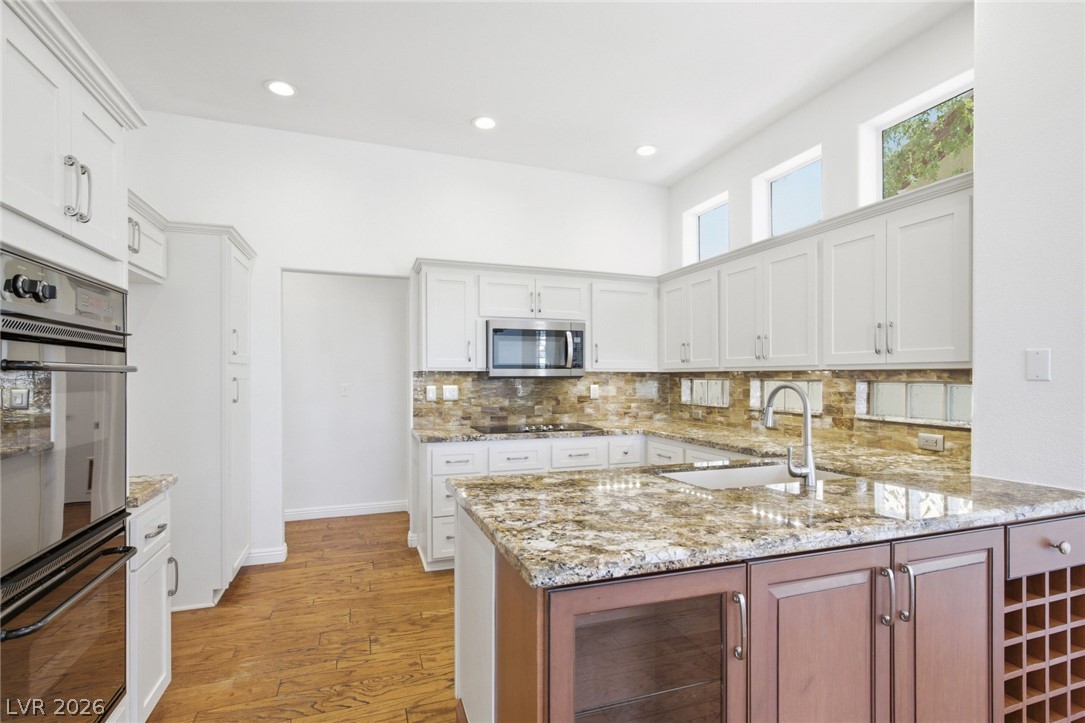
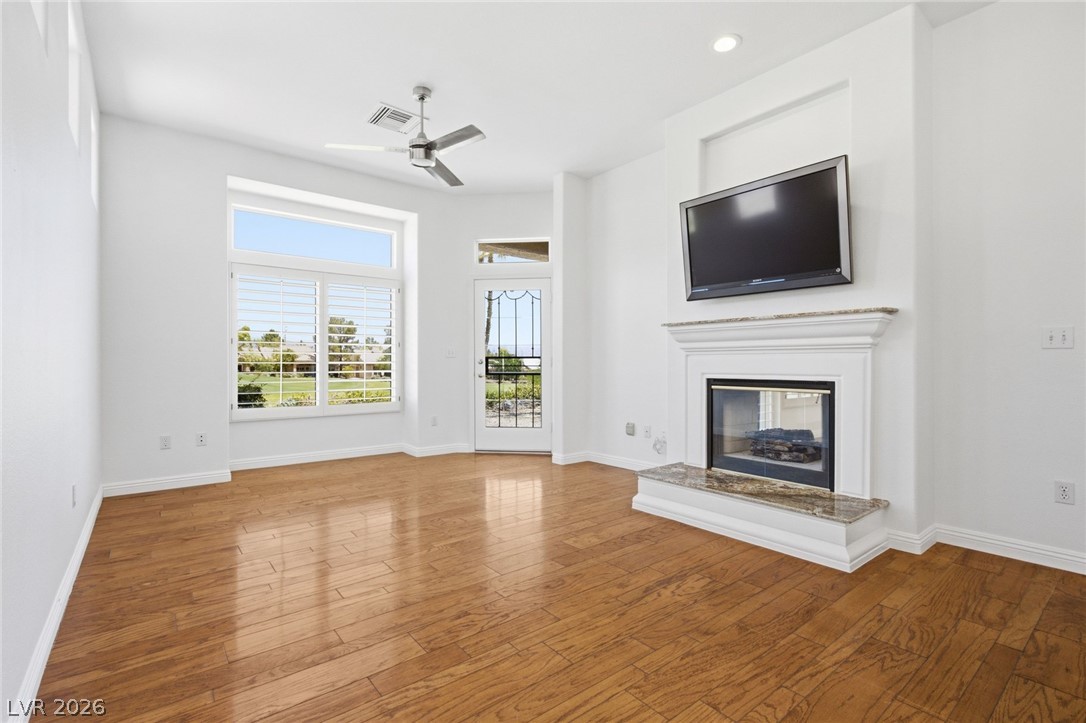
Discover elegance and comfort in this single-story residence within the vibrant Sun City Summerlin community. A grand double-door entry with intricate glasswork sets a sophisticated tone. The spacious living area, adorned with pristine hardwood floors, features a cozy fireplace, perfect for relaxation or entertaining. Plantation shutters throughout provide privacy and light control. Upgraded can lighting illuminates the interior, enhancing the bright ambiance, while elegant crown molding adds architectural distinction. Culinary delights await in the well-appointed kitchen, boasting ample counter space, abundant cabinetry, an island with wine storage, granite countertops, and built-in appliances for seamless meal preparation. Retreat to comfortable bedrooms with plush carpeting and ceiling fans. The primary bathroom showcases a sleek vanity with dual sinks and a spacious walk-in shower with textured wall tiles, offering a serene bathing space. The primary bedroom also features a custom closet organizer. This north-south facing property benefits from a newer HVAC system and water heater, providing efficiency and peace of mind. Step outside to a private covered patio, ideal for enjoying picturesque golf course views and mountainous backdrops. The well-maintained stucco facade with a tile roof and prominent two-car garage enhances the home's curb appeal, complemented by a charming gated courtyard. Surround sound enriches the living experience. The community offers exceptional amenities including multiple clubhouses, sparkling community pools, tennis courts, and a baseball field, all nestled against the stunning desert landscape. Experience resort-style living with easy access to the Highland Falls Golf Club and Palm Valley Golf Club, truly embracing the best of Las Vegas living.

Save
Ask
Tour
Hide
Share
Listing Snapshot
Price 
$500,000
Days On Site 
0 Days
Bedrooms 
2
Inside Area (SqFt) 
1,767 sqft
Total Baths 
2
Full Baths 
1
Partial Baths 
1
Lot Size 
0.07 Acres
Year Built 
1994
MLS® Number 
2797289
Status 
Active
Property Tax 
$3,935
HOA/Condo/Coop Fees 
$230.17 monthly
Sq Ft Source 
N/A
Friends & Family
Recent Activity
7 hours agoListing first seen on site
14 hours agoListing updated with changes from the MLS®
General Features
Acres 
0.07
Attached Garage 
Yes
Direction Faces 
South
Disclosures 
Covenants Restrictions Disclosure
Garage 
Yes
Garage Spaces 
2
Green Energy Efficient 
Windows
Parking 
AttachedGarageGarage Door OpenerInside EntrancePrivate
Property Sub Type 
Townhouse
Sewer 
Public Sewer
SqFt Total 
1767
Style 
OneStory
Utilities 
Underground Utilities
Water Source 
Public
Zoning 
Single Family
Interior Features
Appliances 
Built-In Electric OvenDouble OvenDishwasherElectric CooktopDisposalMicrowave
Cooling 
Ceiling Fan(s)Central AirElectric
Fireplace 
Yes
Fireplace Features 
Family RoomLiving Room
Fireplaces 
1
Flooring 
CarpetHardwood
Furnished 
Unfurnished
Heating 
Natural GasCentral
Interior 
Ceiling Fan(s)Master Downstairs
Laundry Features 
Electric Dryer HookupGas Dryer HookupIn Garage
Window Features 
Window CoveringsDouble Pane WindowsPlantation Shutters
Bedroom 2 
Dimensions - 11x12Description - Ceiling Fan,Closet
Dining Room 
Dimensions - 13x11Description - Family Room/Dining Combo
Family Room 
Dimensions - 13x11Description - Separate Family Room
Kitchen 
Description - Granite Countertops,Hardwood Flooring,Lighting Recessed,Pantry
Living Room 
Dimensions - 14x23Description - Entry Foyer,Formal
PrimaryBathroom 
Description - Double Sink,Shower Only
PrimaryBedroom 
Dimensions - 13X17Description - Ceiling Fan,Ceiling Light,Walk-In Closet(s)
Save
Ask
Tour
Hide
Share
Exterior Features
Fencing 
None
Lot Features 
Landscaped
Patio And Porch 
PatioCovered
Pool Features 
AssociationCommunity
Roof 
Tile
Windows/Doors 
Window CoveringsDouble Pane WindowsPlantation Shutters
Community Features
Association Amenities 
Fitness CenterPoolSpa/Hot TubTennis Court(s)
Association Dues 
2762
Community Features 
Pool
Financing Terms Available 
CashConventionalFHAVA Loan
HOA Fee Frequency 
Annually
Horse Property 
None
Senior Community 
Yes
Schools
School District
Unknown
Elementary School
Lummis, William,Lummis, William
Middle School
Becker
High School
Palo Verde
Listing courtesy of Las Vegas Sotheby's Int'l (702) 376-0122


Listing information is provided by Participants of the Greater Las Vegas Association of Realtors. IDX information is provided exclusively for personal, non-commercial use, and may not be used for any purpose other than to identify prospective properties consumers may be interested in purchasing. Information is deemed reliable but not guaranteed. Copyright 2026, Greater Las Vegas Association of Realtors.
Last checked: 2026-07-07 11:19 PM UTC

Neighborhood & Commute
Source: Walkscore
Disclosure: Community information and market data powered by Constellation Data Labs. Information is deemed reliable but not guaranteed.
Save
Ask
Tour
Hide
Share