Save
Ask
Tour
Hide
Share
$755,000
New Listing

398 Blue Tee Court
Las Vegas, NV 89148

For Sale|Single Family Residence|Active
5
Beds
4
Total Baths
4
Full Baths
3,050
SqFt
$248
/SqFt
2005
Built
Subdivision:
Rhodes Ranch-Parcel 12 Phase 1
County:
Clark
Listing courtesy of SOS Realty Group LLC (702) 215-1838
Call Now: 888-974-7253
Is this the listing for you? We can help make it yours.
888-974-7253
398 Blue Tee Court398 Blue Tee Court398 Blue Tee Court398 Blue Tee Court
Save
Ask
Tour
Hide
Share

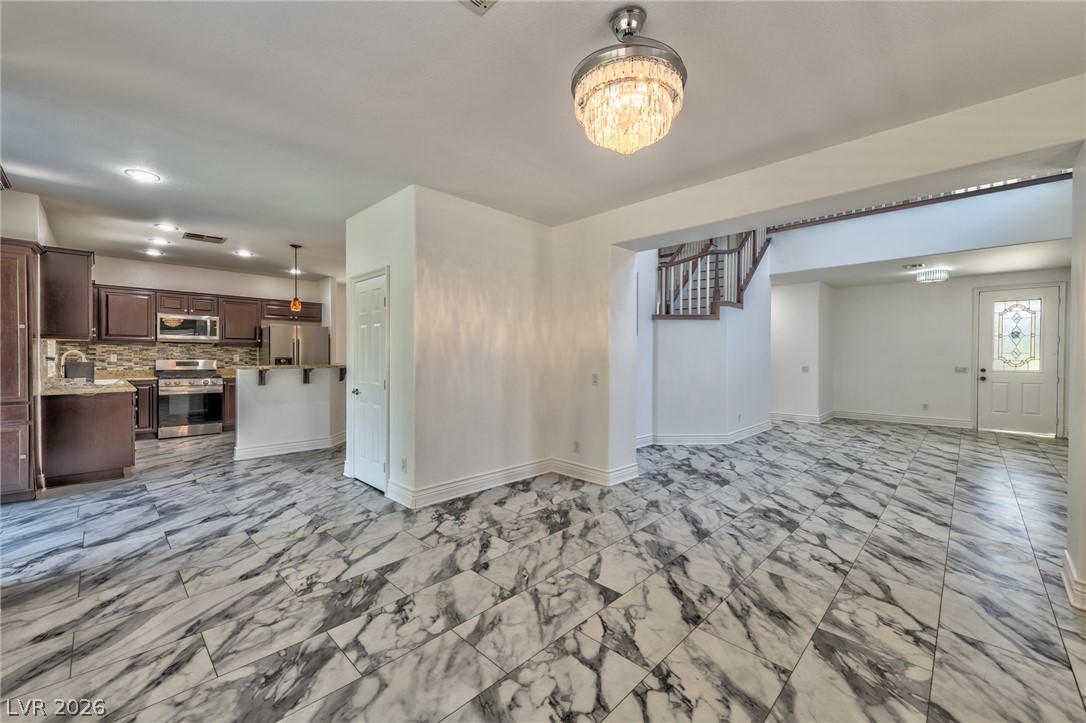
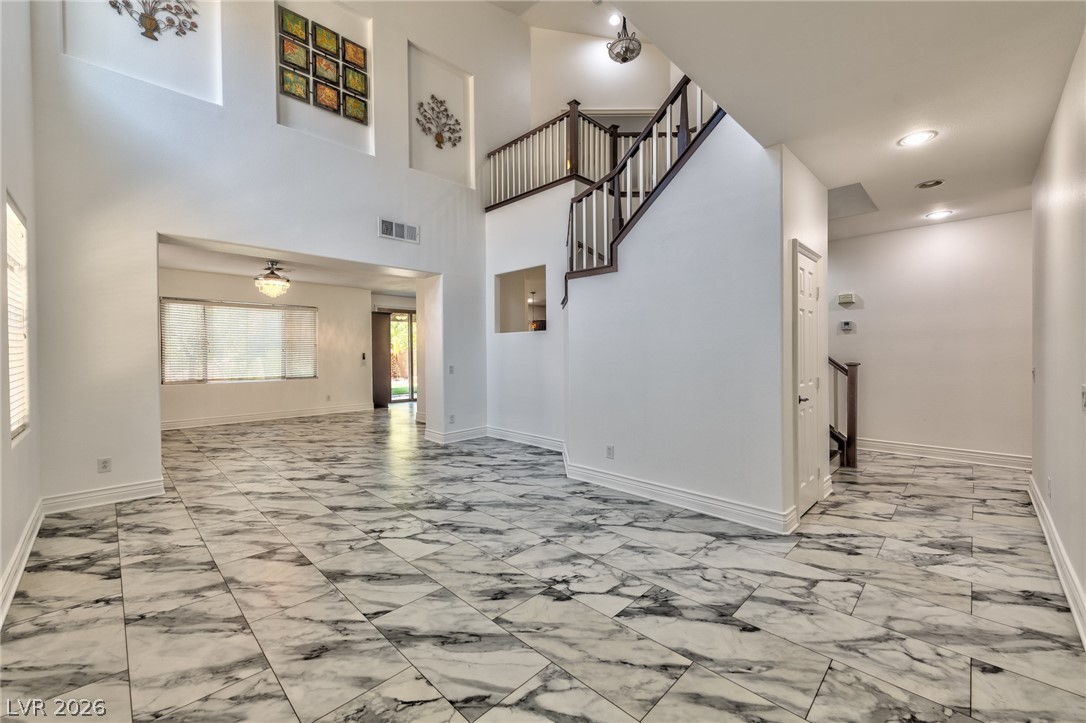
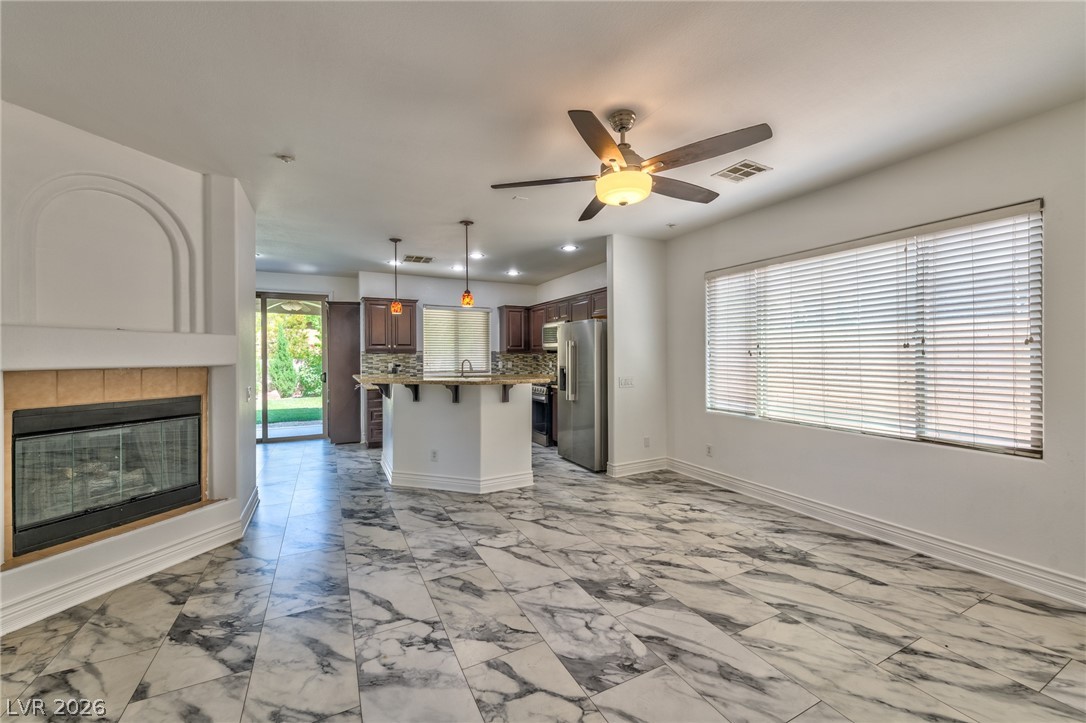
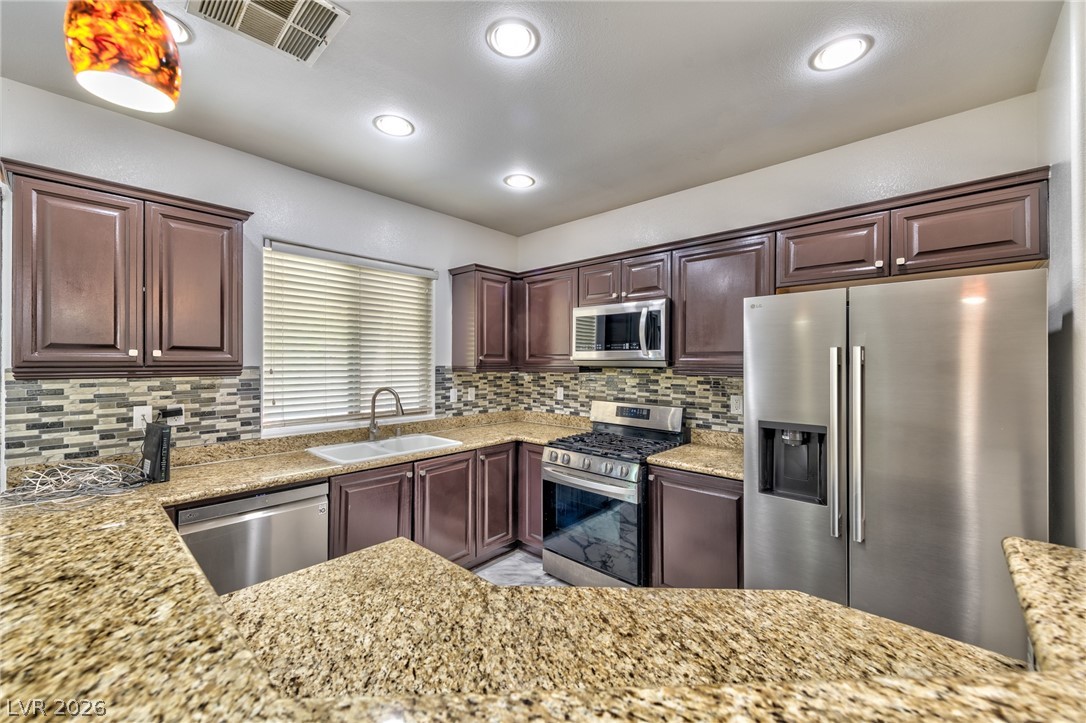
Beautiful MOVE-In ready 2-story home in the highly desirable Rhodes Ranch Golf Club double-gated, GUARD-gated community. This spacious home features 5 bedrooms, including a FULL DOWNSTAIRS BED and BATH, 4 full bathrooms, a huge loft ideal for a media or game room, and bright open living spaces filled with natural light. Situated on a cul-de-sac with an oversized driveway accommodating up to 5 cars, plus a 3-car garage. FULLY PAID solar with 22+ years remaining on the warranty provides exceptional energy savings, with 24/7 performance monitoring available through a phone app. Recent UPGRADES include new refrigerator, washer, dryer, upgraded kitchen appliances, premium waterproof LVP flooring throughout, fresh interior paint completed in June 2025, and all smoke detectors replaced in June 2025. Additional features include a WATER SOFTNER and smart sprinkler/drip irrigation system controllable from anywhere via phone. BALCONY attached to the primary suite facing the backyard oasis. The fully landscaped backyard features a covered patio, lawn, kitchen garden, and mature trees. A FREE prepaid home warranty is included through November 2026 for added peace of mind. Enjoy resort-style community amenities including a public GOLF COURSE(no membership required), state-of-the-art clubhouse, fitness center, gymnasium, racquetball court, indoor basketball/volleyball/badminton courts, table tennis room, billiards, yoga/dance room, party rooms, two swimming pools including an Olympic-size POOL, SPA, water park, outdoor basketball and volleyball courts, tennis courts, and pickleball courts. BUYER’S NOTE: Between the fully paid-off solar, new appliances, fresh renovations, fresh painting, and prepaid warranty, this home represents TENS of THOUSANDS of $ in immediate, upfront savings on top of move-in ready house. Schedule your tour today before this high-value opportunity is gone!

Save
Ask
Tour
Hide
Share
Listing Snapshot
Price 
$755,000
Days On Site 
0 Days
Bedrooms 
5
Inside Area (SqFt) 
3,050 sqft
Total Baths 
4
Full Baths 
4
Partial Baths 
N/A
Lot Size 
N/A
Year Built 
2005
MLS® Number 
2781444
Status 
Active
Property Tax 
$3,452
HOA/Condo/Coop Fees 
$229 monthly
Sq Ft Source 
N/A
Friends & Family
Recent Activity
11 hours agoListing first seen on site
18 hours agoListing updated with changes from the MLS®
General Features
Attached Garage 
Yes
Direction Faces 
West
Energy Features 
Solar
Garage 
Yes
Garage Spaces 
3
Parking 
AttachedGaragePrivateGuest
Property Sub Type 
Single Family Residence
Security 
Fire Sprinkler System
Sewer 
Public Sewer
SqFt Total 
3050
Style 
TwoStory
Utilities 
Underground Utilities
Water Source 
Public
Zoning 
Single Family
Interior Features
Appliances 
Built-In Gas OvenDryerDishwasherGas CooktopDisposalMicrowaveRefrigeratorWater Softener OwnedWasher
Cooling 
Ceiling Fan(s)Central AirGas
Electric 
Photovoltaics Seller Owned
Fireplace 
Yes
Fireplace Features 
Family RoomGasGlass Doors
Fireplaces 
1
Flooring 
TileVinyl
Furnished 
Unfurnished
Heating 
Natural GasCentral
Interior 
Ceiling Fan(s)Smart Thermostat
Laundry Features 
Gas Dryer HookupUpper Level
Window Features 
Window CoveringsBlinds
Bedroom 2 
Dimensions - 12X10Description - Ceiling Fan,Ceiling Light,Closet,Downstairs
Bedroom 3 
Dimensions - 11X12Description - Ceiling Fan,Ceiling Light,Closet,Upstairs
Bedroom 4 
Dimensions - 11X12Description - Ceiling Fan,Ceiling Light,Closet,Upstairs
Bedroom 5 
Dimensions - 11X10Description - Ceiling Fan,Ceiling Light,Closet,Upstairs
Family Room 
Dimensions - 12X11Description - Downstairs
Kitchen 
Description - Breakfast Bar/Counter,Granite Countertops,Island,Lighting Recessed,Pantry,Stainless Steel Appliances
PrimaryBedroom 
Dimensions - 17X17Description - Balcony,Ceiling Fan,Ceiling Light,Walk-In Closet(s)
Save
Ask
Tour
Hide
Share
Exterior Features
Exterior 
None
Fencing 
BrickBack Yard
Lot Features 
Back YardSprinklers In RearSprinklers In FrontLandscaped
Pool Features 
AssociationCommunity
Roof 
Tile
Windows/Doors 
Window CoveringsBlinds
Community Features
Association Amenities 
Basketball CourtClubhouseFitness CenterGolf CourseGatedPoolSpa/Hot TubTennis Court(s)Security
Association Dues 
229
Community Features 
Pool
Financing Terms Available 
CashConventionalFHAVA Loan
HOA Fee Frequency 
Monthly
Horse Property 
None
Schools
School District
Unknown
Elementary School
Snyder, Don and Dee,Snyder, Don and Dee
Middle School
Faiss, Wilbur & Theresa
High School
Sierra Vista High
Listing courtesy of SOS Realty Group LLC (702) 215-1838


Listing information is provided by Participants of the Greater Las Vegas Association of Realtors. IDX information is provided exclusively for personal, non-commercial use, and may not be used for any purpose other than to identify prospective properties consumers may be interested in purchasing. Information is deemed reliable but not guaranteed. Copyright 2026, Greater Las Vegas Association of Realtors.
Last checked: 2026-05-27 06:14 PM UTC

Neighborhood & Commute
Source: Walkscore
Disclosure: Community information and market data powered by Constellation Data Labs. Information is deemed reliable but not guaranteed.
Save
Ask
Tour
Hide
Share