Save
Ask
Tour
Hide
Share
$625,000
New Listing

8388 Snowdrop Way
Ooltewah, TN 37363

For Sale|Single Family Residence|Active
5
Beds
4
Total Baths
4
Full Baths
2,900
SqFt
$216
/SqFt
2026
Built
Subdivision:
The Preserves at Savannah Bay
County:
Hamilton County - 48
Call Now: 888-974-7253
Is this the listing for you? We can help make it yours.
888-974-7253
Upcoming Open Houses
Sun, Nov 1, 2:00 PM - 4:00 PM
8388 Snowdrop Way8388 Snowdrop Way8388 Snowdrop Way8388 Snowdrop Way
Save
Ask
Tour
Hide
Share

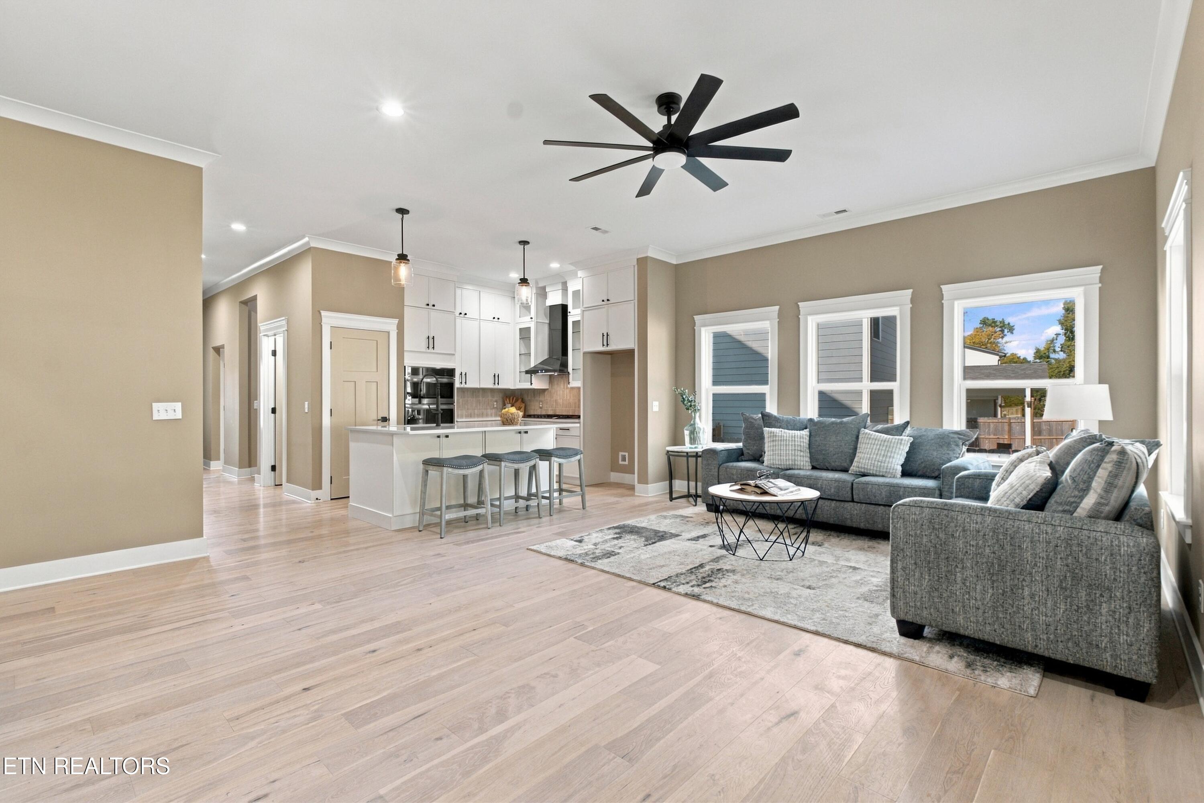
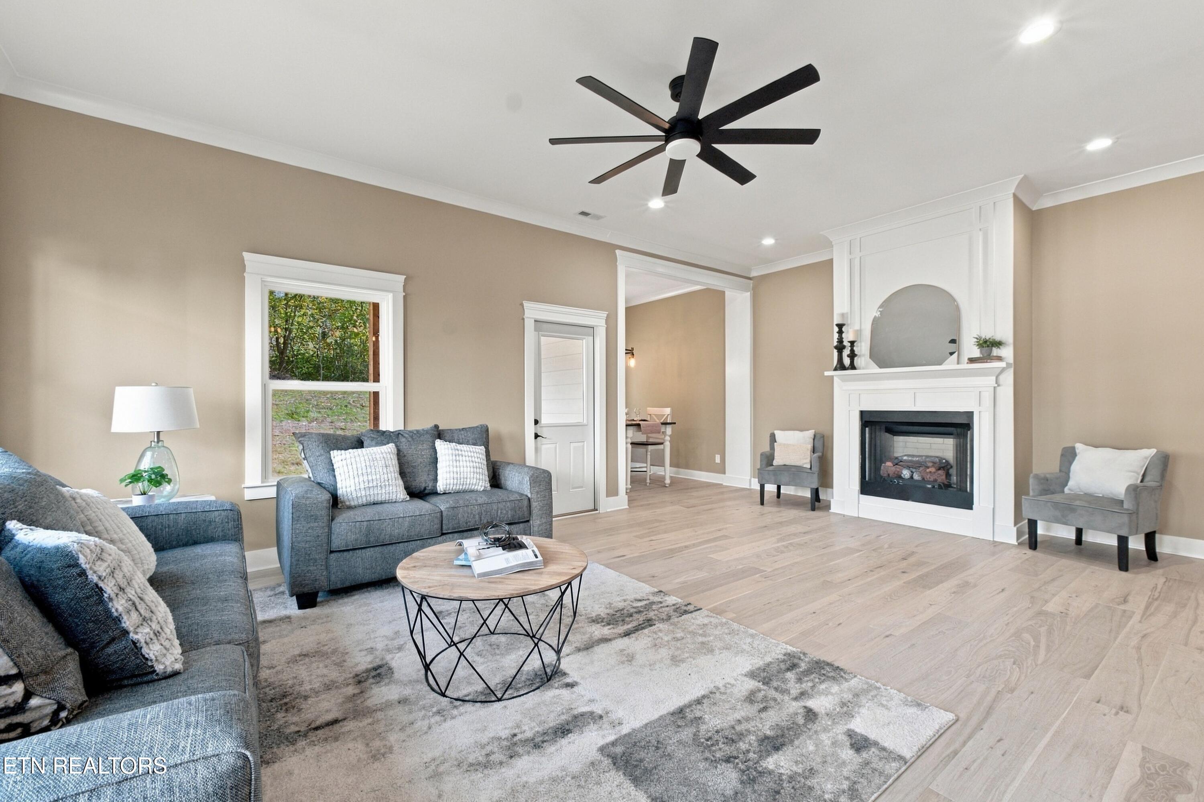
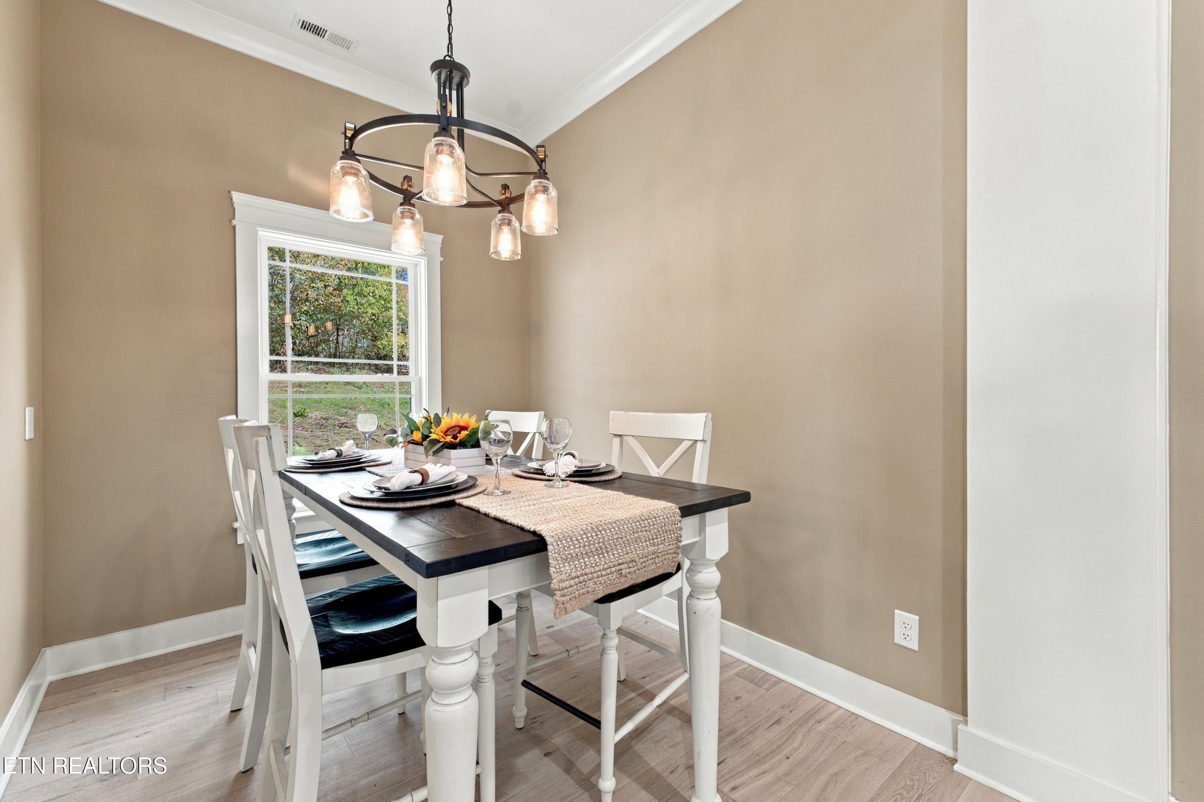
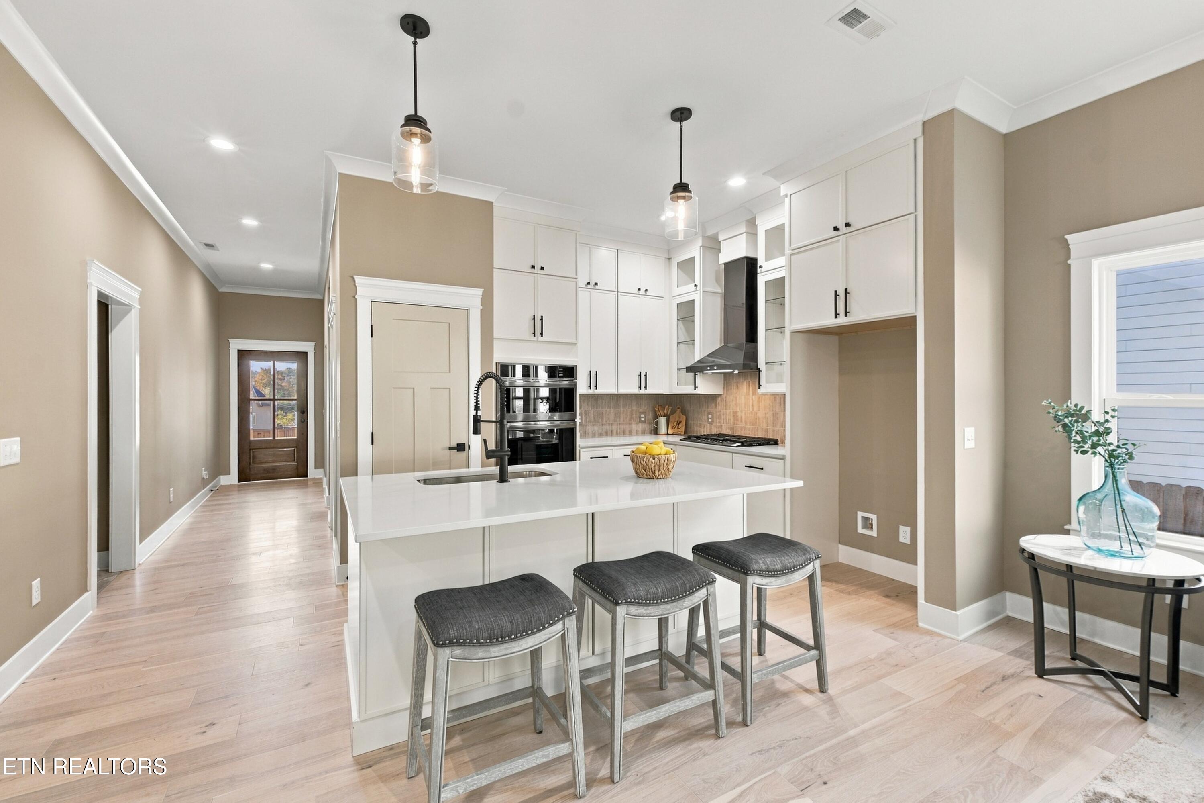
GREAT PRICE | NEW CONSTRUCTION IN OOLTEWAH, TN | 5 BED, 4 FULL BATH | 2,900 SQ FT | PRIMARY ON MAIN | THE PRESERVES AT SAVANNAH BAY - Great price for this spacious new construction home in Ooltewah! Enjoy 5 bedrooms and 4 full bathrooms in a thoughtfully designed, open floor plan that's perfect for entertaining. The large kitchen features stainless steel appliances, a gas stovetop, a separate built-in double oven, solid surface countertops, and a walk-in pantry. The primary suite is conveniently located on the main level with a luxurious en suite bathroom offering a double vanity, a double shower, and a garden tub. A main-level bonus room can serve as an additional bedroom or a home office, ideal for anyone working from home. Plenty of hardwood flooring flows throughout the home, and a gas log fireplace adds warmth and charm to the living area. Outside, relax on the covered rear patio, and enjoy the convenience of a large 2-car garage and the efficiency of a tankless water heater. Functional, spacious, and made for gathering with family and friends, this home truly has it all. Schedule your showing today!

Save
Ask
Tour
Hide
Share
Listing Snapshot
Price 
$625,000
Days On Site 
0 Days
Bedrooms 
5
Inside Area (SqFt) 
2,900 sqft
Total Baths 
4
Full Baths 
4
Partial Baths 
N/A
Lot Size 
0.27 Acres
Year Built 
2026
MLS Number 
1360701
Status 
Active
Property Tax 
N/A
HOA/Condo/Coop Fees 
$150
Sq Ft Source 
Owner
Friends & Family
Recent Activity
3 hours agoListing first seen on site
3 hours agoListing updated with changes from the MLS
General Features
Acres 
0.27
Attached Garage 
Yes
Garage 
Yes
Garage Spaces 
2
Number Of Stories 
2
Parking 
AttachedGarage
Property Condition 
New Construction
Property Sub Type 
Single Family Residence
Sewer 
Public Sewer
SqFt Total 
2900
Style 
Contemporary
Water Source 
Public
Interior Features
Appliances 
Tankless Water HeaterGas CooktopDishwasherDisposalOther
Basement 
None
Cooling 
Central AirCeiling Fan(s)
Fireplace 
Yes
Fireplace Features 
Gas Log
Fireplaces 
1
Flooring 
OtherCarpetTile
Heating 
CentralElectric
Interior 
Walk-In Closet(s)Kitchen IslandPantryEat-in Kitchen
Save
Ask
Tour
Hide
Share
Exterior Features
Construction Details 
OtherFiber CementBrick
Lot Features 
Other
Patio And Porch 
PorchCovered
View 
Mountain(s)
Waterview 
Mountain(s)
Community Features
Association Fee 
$150.0
Community Features 
Sidewalks
MLS Area 
Hamilton County - 48
Schools
School District
Unknown
Elementary School
Ooltewah
Middle School
Hunter
High School
Ooltewah
Listing courtesy of Cindi Richardson of Richardson Group

Copyright © 2026 Knoxville Area Association of Realtors. IDX information is provided exclusively for consumers' personal, non-commercial use and may not be used for any purpose other than to identify prospective properties consumers may be interested in purchasing. Information is deemed reliable but is not guaranteed accurate by the MLS.

Neighborhood & Commute
Source: Walkscore
Disclosure: Community information and market data powered by Constellation Data Labs. Information is deemed reliable but not guaranteed.
Save
Ask
Tour
Hide
Share