Save
Ask
Tour
Hide
Share
$370,000
New Listing

1436 NE Haven Ridge Drive
Cleveland, TN 37312

For Sale|Single Family Residence|Active
3
Beds
3
Total Baths
2
Full Baths
1
Partial Bath
1,700
SqFt
$218
/SqFt
2024
Built
Subdivision:
Haven Ridge
County:
Bradley County - 47
Call Now: 888-974-7253
Is this the listing for you? We can help make it yours.
888-974-7253
1436 NE Haven Ridge Drive1436 NE Haven Ridge Drive1436 NE Haven Ridge Drive1436 NE Haven Ridge Drive
Save
Ask
Tour
Hide
Share

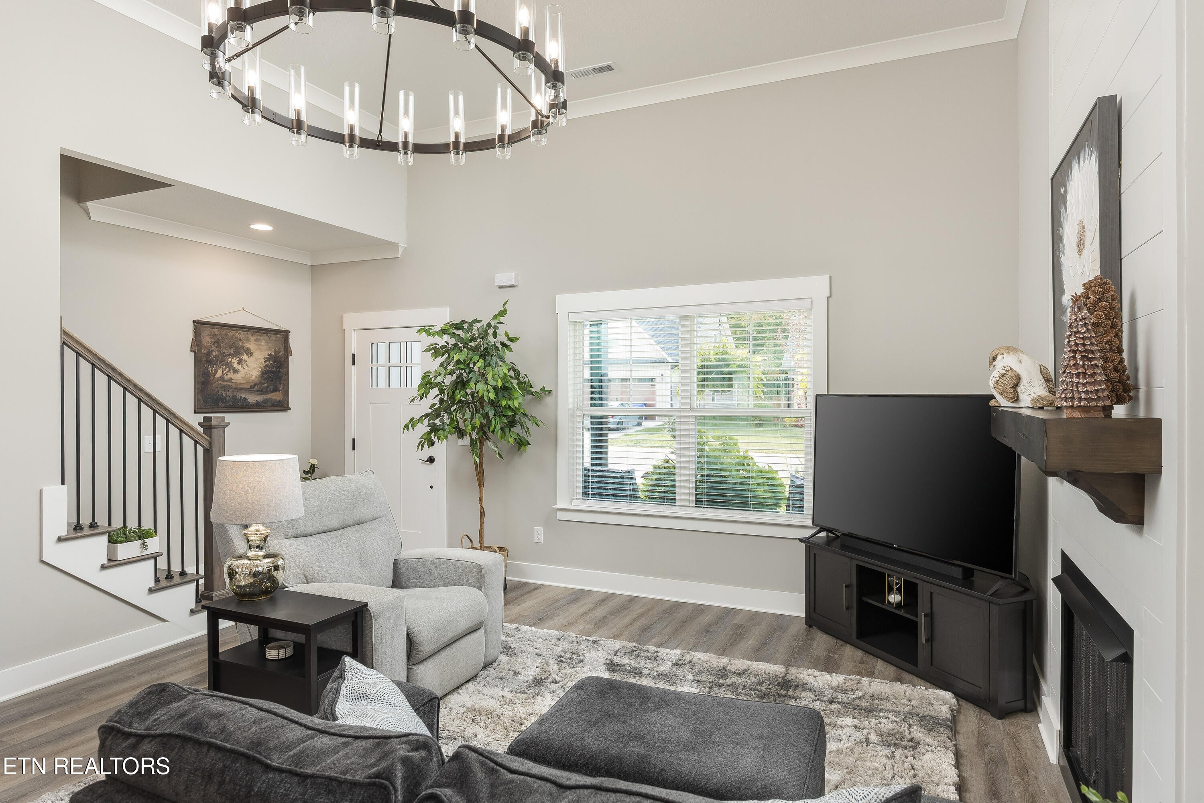
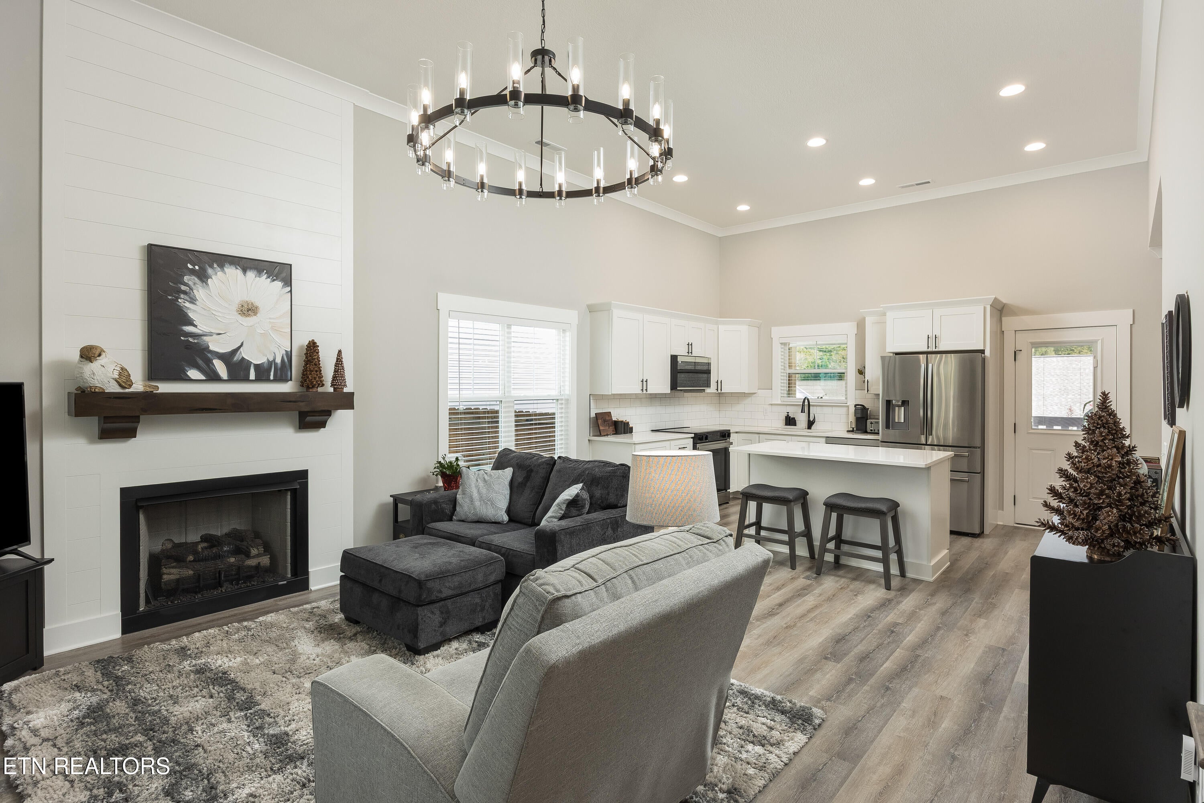
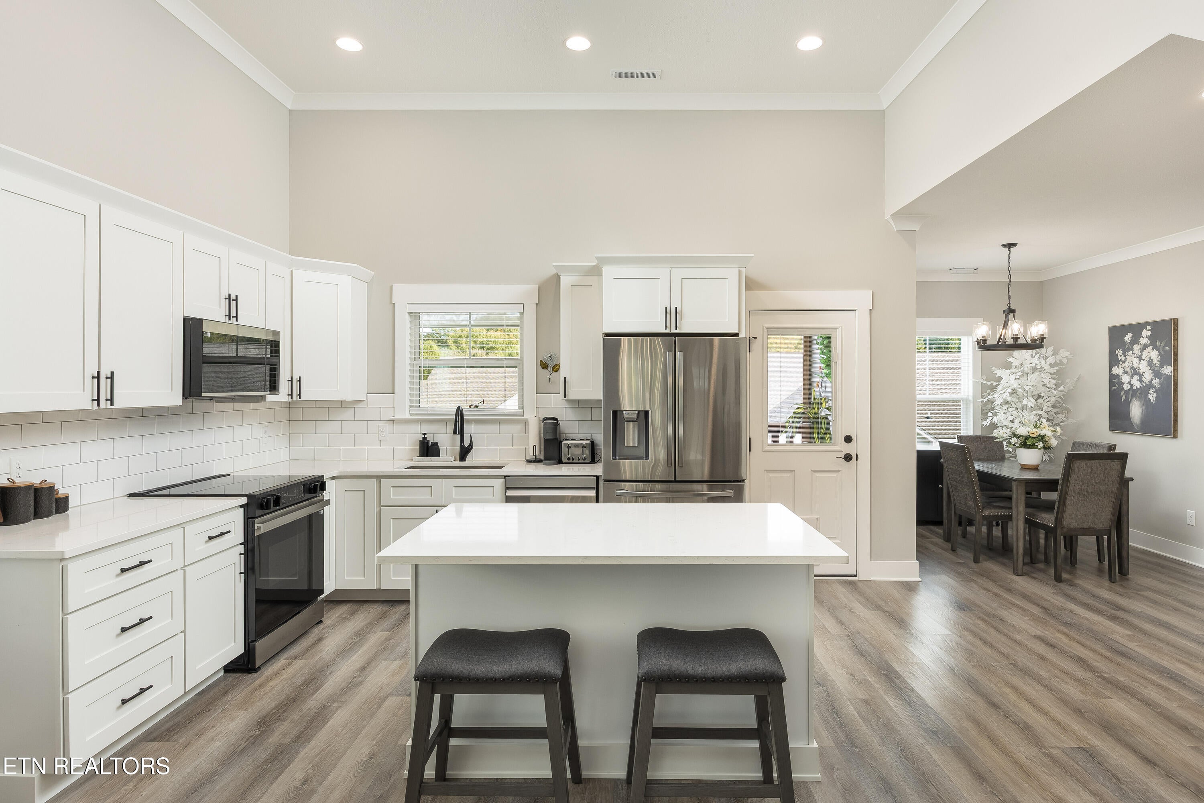
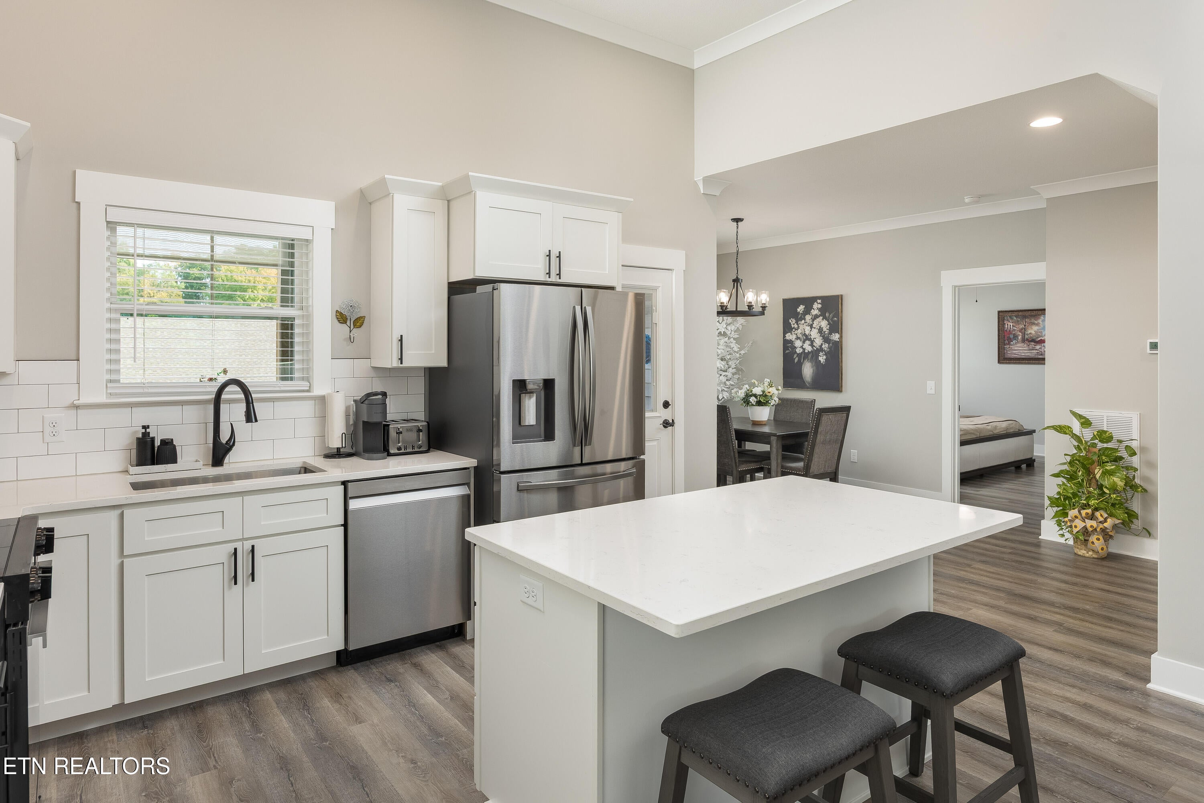
CLEVELAND, TN HOME FOR SALE | 3 BED, 2.5 BATH | PRIMARY ON MAIN | SCREENED PORCH | FENCED YARD | 2-CAR GARAGE - Welcome to this beautifully maintained 3-bedroom, 2.5-bath home in Cleveland, TN, offering main-level primary suite living, a fenced backyard, and a screened back porch. Soaring ceilings, crown molding, and a statement chandelier make the open living area feel bright and spacious, with a shiplap fireplace and wood mantel as the focal point. The kitchen flows right into the living and dining areas and features white shaker cabinets, quartz-style countertops, a subway tile backsplash, stainless steel appliances, and a large island with bar seating, ideal for everyday living and entertaining. The primary suite on the main level offers a walk-in closet and a private en suite bath with a double vanity and a tiled walk-in shower. Upstairs, you'll find two additional bedrooms with walk-in closets, giving everyone plenty of space, plus a convenient half bath on the main floor. Step out back to the screened porch, perfect for morning coffee or evening grilling, and enjoy the privacy of the fenced yard. A 2-car attached garage with a garage door opener adds everyday convenience. If you're searching for a move-in-ready Cleveland home with a primary bedroom downstairs, this one is a must-see. Schedule your showing today!

Save
Ask
Tour
Hide
Share
Listing Snapshot
Price 
$370,000
Days On Site 
0 Days
Bedrooms 
3
Inside Area (SqFt) 
1,700 sqft
Total Baths 
3
Full Baths 
2
Partial Baths 
1
Lot Size 
0.13 Acres
Year Built 
2024
MLS Number 
1360297
Status 
Active
Property Tax 
N/A
HOA/Condo/Coop Fees 
$17 monthly
Sq Ft Source 
Owner
Friends & Family
Recent Activity
10 hours agoListing first seen on site
10 hours agoListing updated with changes from the MLS
General Features
Acres 
0.13
Attached Garage 
Yes
Garage 
Yes
Garage Spaces 
2
Number Of Stories 
2
Parking 
Garage Door OpenerAttachedGarage
Property Sub Type 
Single Family Residence
Sewer 
Public Sewer
SqFt Total 
1700
Style 
Craftsman
Water Source 
Public
Interior Features
Appliances 
DishwasherMicrowaveRangeRefrigerator
Basement 
None
Cooling 
Central AirCeiling Fan(s)
Fireplace 
Yes
Fireplace Features 
Gas Log
Fireplaces 
1
Flooring 
Carpet
Heating 
CentralElectric
Interior 
Walk-In Closet(s)Kitchen IslandEat-in Kitchen
Save
Ask
Tour
Hide
Share
Exterior Features
Construction Details 
OtherVinyl SidingBrick
Fencing 
Wood
Lot Features 
Other
Patio And Porch 
PorchCoveredScreened
View 
Mountain(s)
Waterview 
Mountain(s)
Community Features
Association Fee 
$17.0
Association Fee Frequency 
Monthly
MLS Area 
Bradley County - 47
Schools
School District
Unknown
Elementary School
Mayfield
Middle School
Cleveland
High School
Cleveland
Listing courtesy of Cindi Richardson of Richardson Group

Copyright © 2026 Knoxville Area Association of Realtors. IDX information is provided exclusively for consumers' personal, non-commercial use and may not be used for any purpose other than to identify prospective properties consumers may be interested in purchasing. Information is deemed reliable but is not guaranteed accurate by the MLS.

Neighborhood & Commute
Source: Walkscore
Disclosure: Community information and market data powered by Constellation Data Labs. Information is deemed reliable but not guaranteed.
Save
Ask
Tour
Hide
Share