Save
Ask
Tour
Hide
Share
$1,650,000
New Listing

3642 Edgewater Way
Louisville, TN 37777

For Sale|Single Family Residence|Active
4
Beds
4
Total Baths
3
Full Baths
1
Partial Bath
4,179
SqFt
$395
/SqFt
2011
Built
Subdivision:
Lashbrooke
County:
Blount County - 28
Call Now: 888-974-7253
Is this the listing for you? We can help make it yours.
888-974-7253
3642 Edgewater Way3642 Edgewater Way3642 Edgewater Way3642 Edgewater Way
Save
Ask
Tour
Hide
Share

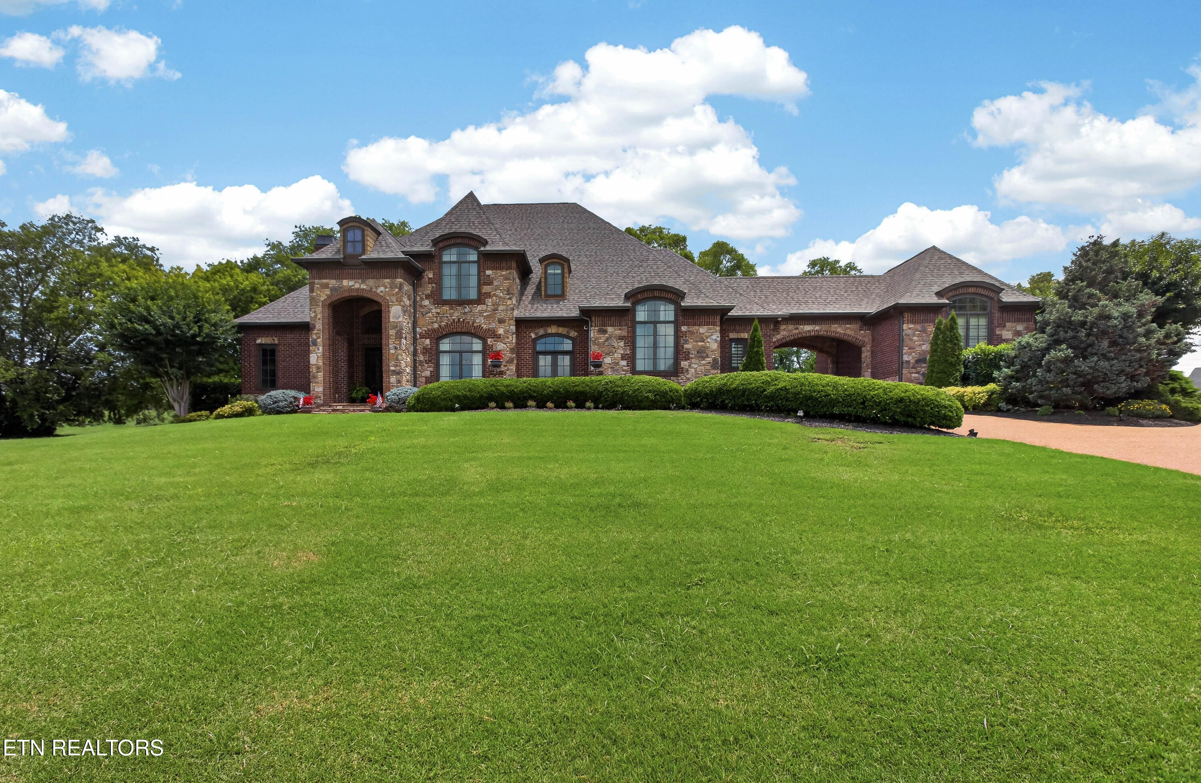
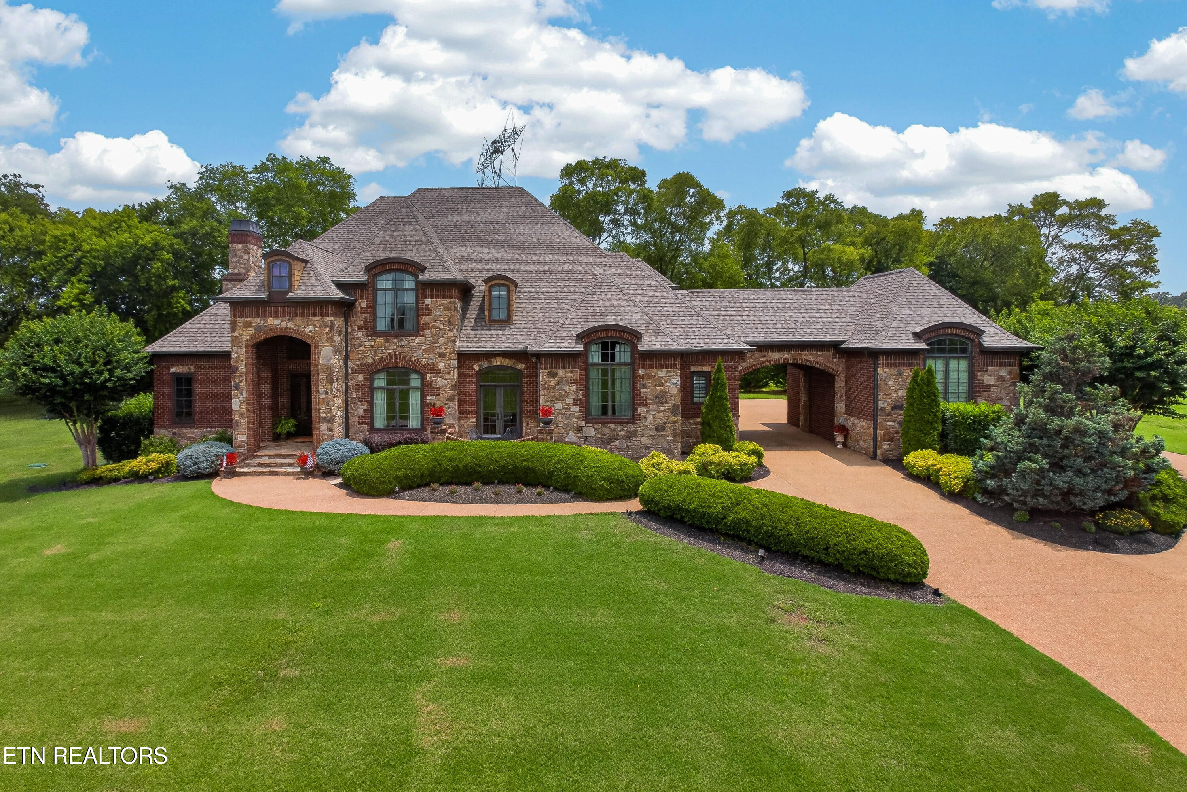
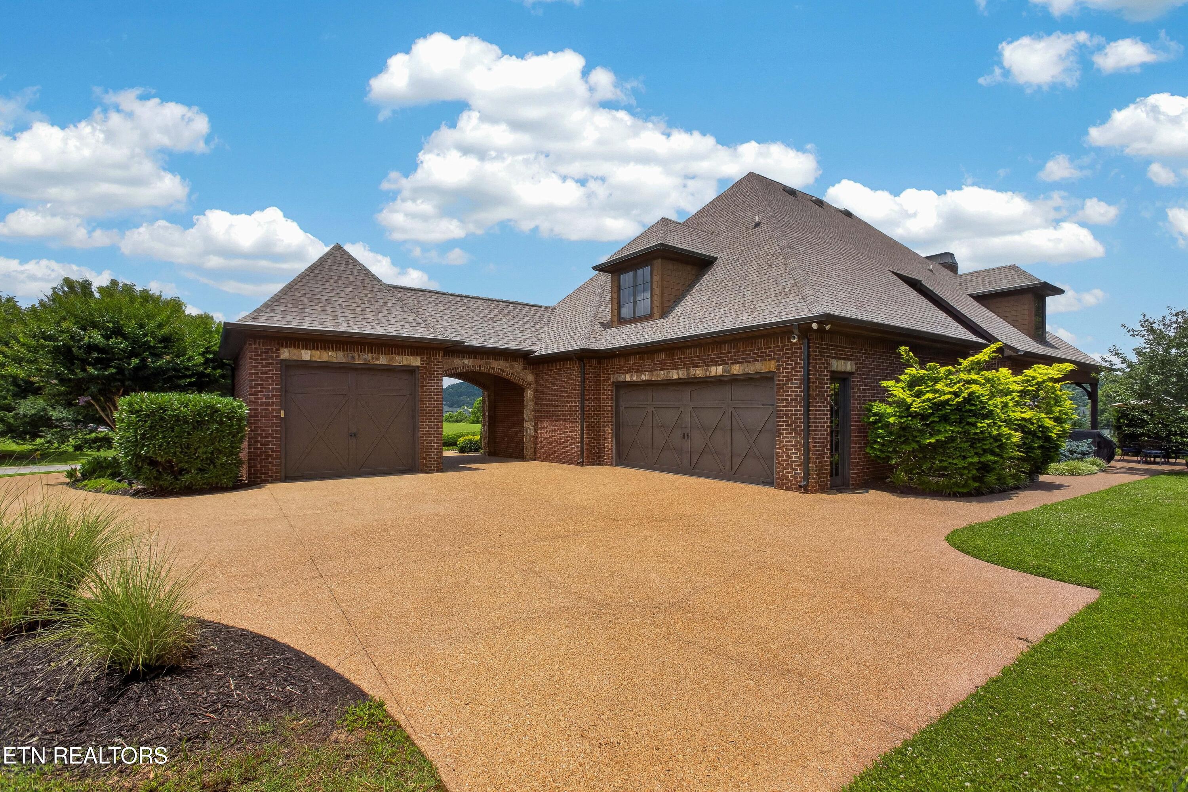
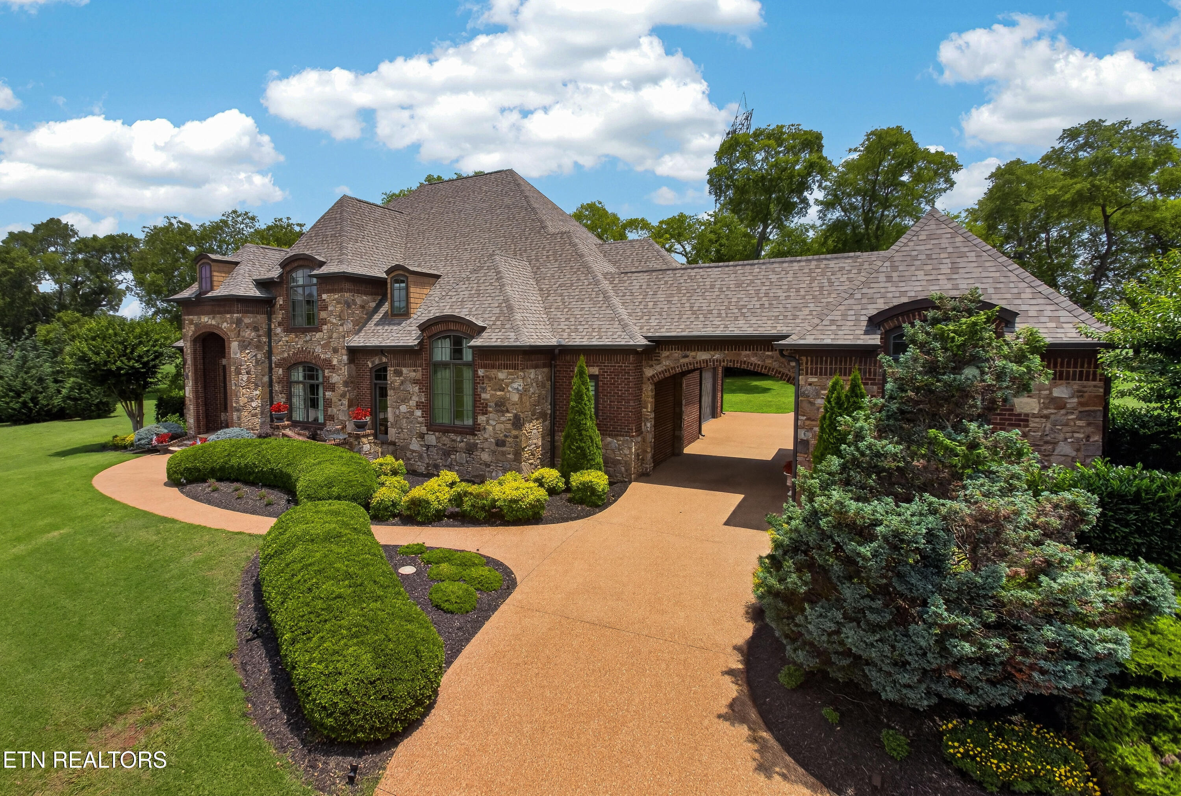
This beautiful stone-and-brick Tuscan-inspired home in the gated Lashbrooke community offers an unobstructed year-round lake view, primary suite on the main level, Thermador appliances, and over an acre of land with a flat private backyard. This custom home brings together warm architectural character, graceful living spaces, and a peaceful lake-view setting. Community property between the home and lake help preserve the open year-round view, creating a sense of privacy and connection to the water. From the grand entry, soaring ceilings, coffered accents, Wildwood cabinetry, built-ins, wood trim, and refined finishes create a strong sense of craftsmanship throughout. The main level flows from formal spaces to comfortable everyday rooms, creating a layout that feels polished yet inviting. At the heart of the home, the kitchen makes a lasting impression with granite countertops, an island bar, Thermador appliances, generous prep space, and a dining area designed to keep the view and conversation close. The main-level primary suite offers a private retreat with a vaulted ceiling and spacious bath, while the upstairs layout provides three bedrooms, a large bonus room, extra storage, and a flexible finished space ready for a game room, media room, hobby area, gift-wrapping room, studio, or quiet lounge. Two additional storage areas offer excellent space for seasonal items, including Christmas tree storage. The attached and detached garages are fully finished with wood trim and upgraded flooring. Outside, enjoy a flat private backyard and beautiful lake views in every season. Lashbrooke completes the setting with a gated entrance, lovely pool, clubhouse with gym, tennis courts, and a community play area.

Save
Ask
Tour
Hide
Share
Listing Snapshot
Price 
$1,650,000
Days On Site 
0 Days
Bedrooms 
4
Inside Area (SqFt) 
4,179 sqft
Total Baths 
4
Full Baths 
3
Partial Baths 
1
Lot Size 
1.38 Acres
Year Built 
2011
MLS® Number 
1347299
Status 
Active
Property Tax 
N/A
HOA/Condo/Coop Fees 
$2,200
Sq Ft Source 
Appraiser
Friends & Family
Recent Activity
7 hours agoListing first seen on site
7 hours agoListing updated with changes from the MLS®
General Features
Acres 
1.38
Attached Garage 
Yes
Garage 
Yes
Garage Spaces 
3
Number Of Stories 
2
Parking 
Garage Door OpenerAttachedGarage
Property Sub Type 
Single Family Residence
Security 
Gated CommunitySecurity ServiceSmoke Detector(s)Security System
Sewer 
Public SewerOther
SqFt Total 
4179
Style 
Traditional
Utilities 
Cable Available
Water Source 
Public
Interior Features
Appliances 
DishwasherDisposalMicrowaveRangeSelf Cleaning Oven
Basement 
Crawl Space
Cooling 
Central Air
Fireplace 
Yes
Fireplace Features 
MasonryWood BurningGas Log
Fireplaces 
1
Flooring 
CarpetHardwoodTile
Heating 
CentralPropane
Interior 
Walk-In Closet(s)Cathedral Ceiling(s)Kitchen IslandPantryEat-in KitchenCentral VacuumMaster Downstairs
Window Features 
Drapes
Bedroom 2 
Bedroom 3 
Bedroom 4 
Bonus Room 
Dining Room 
Eat In Breakfast Area 
Family Room 
Kitchen 
Living Room 
Master Bedroom 
Office 
Other 
Save
Ask
Tour
Hide
Share
Exterior Features
Construction Details 
StoneBrickBlockOther
Lot Features 
Corner LotLevelLandscaped
Patio And Porch 
PatioPorchCovered
View 
Lake
Waterfront Features 
Lake PrivilegesWaterfront Access
Waterview 
Lake
Windows/Doors 
Drapes
Community Features
Association Amenities 
Tennis Court(s)ClubhousePlaygroundSecurityPool
Association Dues 
2200
Community Features 
GatedFitness CenterClubhousePlaygroundPoolTennis Court(s)
Financing Terms Available 
CashConventional
MLS Area 
Blount County - 28
Schools
School District
Unknown
Elementary School
Middle Settlements
Middle School
Union Grove
High School
William Blount
Listing courtesy of Lucas Haun of Keller Williams Signature

Copyright © 2026 Knoxville Area Association of Realtors. IDX information is provided exclusively for consumers' personal, non-commercial use and may not be used for any purpose other than to identify prospective properties consumers may be interested in purchasing. Information is deemed reliable but is not guaranteed accurate by the MLS.

Neighborhood & Commute
Source: Walkscore
Disclosure: Community information and market data powered by Constellation Data Labs. Information is deemed reliable but not guaranteed.
Save
Ask
Tour
Hide
Share