Save
Ask
Tour
Hide
Share
$365,000
New Listing

83 Holland Drive NE
Midway, GA 31320

For Sale|Single Family Residence|Active
4
Beds
3
Total Baths
2
Full Baths
1
Partial Bath
2,570
SqFt
$142
/SqFt
2024
Built
Subdivision:
Alder Grove
County:
Liberty
Call Now: 888-974-7253
Is this the listing for you? We can help make it yours.
888-974-7253
83 Holland Drive NE83 Holland Drive NE83 Holland Drive NE83 Holland Drive NE
Save
Ask
Tour
Hide
Share

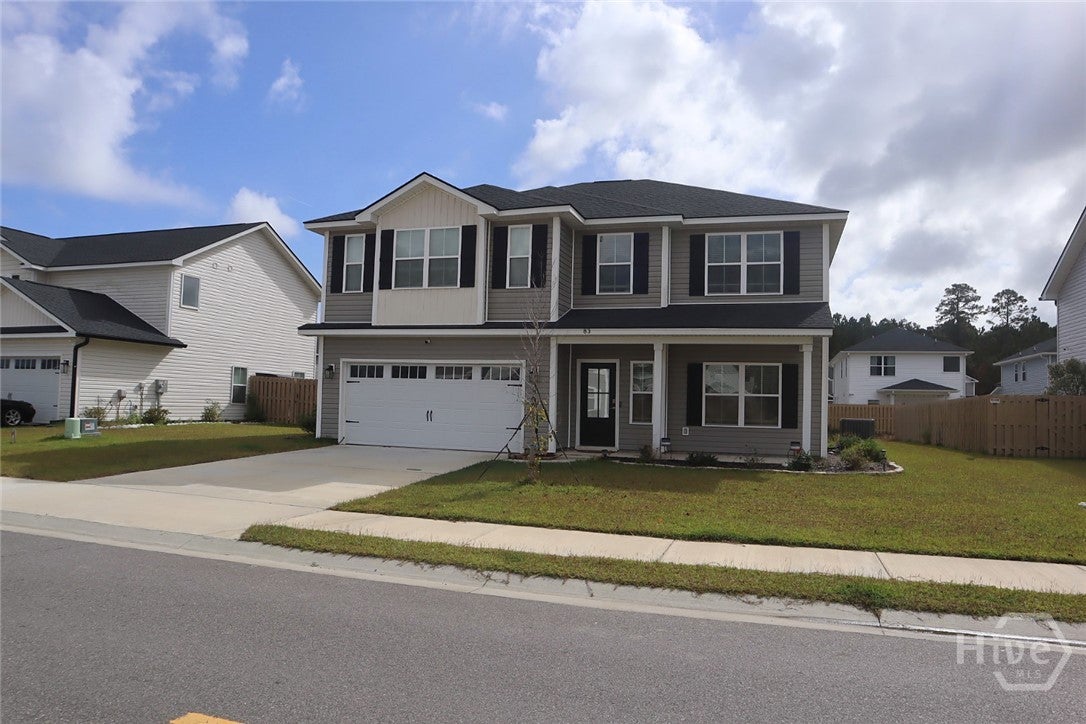
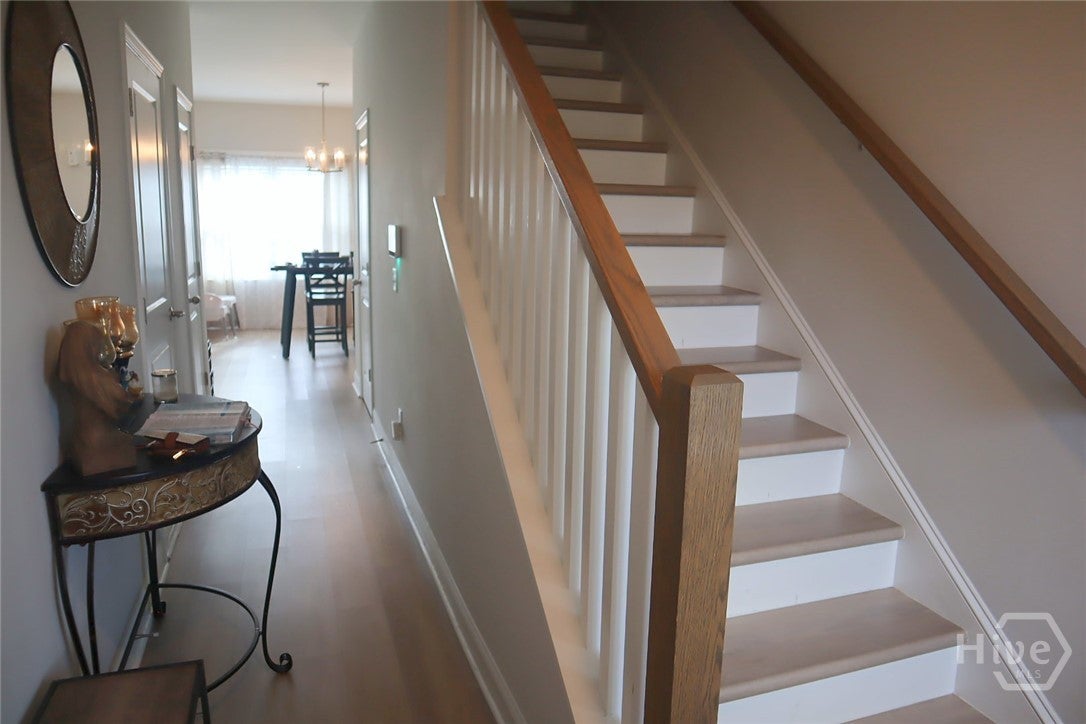
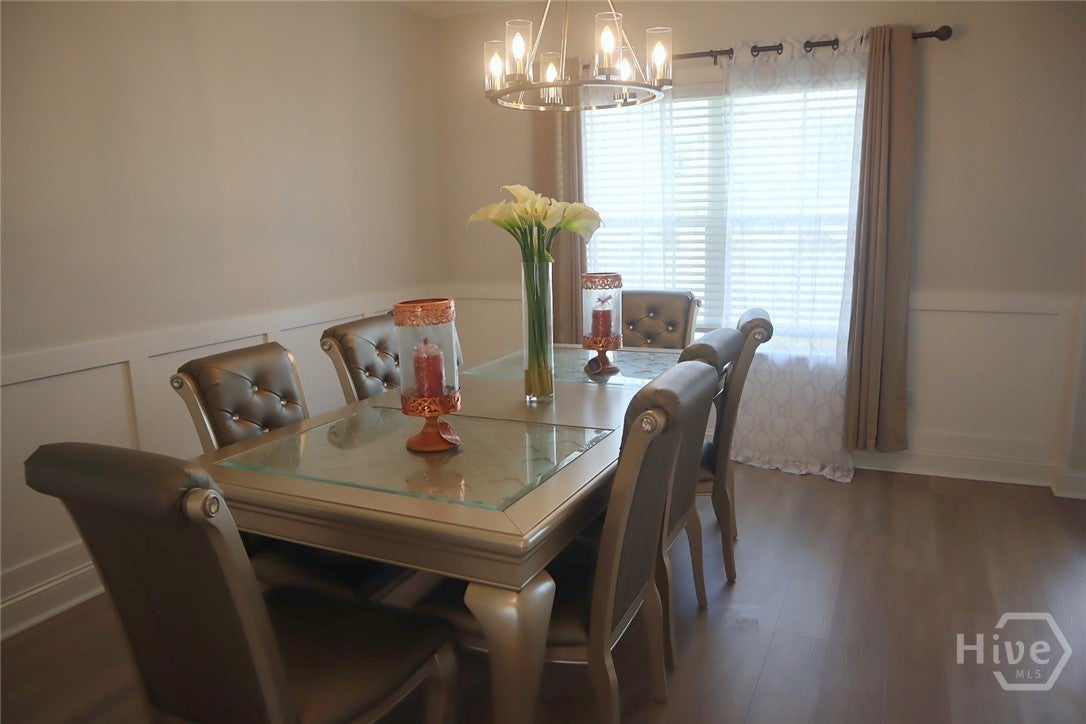
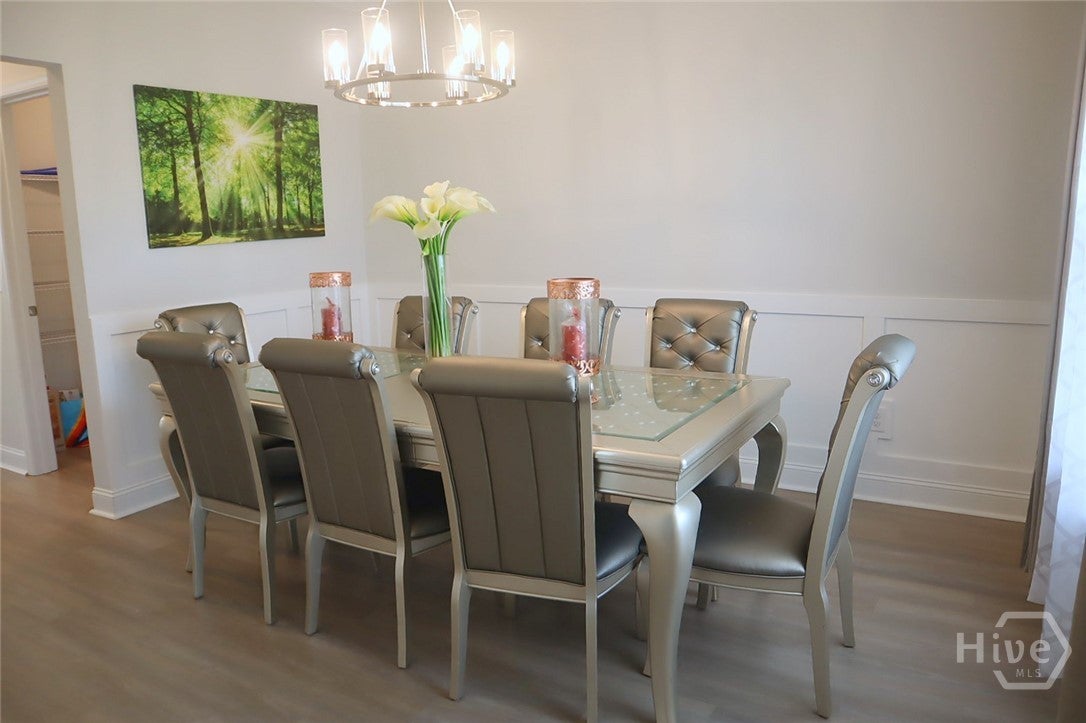
Welcome home to 83 Holland Drive NE in Midway! This inviting two-story home offers comfortable living spaces and thoughtful details throughout. Gather in the spacious great room featuring a fireplace, or entertain in the formal dining room accented with decorative wall trim. The kitchen features white cabinetry, stainless steel appliances, a center island with seating, and an adjoining breakfast area. Upstairs, the spacious primary suite offers room for a sitting area and a private bathroom with a double-sink vanity, soaking tub, and separate shower. Additional bedrooms provide flexibility for guests, a home office, or hobbies. Enjoy outdoor living on the covered back patio overlooking the fenced backyard. An attached two-car garage completes the home. Conveniently located near major highways and shopping, with easy access to Fort Stewart, Savannah/Hilton Head International Airport, and the area’s beautiful beaches. All offers will require short sale approval from the lender.

Save
Ask
Tour
Hide
Share
Listing Snapshot
Price 
$365,000
Days On Site 
0 Days
Bedrooms 
4
Inside Area (SqFt) 
2,570 sqft
Total Baths 
3
Full Baths 
2
Partial Baths 
1
Lot Size 
0.18 Acres
Year Built 
2024
MLS Number 
SA367607
Status 
Active
Property Tax 
N/A
HOA/Condo/Coop Fees 
$55 monthly
Sq Ft Source 
Builder
Friends & Family
Recent Activity
13 hours agoListing first seen on site
13 hours agoListing updated with changes from the MLS
General Features
Acres 
0.18
Foundation 
Slab
Garage 
Yes
Garage Spaces 
2
Green Energy Efficient 
Windows
Number Of Stories 
2
Parking 
AttachedGarage Door Opener
Property Sub Type 
Single Family Residence
Sewer 
Public Sewer
Special Circumstances 
Short Sale
Style 
Traditional
Utilities 
Underground Utilities
Water Source 
Public
Interior Features
Appliances 
DishwasherElectric Water HeaterDisposalMicrowaveOvenRangeRefrigerator
Cooling 
Central AirElectric
Fireplace 
Yes
Fireplace Features 
Family RoomGas
Fireplaces 
1
Heating 
CentralElectricForced AirHeat Pump
Interior 
Ceiling Fan(s)Double VanityEntrance FoyerKitchen IslandPantryVaulted Ceiling(s)
Laundry Features 
In HallLaundry RoomUpper Level
Window Features 
Double Pane Windows
Save
Ask
Tour
Hide
Share
Exterior Features
Construction Details 
FrameVinyl Siding
Lot Features 
Interior LotLevel
Patio And Porch 
CoveredPatioFront Porch
Roof 
Asphalt
Windows/Doors 
Double Pane Windows
Community Features
Accessibility Features 
Accessible Full Bath
Association Fee 
$55.0
Association Fee Frequency 
Monthly
Financing Terms Available 
CashConventional1031 ExchangeFHAVA Loan
Roads 
AsphaltPaved
Listing courtesy of Leanne E. Brindle of Keller Williams Coastal Area P


The data relating to real estate on this website comes in part from the Internet Data Exchange program of Hive MLS, and is updated as of 2026-11-04 07:26 AM UTC. All information is deemed reliable but not guaranteed and should be independently verified. All properties are subject to prior sale, change, or withdrawal. Neither listing broker(s) shall be responsible for any typographical errors, misinformation, or misprints, and shall be held totally harmless from any damages arising from reliance upon these data. Copyright 2026 Hive MLS

Neighborhood & Commute
Source: Walkscore
Disclosure: Community information and market data powered by Constellation Data Labs. Information is deemed reliable but not guaranteed.
Save
Ask
Tour
Hide
Share