
214 MageSavannah, GA 31302
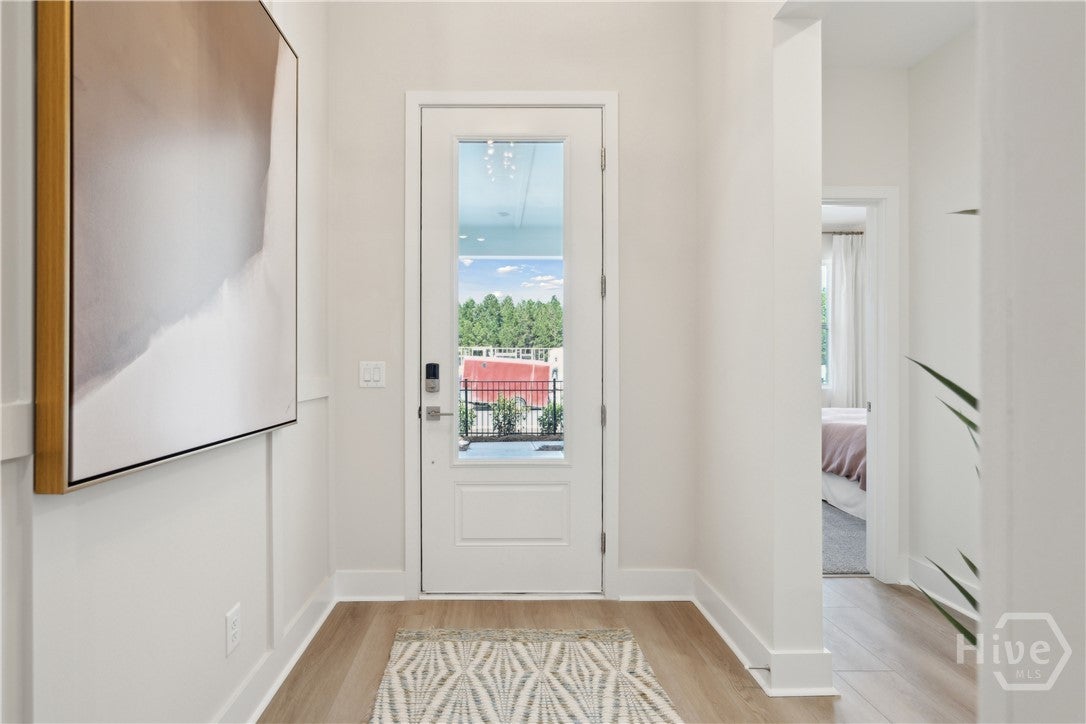
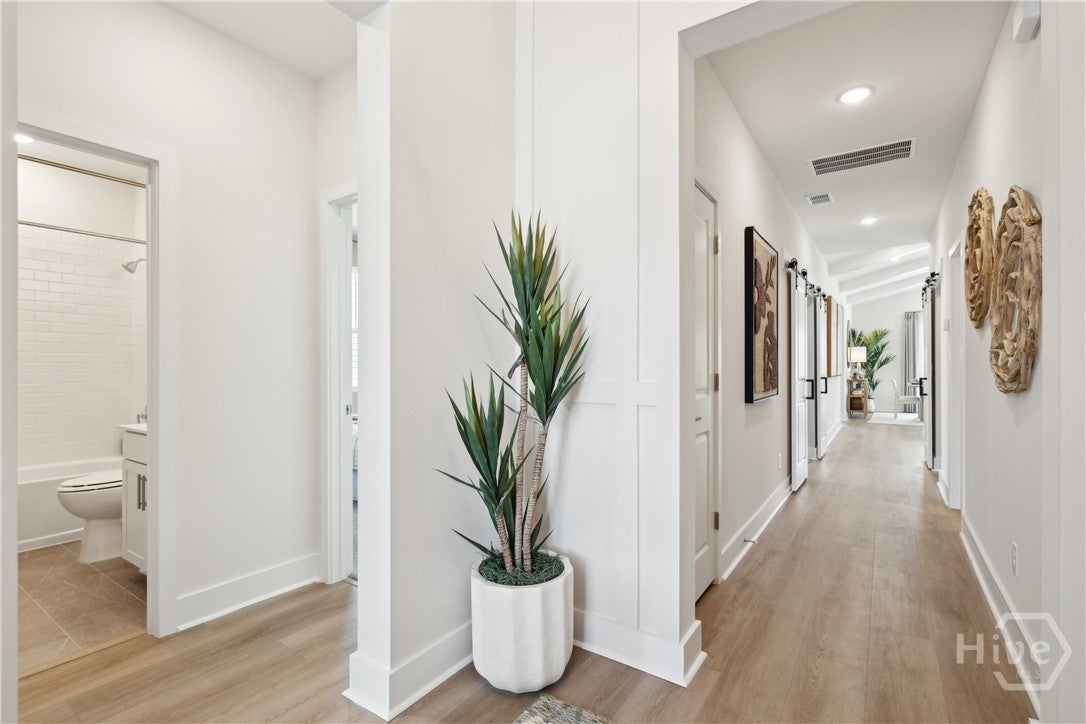
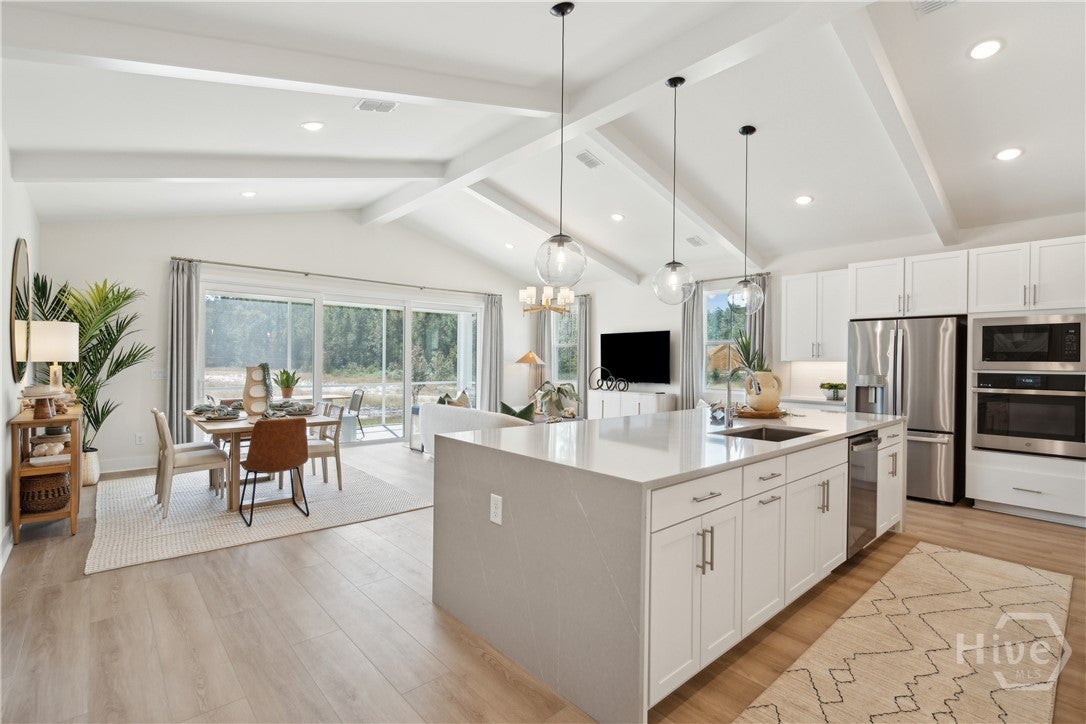
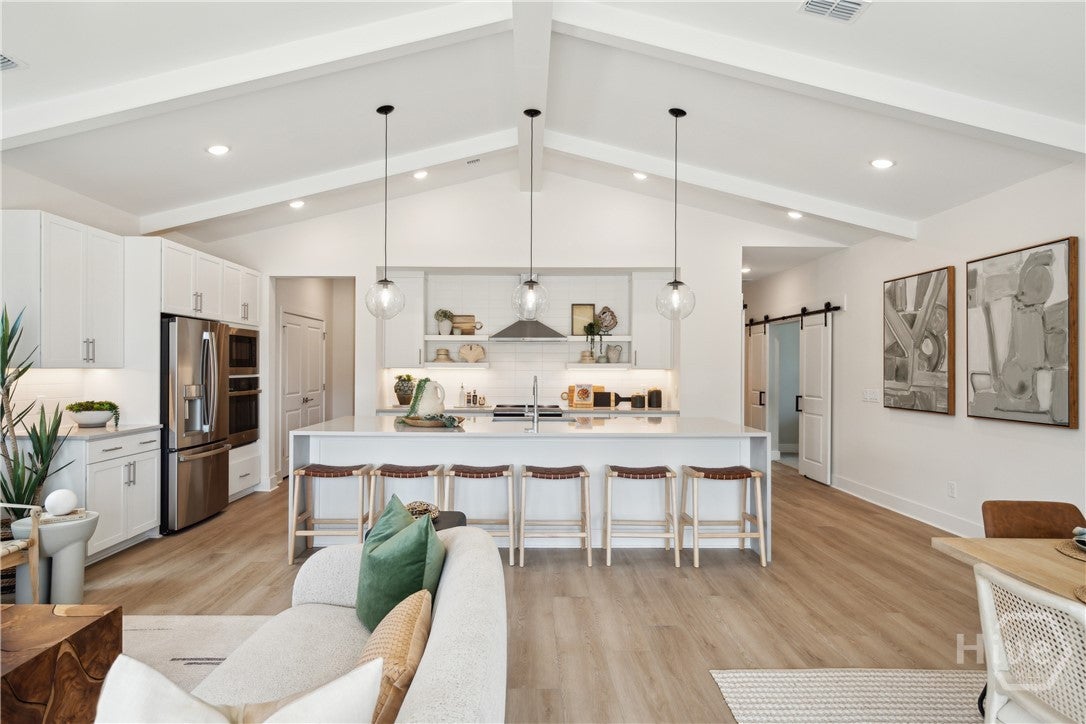
Introducing the Santa Rosa floor plan, a stunning blend of style and functionality. Step through the impressive 8-foot front door into a spacious family room, highlighted by soaring vaulted ceilings that create an open, airy atmosphere. This home features three inviting bedrooms and a dedicated office, perfect for remote work or study. The kitchen is a chef's dream, featuring a striking quartz waterfall island and stainless steel appliances for modern convenience. Elegant barn doors add a rustic touch, while decorative trim enhances the home’s charm. With durable LVP flooring flowing seamlessly throughout, this home also offers tons of storage for all your needs. The 15-foot multi-door slider opens to the vaulted patio, perfect for indoor-outdoor living and entertaining.
| 18 hours ago | Listing first seen on site | |
| 18 hours ago | Listing updated with changes from the MLS |

The data relating to real estate on this website comes in part from the Internet Data Exchange program of Hive MLS, and is updated as of 2026-11-04 09:29 AM UTC. All information is deemed reliable but not guaranteed and should be independently verified. All properties are subject to prior sale, change, or withdrawal. Neither listing broker(s) shall be responsible for any typographical errors, misinformation, or misprints, and shall be held totally harmless from any damages arising from reliance upon these data. Copyright 2026 Hive MLS
Did you know? You can invite friends and family to your search. They can join your search, rate and discuss listings with you.