Save
Ask
Tour
Hide
Share
$687,925
New Listing

200 Champlain Drive
Pooler, GA 31322

For Sale|Single Family Residence|Active
5
Beds
5
Total Baths
4
Full Baths
1
Partial Bath
3,985
SqFt
$173
/SqFt
2026
Built
Subdivision:
Forest Lakes
County:
Chatham
Call Now: 888-974-7253
Is this the listing for you? We can help make it yours.
888-974-7253
200 Champlain Drive200 Champlain Drive200 Champlain Drive200 Champlain Drive
Save
Ask
Tour
Hide
Share

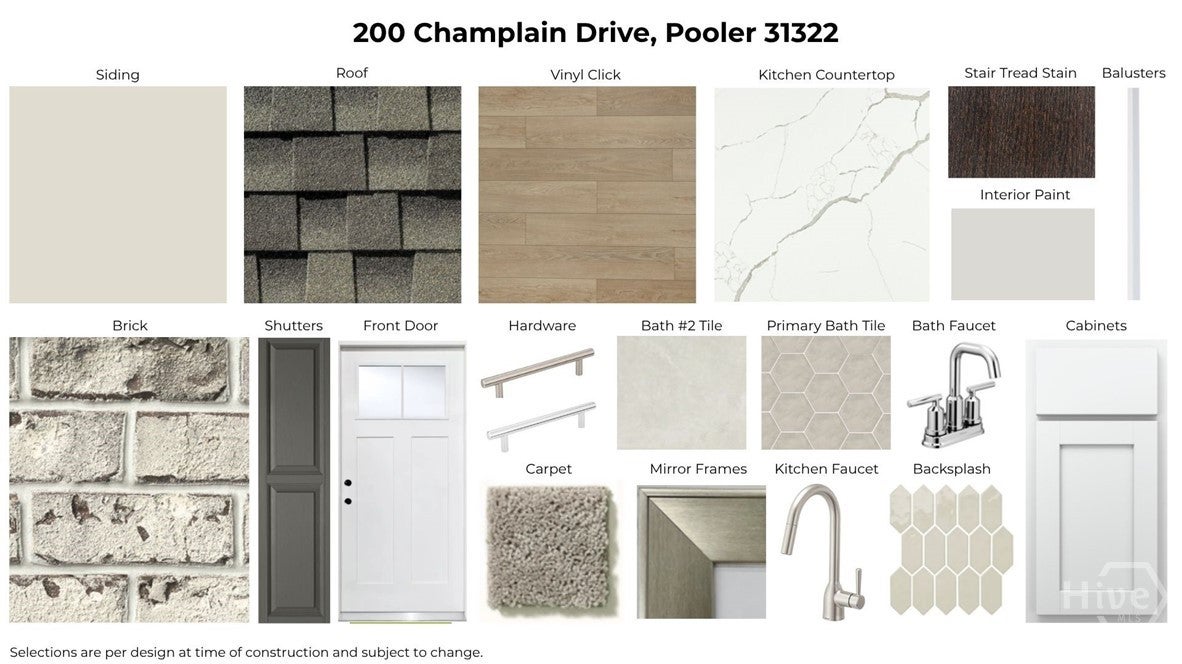
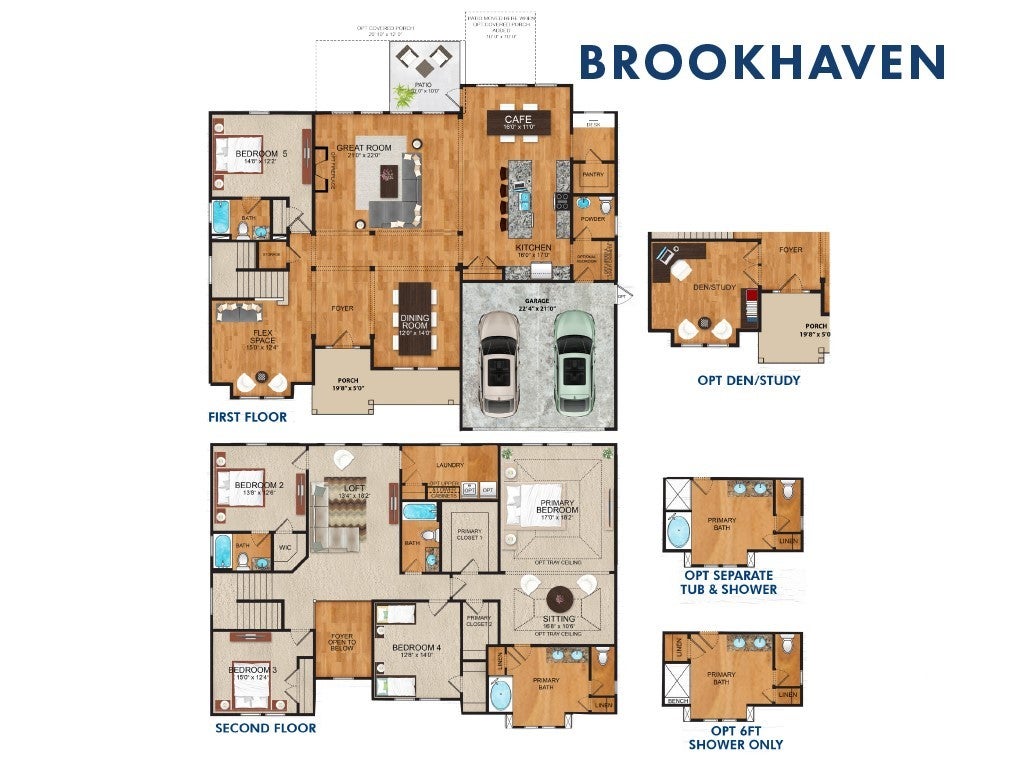
Savannah's most trusted local builder is proud to offer the Brookhaven plan located in our Gated community of Forest Lakes in Pooler, GA. This home features a private bedroom with it's own full bath downstairs along with a powder bath, Den/Study, Formal Dining Room, Great Room With Lower Built In Cabinets and 50" Electric Fireplace, Spacious Kitchen with an oversized Quartz Island and Breakfast Area. The kitchen features our Gourmet Stainless Steel Appliance package to Include Double Ovens, flat cooktop, Stainless Vent Hood, French Door Refrigerator, quartz countertops, tile backsplash and 42" cabinets. LVP Click Flooring throughout the living areas and ceramic tile flooring in baths and laundry. Wood Stairs lead You Upstairs to Find Four Bedrooms to Include Your Amazing Primary Suite With Tray Ceiling, Two Walk In Closets, Tile Master Bath Package with Seperate Garden tub and shower, quartz counters in all full baths. The Upstairs is Complete with a Central Loft and Large Laundry With Free Standing Laundry Tub. Outside You Will Find Covered Porch with an uncovered 12 x 12 grilling patio. 5 minutes from Savannah airport and Interstate 95. Estimated Completion February '27.

Save
Ask
Tour
Hide
Share
Listing Snapshot
Price 
$687,925
Days On Site 
0 Days
Bedrooms 
5
Inside Area (SqFt) 
3,985 sqft
Total Baths 
5
Full Baths 
4
Partial Baths 
1
Lot Size 
0.234 Acres
Year Built 
2026
MLS Number 
SA367578
Status 
Active
Property Tax 
N/A
HOA/Condo/Coop Fees 
$108.67 monthly
Sq Ft Source 
Builder
Friends & Family
Recent Activity
22 hours agoListing first seen on site
22 hours agoListing updated with changes from the MLS
General Features
Acres 
0.234
Disclosures 
Flood Insurance Required
Foundation 
RaisedSlab
Garage 
Yes
Garage Spaces 
2
Green Energy Efficient 
InsulationWindows
Number Of Stories 
2
Parking 
AttachedGarage Door Opener
Property Condition 
Under Construction
Property Sub Type 
Single Family Residence
Sewer 
Public Sewer
Special Circumstances 
Standard
Style 
Traditional
Utilities 
Cable AvailableUnderground Utilities
Water Source 
Public
Interior Features
Appliances 
CooktopDouble OvenDishwasherElectric Water HeaterDisposalMicrowaveRefrigerator
Cooling 
ElectricHeat Pump
Fireplace 
Yes
Fireplace Features 
ElectricFamily Room
Fireplaces 
1
Heating 
ElectricHeat Pump
Interior 
Tray Ceiling(s)Double VanityEntrance FoyerHigh CeilingsKitchen IslandPantryRecessed LightingVaulted Ceiling(s)
Laundry Features 
Laundry RoomUpper LevelWasher Hookup
Window Features 
Double Pane Windows
Save
Ask
Tour
Hide
Share
Exterior Features
Construction Details 
BrickConcrete
Patio And Porch 
CoveredPatioFront Porch
Pool Features 
Community
View 
Panoramic
Waterview 
Panoramic
Windows/Doors 
Double Pane Windows
Community Features
Accessibility Features 
Accessible Full Bath
Association Fee 
$1304.0
Association Fee Frequency 
Annually
Community Features 
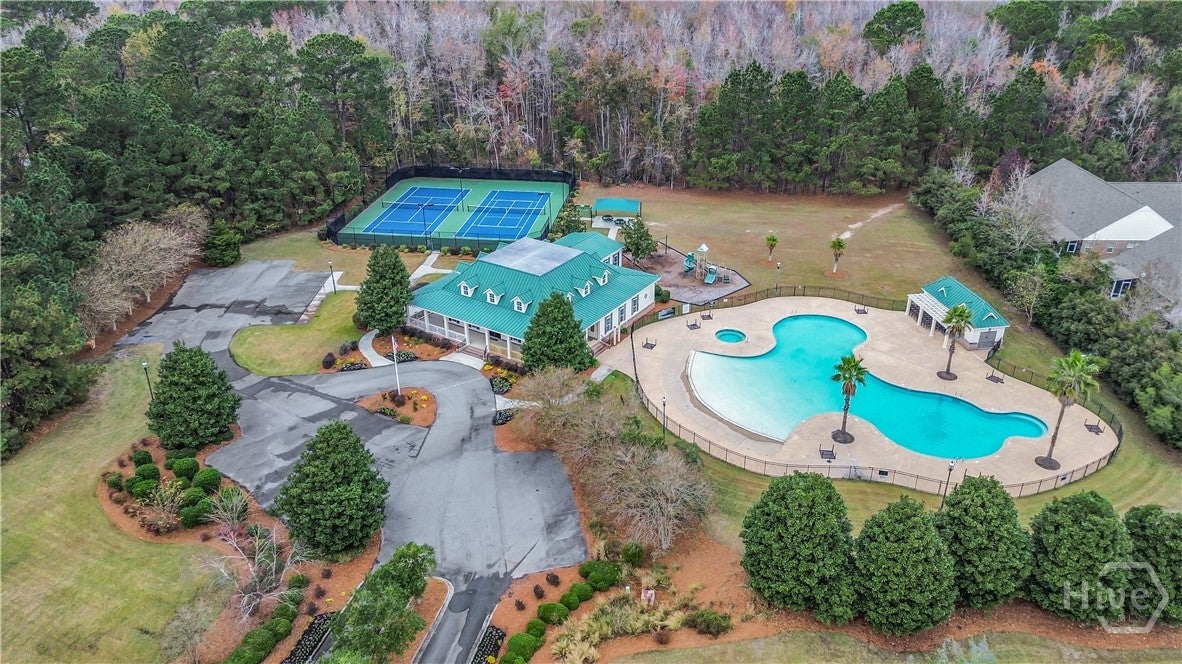
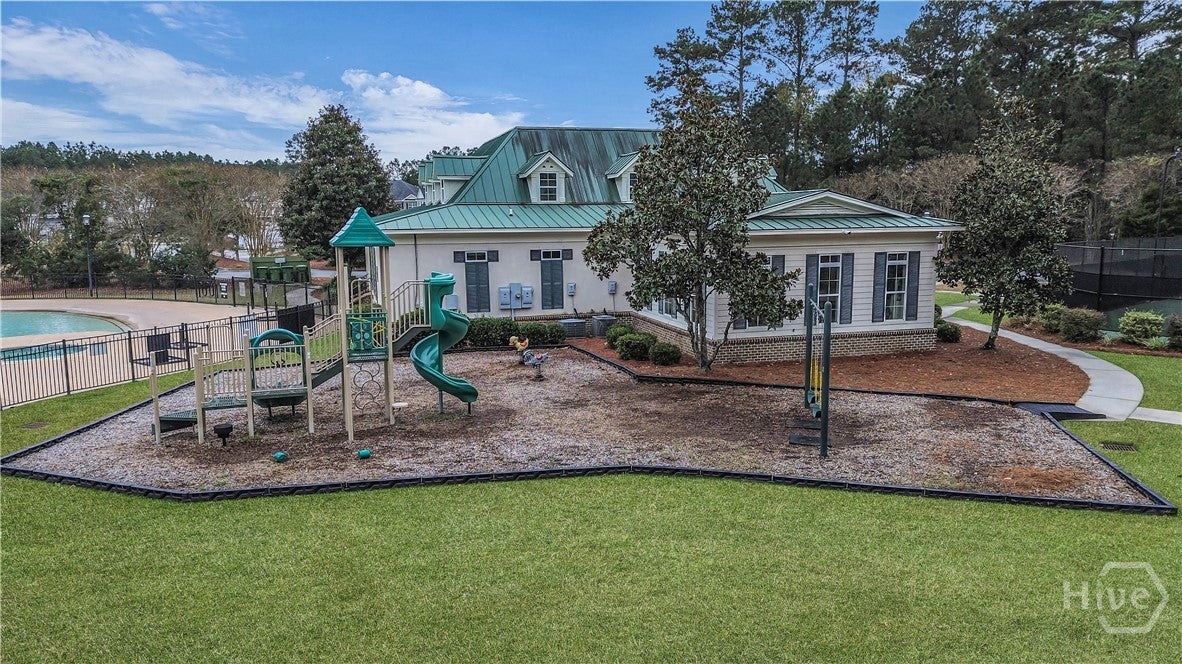
ClubhousePoolFitness CenterGatedPlaygroundStreet LightsSidewalksTennis Court(s)Curbs
Financing Terms Available 
CashConventional1031 ExchangeFHAVA Loan
Listing courtesy of Elaine L. Holman of Landmark 24 Realty, Inc


The data relating to real estate on this website comes in part from the Internet Data Exchange program of Hive MLS, and is updated as of 2026-11-04 10:31 AM UTC. All information is deemed reliable but not guaranteed and should be independently verified. All properties are subject to prior sale, change, or withdrawal. Neither listing broker(s) shall be responsible for any typographical errors, misinformation, or misprints, and shall be held totally harmless from any damages arising from reliance upon these data. Copyright 2026 Hive MLS

Neighborhood & Commute
Source: Walkscore
Disclosure: Community information and market data powered by Constellation Data Labs. Information is deemed reliable but not guaranteed.
Save
Ask
Tour
Hide
Share