
Save
Ask
Tour
Hide
$298,825
1 Day On Site
336 Mourning Dove Lane NELudowici, GA 31316
For Sale|Single Family Residence|Active
4
Beds
3
Total Baths
2
Full Baths
1
Partial Bath
2,151
SqFt
$139
/SqFt
2027
Built
Subdivision:
Doctors Creek
County:
Long
Call Now: 888-974-7253
Is this the listing for you? We can help make it yours.
888-974-7253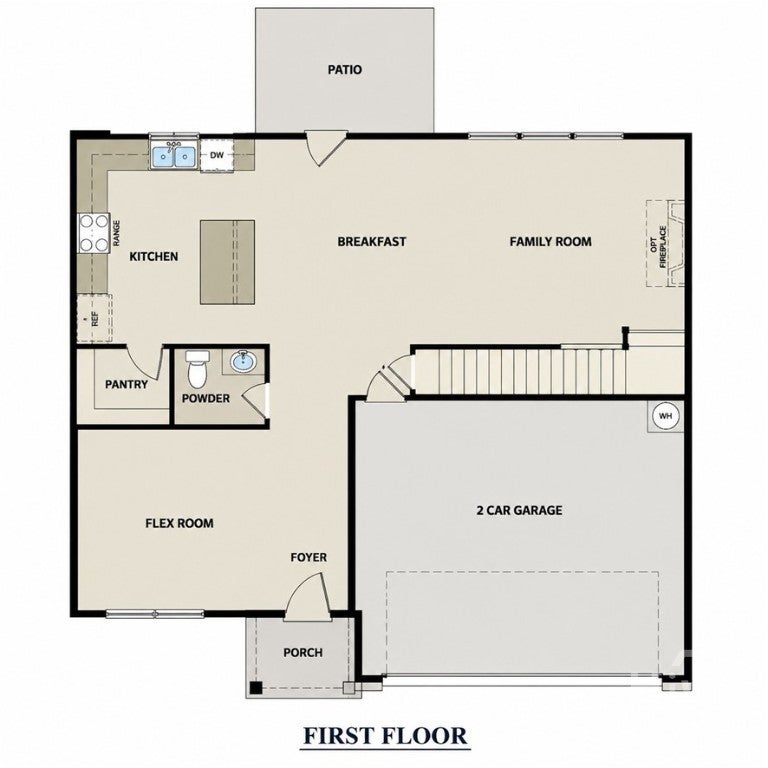
Save
Ask
Tour
Hide
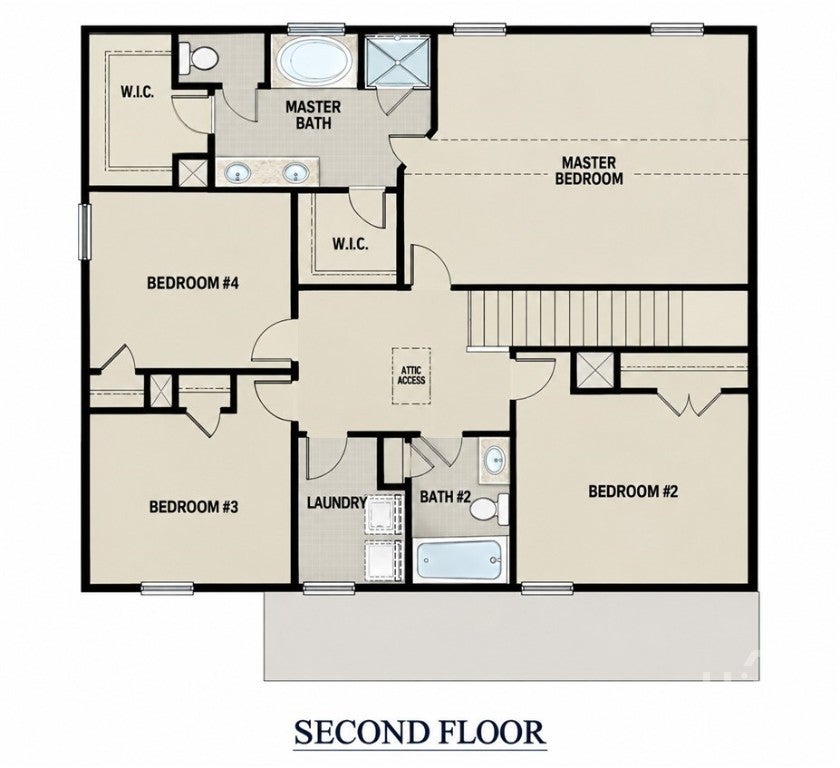
Our Palmyra floor plan is highly sought after by homebuyers! This 4-bedroom, 2 ½-bath home presents a foyer leading to a versatile flex space ideal for a second living area or gaming zone. The expansive family room featuring a cozy electric fireplace seamlessly connects to the breakfast area. The U-shaped kitchen includes an island, chic cabinets, granite countertops, and stainless steel appliances. On the upper level, the primary suite shines with two walk-in closets, a dual vanity, a garden tub, a separate shower, and ample natural light in the bedroom. The three additional bedrooms share a 3-piece hall bath. Artistic renderings are for reference purposes only, and the actual floor plans, features, and inclusions may vary.
Save
Ask
Tour
Hide
Listing Snapshot
Price
$298,825
Days On Site
1 Day
Bedrooms
4
Inside Area (SqFt)
2,151 sqft
Total Baths
3
Full Baths
2
Partial Baths
1
Lot Size
0.92 Acres
Year Built
2027
MLS Number
SA367563
Status
Active
Property Tax
N/A
HOA/Condo/Coop Fees
$45 monthly
Sq Ft Source
Builder
Friends & Family
Recent Activity
| yesterday | Listing first seen on site | |
| yesterday | Listing updated with changes from the MLS |
General Features
Acres
0.92
Foundation
Slab
Garage
Yes
Garage Spaces
2
Home Warranty
Yes
Number Of Stories
2
Parking
Attached
Property Condition
New Construction
Property Sub Type
Single Family Residence
Sewer
Septic Tank
Special Circumstances
Standard
Style
Traditional
Utilities
Underground Utilities
Water Source
Shared Well
Interior Features
Appliances
DishwasherElectric Water HeaterMicrowaveOvenRangeRefrigerator
Cooling
Central AirElectric
Fireplace
Yes
Fireplace Features
ElectricFamily Room
Fireplaces
1
Heating
CentralElectric
Interior
Breakfast BarEntrance FoyerKitchen IslandPantry
Laundry Features
Laundry RoomWasher Hookup
Save
Ask
Tour
Hide
Exterior Features
Construction Details
Brick
Patio And Porch
Patio
Roof
Asphalt
Community Features
Accessibility Features
Accessible Full Bath
Association Fee
$45.0
Association Fee Frequency
Monthly
Financing Terms Available
CashConventionalFHAUSDA LoanVA Loan
Listing courtesy of Miranda Sikes of RTS Realty LLC

The data relating to real estate on this website comes in part from the Internet Data Exchange program of Hive MLS, and is updated as of 2026-11-04 10:36 AM UTC. All information is deemed reliable but not guaranteed and should be independently verified. All properties are subject to prior sale, change, or withdrawal. Neither listing broker(s) shall be responsible for any typographical errors, misinformation, or misprints, and shall be held totally harmless from any damages arising from reliance upon these data. Copyright 2026 Hive MLS
The data relating to real estate on this website comes in part from the Internet Data Exchange program of Hive MLS, and is updated as of 2026-11-04 10:36 AM UTC. All information is deemed reliable but not guaranteed and should be independently verified. All properties are subject to prior sale, change, or withdrawal. Neither listing broker(s) shall be responsible for any typographical errors, misinformation, or misprints, and shall be held totally harmless from any damages arising from reliance upon these data. Copyright 2026 Hive MLS
Neighborhood & Commute
Source: Walkscore
Disclosure: Community information and market data powered by Constellation Data Labs. Information is deemed reliable but not guaranteed.
Save
Ask
Tour
Hide