
Save
Ask
Tour
Hide
$579,000
New Listing
214 Fairmont DriveRincon, GA 31326
For Sale|Single Family Residence|Active
5
Beds
4
Total Baths
4
Full Baths
4,016
SqFt
$144
/SqFt
2016
Built
Subdivision:
Kates Cove The Bluff
County:
Effingham
Call Now: 888-974-7253
Is this the listing for you? We can help make it yours.
888-974-7253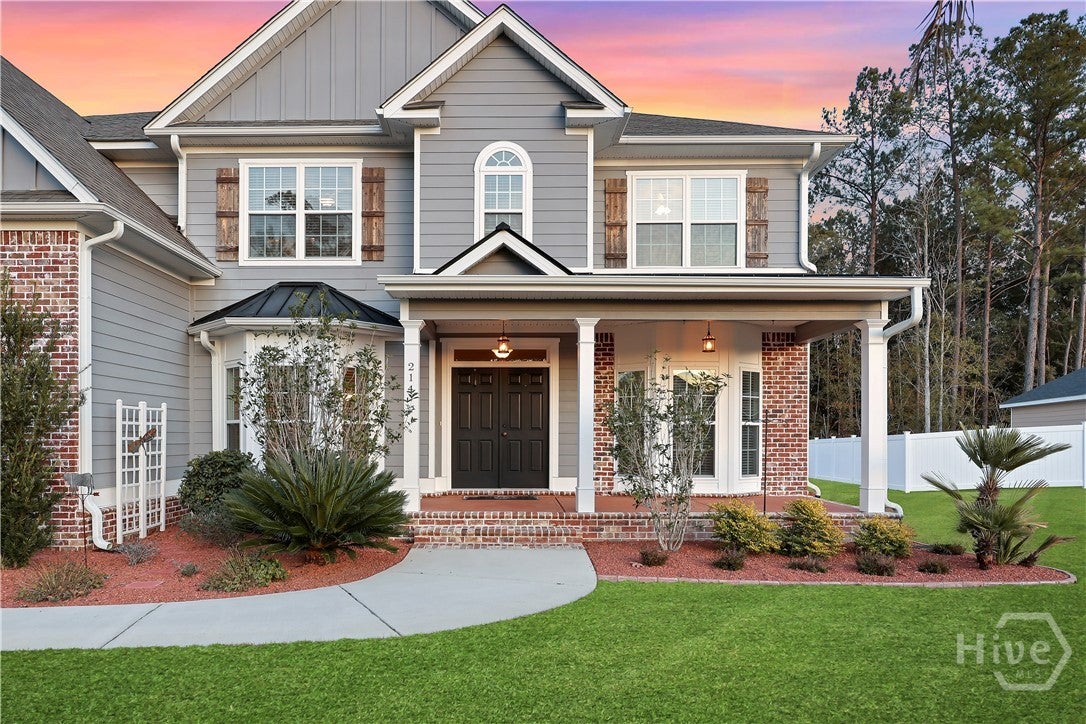
Save
Ask
Tour
Hide
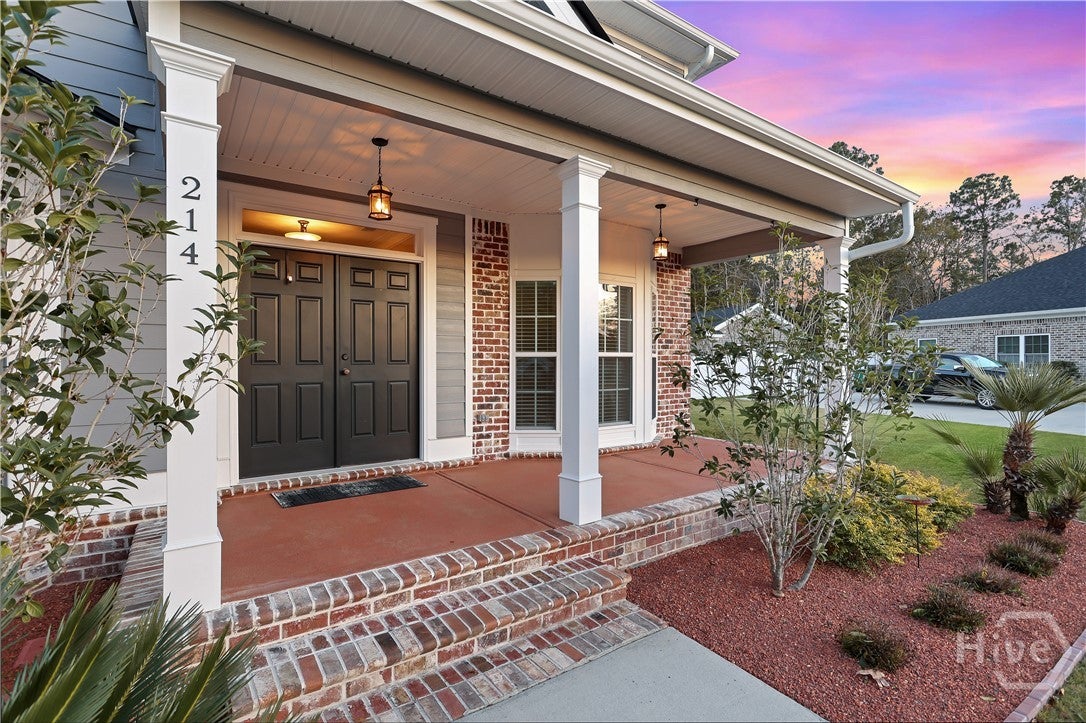
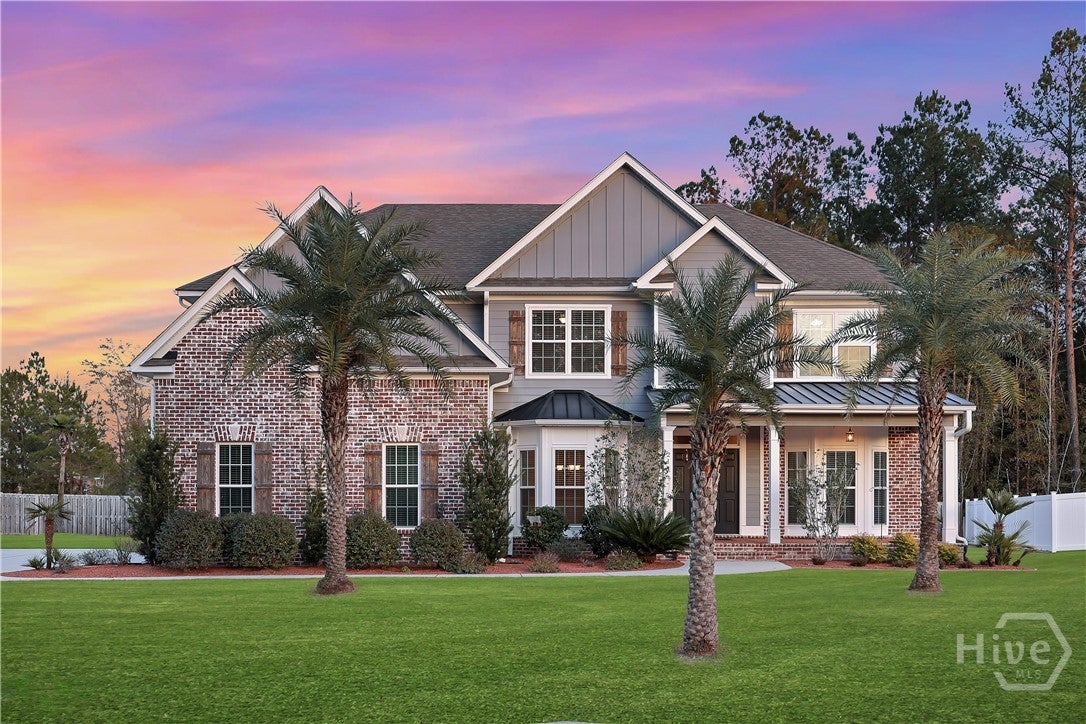
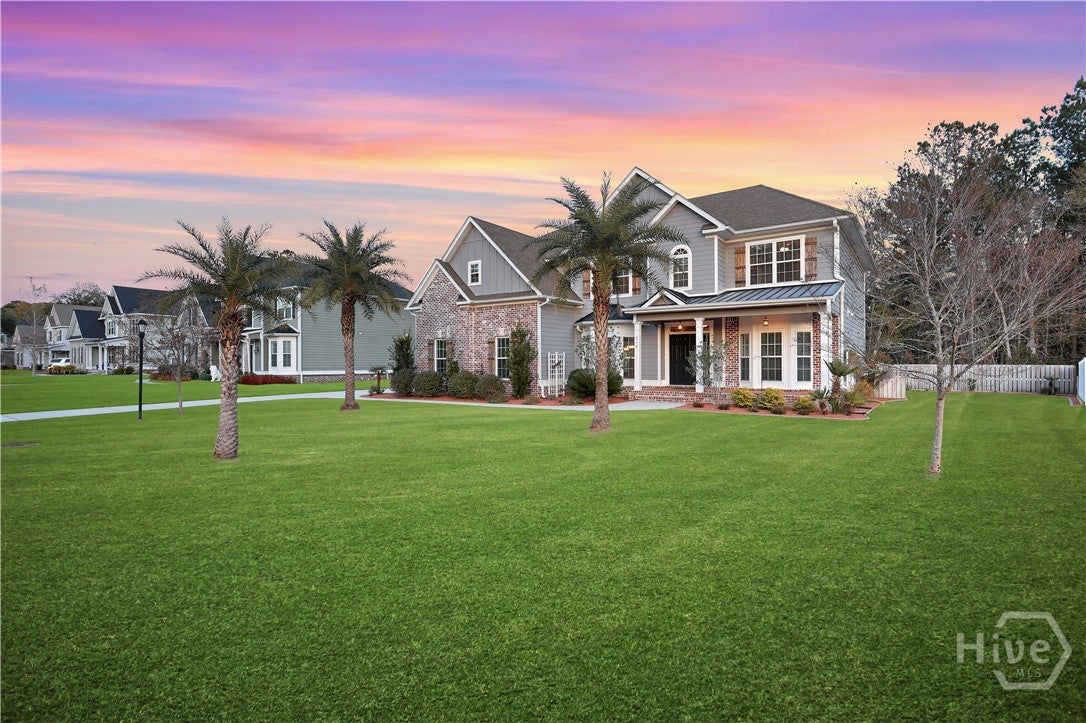
Some homes impress at the curb. This one wins you over room by room. Elegant double doors open to a coffered-ceiling dining room and a private study. The living room features a fireplace and tranquil wooded views. The kitchen is the heart of the home, with a large island, granite counters, modern appliances, and a walk-in pantry. A ground-floor in-law suite gives guests their own space. Upstairs you’ll find an open bonus/theater room and four bedrooms, including an owners’ suite retreat with a sitting area, dual vanities, a tiled shower, a garden tub, and a generous walk-in closet. Just over 4,000 sq ft, surprisingly energy efficient, and set in the established Kates Cove community. Your next chapter starts here. Schedule your tour today!
Save
Ask
Tour
Hide
Listing Snapshot
Price
$579,000
Days On Site
0 Days
Bedrooms
5
Inside Area (SqFt)
4,016 sqft
Total Baths
4
Full Baths
4
Partial Baths
N/A
Lot Size
0.32 Acres
Year Built
2016
MLS Number
SA367561
Status
Active
Property Tax
$3,635
HOA/Condo/Coop Fees
$77.08 monthly
Sq Ft Source
Assessor
Friends & Family
Recent Activity
| 16 hours ago | Listing first seen on site | |
| 16 hours ago | Listing updated with changes from the MLS |
General Features
Acres
0.32
Garage
Yes
Garage Spaces
2
Number Of Stories
2
Parking
Attached
Property Sub Type
Single Family Residence
Sewer
Public Sewer
Special Circumstances
Standard
Style
Traditional
Utilities
Underground Utilities
Water Source
Public
Zoning
R-4
Interior Features
Appliances
Electric Water Heater
Cooling
Central AirElectric
Fireplace
Yes
Fireplace Features
ElectricLiving RoomMaster Bedroom
Fireplaces
2
Heating
CentralElectric
Interior
Tray Ceiling(s)
Laundry Features
Laundry Room
Save
Ask
Tour
Hide
Exterior Features
Construction Details
Brick
Community Features
Association Fee
$925.0
Association Fee Frequency
Annually
Financing Terms Available
AssumableCashConventionalFHAUSDA LoanVA Loan
Listing courtesy of Stephen A. Dunbar of Keller Williams Coastal Area P

The data relating to real estate on this website comes in part from the Internet Data Exchange program of Hive MLS, and is updated as of 2026-11-04 08:27 AM UTC. All information is deemed reliable but not guaranteed and should be independently verified. All properties are subject to prior sale, change, or withdrawal. Neither listing broker(s) shall be responsible for any typographical errors, misinformation, or misprints, and shall be held totally harmless from any damages arising from reliance upon these data. Copyright 2026 Hive MLS
The data relating to real estate on this website comes in part from the Internet Data Exchange program of Hive MLS, and is updated as of 2026-11-04 08:27 AM UTC. All information is deemed reliable but not guaranteed and should be independently verified. All properties are subject to prior sale, change, or withdrawal. Neither listing broker(s) shall be responsible for any typographical errors, misinformation, or misprints, and shall be held totally harmless from any damages arising from reliance upon these data. Copyright 2026 Hive MLS
Neighborhood & Commute
Source: Walkscore
Disclosure: Community information and market data powered by Constellation Data Labs. Information is deemed reliable but not guaranteed.
Save
Ask
Tour
Hide